Save
Ask
Tour
Hide
Share
$895,000
15 Days On Site

2028 Rhettsbury Street
Carmel, IN 46032

Single Family Residence|Pending
4
Beds
4
Total Baths
3
Full Baths
1
Partial Bath
4,314
SqFt
$207
/SqFt
2006
Built
Subdivision:
The Village of Westclay
County:
Hamilton
Listing courtesy of Bellingrath Realty, LLC (317) 507-0829

Due to the health concerns created by Coronavirus we are offering personal 1-1 online video walkthough tours where possible.
2028 Rhettsbury Street2028 Rhettsbury Street2028 Rhettsbury Street2028 Rhettsbury Street
Save
Ask
Tour
Hide
Share

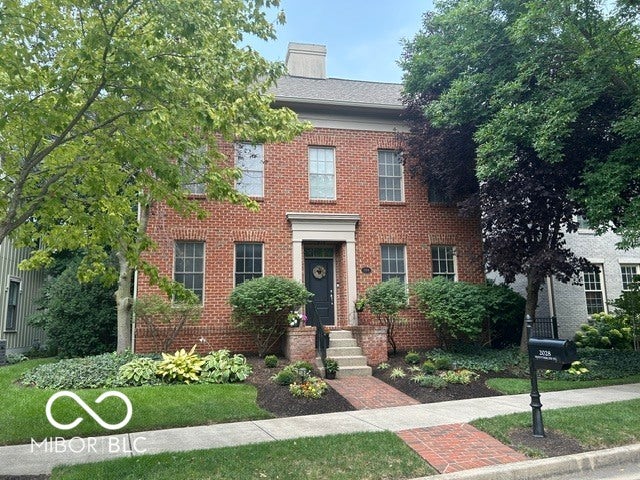
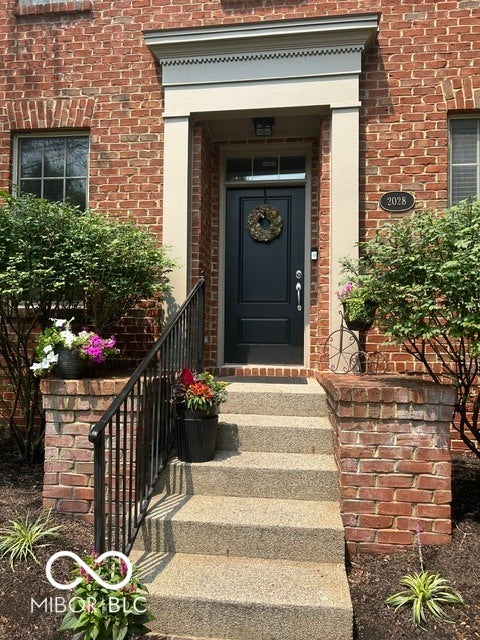
Welcome to The Village of WestClay! Stately Brick Georgian Home with classic detailing. Right in the heart of The Village surrounded by mature trees and a short walk to Village Center. 4 Bedrooms, 3 1/2 Bathrooms, 3 Car Garage, on Basement, 4,158 SF. Open Kitchen and Great Room with fireplace and built-ins. Breakfast Nook, Formal Dining and Office/Den complete the main level. Upstairs, the Spacious Primary Bedroom features a raised ceiling, wall of built-ins, and large Walk-in Closet. The primary bath includes Double Vanities, Whirlpool Tub, and Separate Walk-in Shower. Two additional bedrooms, each with walk-in closets have access to hall bath with double vanity. The fourth bedroom is located in the finished basement with full bath. Basement has ample room for pool, ping pong, movie night, and exercise equipment along with a small unfinished area for storage. Enjoy the charming shops, restaurants, parks, trails, clubhouses, pools, tennis courts, exercise rooms, and lovely common grounds. Well Maintained One Owner Home with New A/C in 2020, New 2 Zoned Furnace in 2024. Sump Pump with Battery Back-up two years old. New Roof in 2018.

Save
Ask
Tour
Hide
Share
Listing Snapshot
Price 
$895,000
Days On Site 
15 Days
Bedrooms 
4
Inside Area (SqFt) 
4,314 sqft
Total Baths 
4
Full Baths 
3
Partial Baths 
1
Lot Size 
0.14 Acres
Year Built 
2006
MLS® Number 
22117976
Status 
Pending
Property Tax 
N/A
HOA/Condo/Coop Fees 
$184 monthly
Sq Ft Source 
Assessor
Friends & Family
Recent Activity
2 weeks agoStatus changed to Pending
2 weeks agoListing updated with changes from the MLS®
2 weeks agoListing first seen on site
General Features
Acres 
0.14
Direction Faces 
South
Foundation 
Concrete Perimeter
Garage 
Yes
Garage Spaces 
3
Levels 
Three Or More
Parking 
Garage Door OpenerAttached
Property Sub Type 
Single Family Residence
Security 
Security System
SqFt Below 
1486
SqFt Total 
4314
Style 
Georgian
Utilities 
Cable AvailableCable ConnectedElectricity ConnectedNatural Gas ConnectedSewer ConnectedWater Connected
Water Source 
Public
Interior Features
Appliances 
Gas CooktopDishwasherDryerDisposalGas Water HeaterMicrowaveOvenDouble OvenRefrigeratorWasherWater HeaterWater Softener Owned
Basement 
Finished
Cooling 
Central Air
Fireplace 
Yes
Fireplace Features 
Great Room
Fireplaces 
1
Flooring 
Hardwood
Heating 
Natural Gas
Interior 
Built-in FeaturesTray Ceiling(s)Kitchen IslandEntrance FoyerPantrySmart ThermostatWalk-In Closet(s)
Laundry Features 
Main LevelSink
Save
Ask
Tour
Hide
Share
Exterior Features
Construction Details 
BrickCement Siding
Fencing 
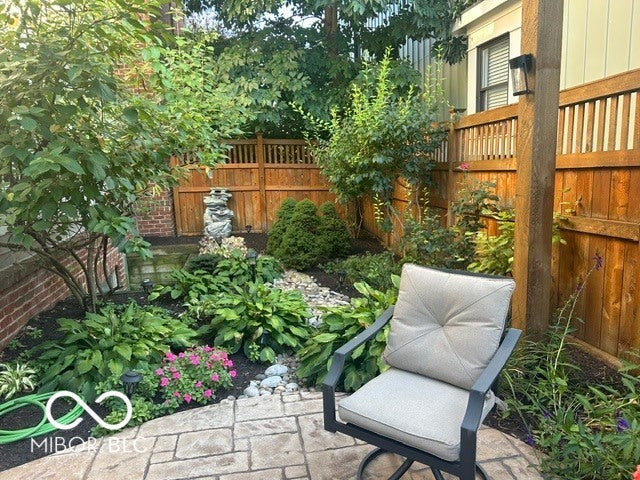
Privacy
Patio And Porch 
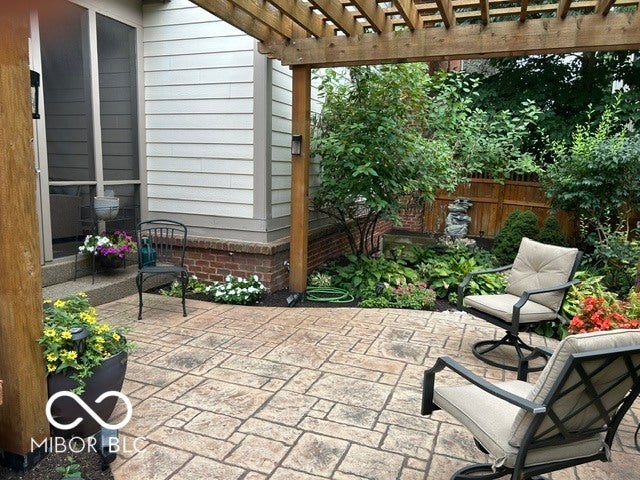
CoveredPatioScreened
Community Features
Association Amenities 
ClubhouseFitness CenterInsuranceMaintenanceManagementMeeting RoomParkParty RoomPlaygroundPoolSecurityTennis Court(s)Trail(s)
Association Dues 
184
HOA Fee Frequency 
Monthly
Horse Property 
None
MLS Area 
2910 - Hamilton - Clay
School District 
Carmel Clay Schools
Township 
Clay
Schools
School District
Carmel Clay Schools
Elementary School
West Clay Elementary School
Middle School
Creekside Middle School
High School
Carmel High School
Listing courtesy of Bellingrath Realty, LLC (317) 507-0829


Listings courtesy of Metropolitan Indianapolis Board of REALTORS® as distributed by MLS GRID. All information is provided exclusively for consumers’ personal, non-commercial use, and may not be used for any purpose other than to identify prospective properties that a consumer may be interested in purchasing. All information is believed to be reliable but is not guaranteed and should be independently verified.

Based on information submitted to the MLS GRID as of 2026-08-29 10:25 PM UTC. All data is obtained from various sources and may not have been verified by broker or MLS GRID. Supplied Open House Information is subject to change without notice. All information should be independently reviewed and verified for accuracy. Properties may or may not be listed by the office/agent presenting the information.

Copyright © 2026 Metropolitan Indianapolis Board of REALTORS®. All rights reserved.

Neighborhood & Commute
Source: Walkscore
Disclosure: Community information and market data powered by Constellation Data Labs. Information is deemed reliable but not guaranteed.
Save
Ask
Tour
Hide
Share