



9150 Timberwolf LaneZionsville, IN 46077
Due to the health concerns created by Coronavirus we are offering personal 1-1 online video walkthough tours where possible.
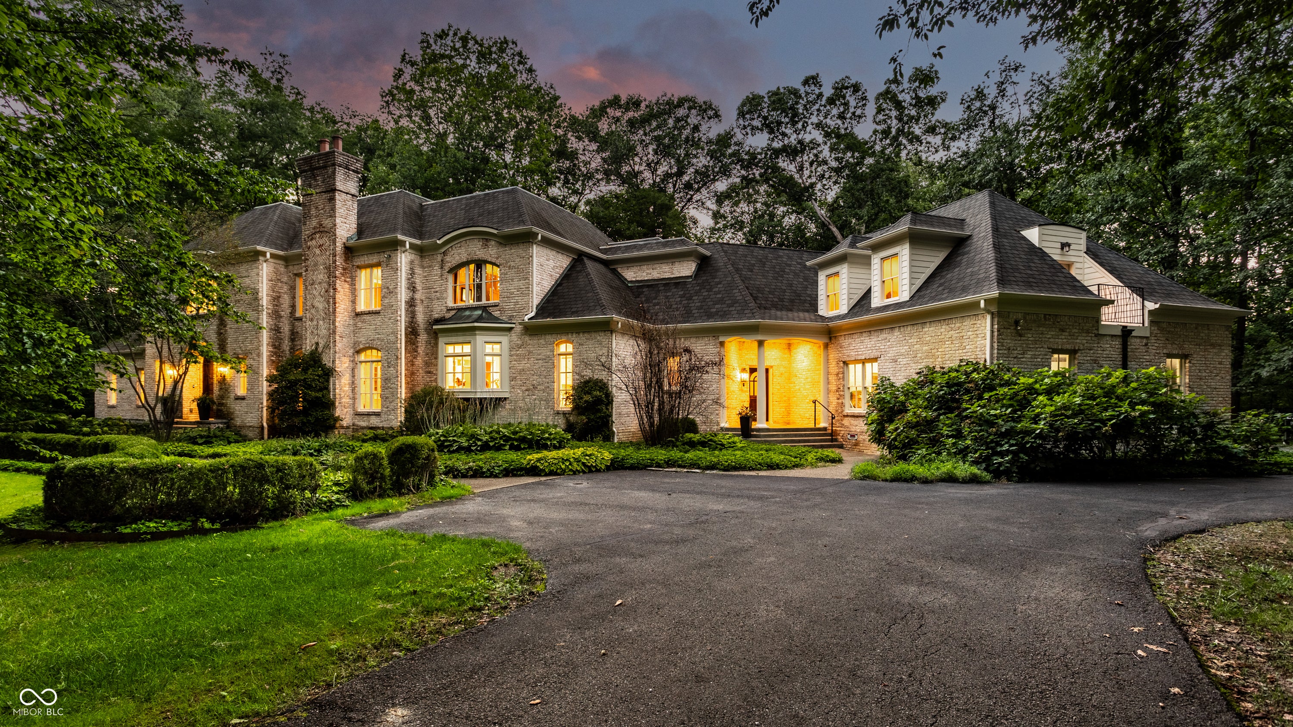
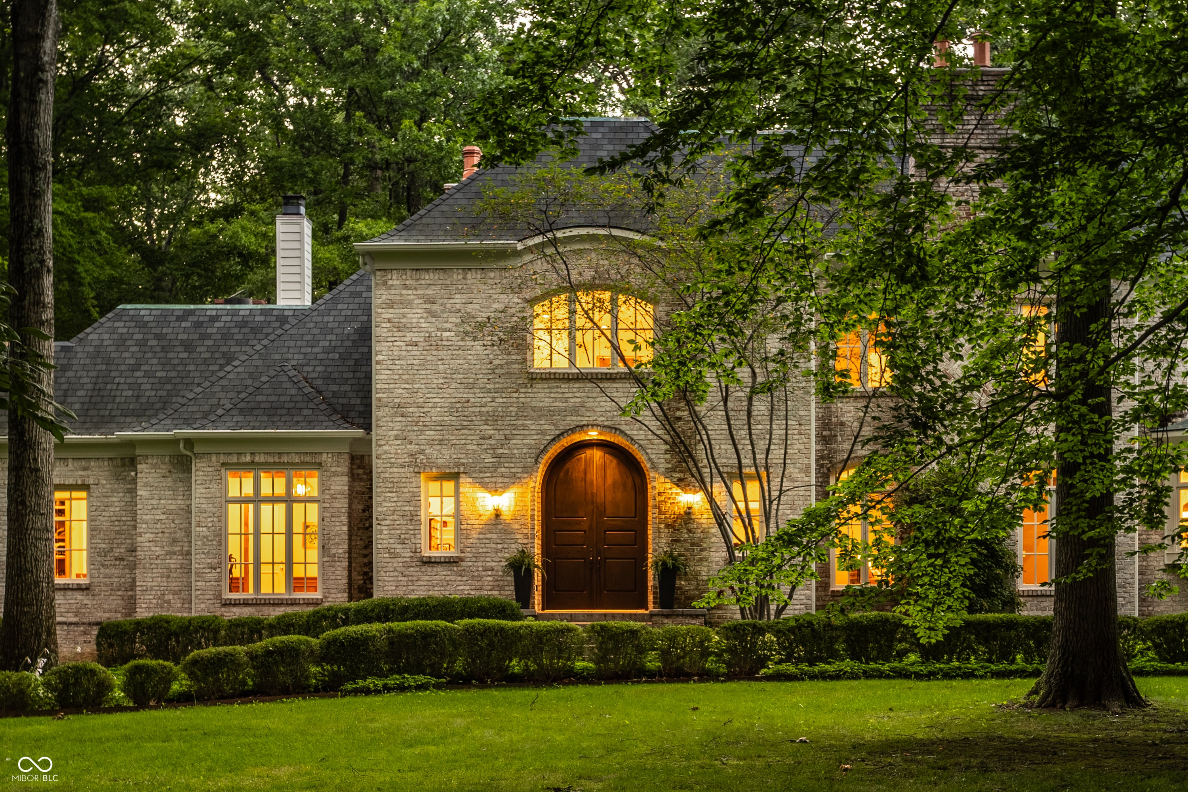
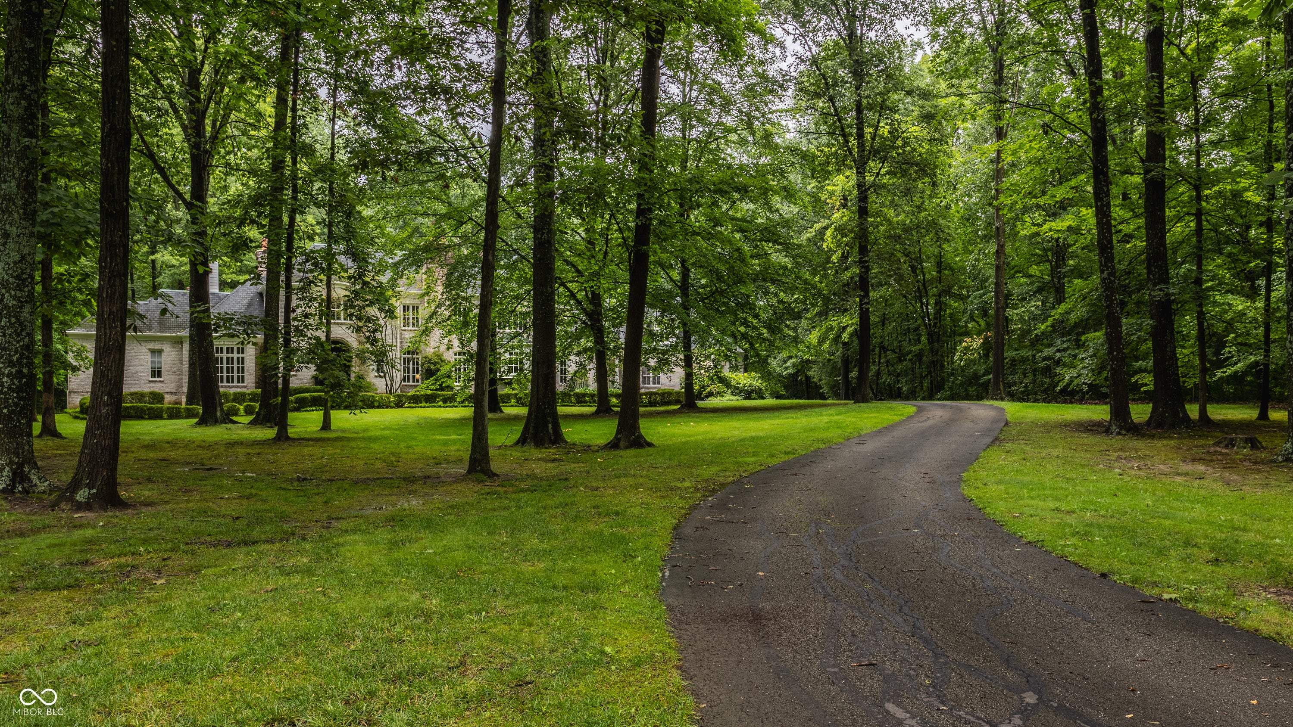
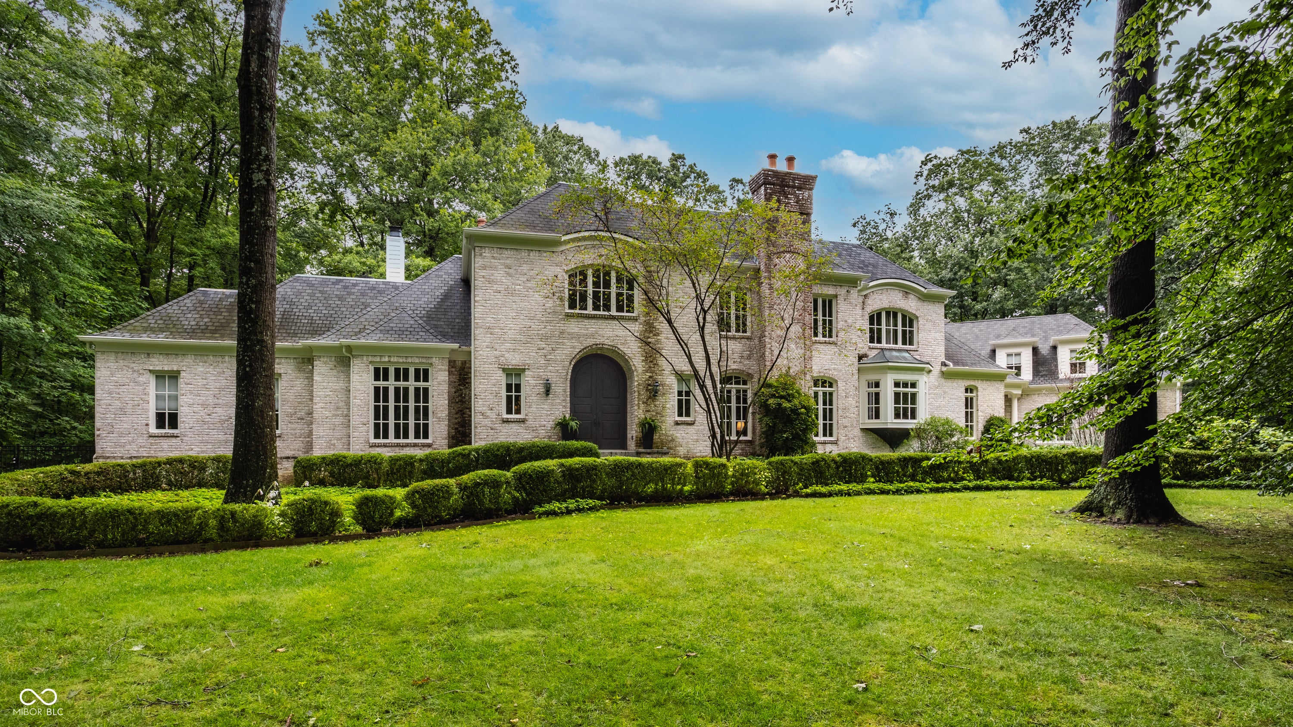
Set on nearly 4 acres backing to Carpenter Nature Preserve in Northern Zionsville's Timberwolf neighborhood, this all-brick estate showcases exceptional architectural character and thoughtful design throughout. A varied brick facade, storybook rooflines, and an arched entry give the home instant curb appeal, setting the tone for what's inside. A soaring two-story foyer makes an immediate impression, with a stone archway framing the entry and a curved staircase sweeping to the second level. The great room anchors the home with a striking limestone fireplace and a curved bay window wall, flowing into a formal dining room and a warm keeping room with its own fireplace and built-ins. The chateau-style kitchen is both beautiful and functional, with custom cabinetry, a decorative tiled hood, and a built-in wine lattice, complemented by a walk-in pantry and a charming breakfast nook. Just off the kitchen, a moody sitting room offers its own fireplace and built-ins, while a step-down sunroom with vaulted, beamed ceilings and exposed brick offers a bright, year-round retreat The main-level primary suite is equally well considered, with its own fireplace, private balcony, expansive walk-in closet, and a spa-inspired bath centered on a freestanding soaking tub. Upstairs, four additional bedrooms accompany a bonus room over the garage with its own balcony and en suite bath, ideal for guests. The finished lower level adds a theater room with its own fireplace, along with an exercise room and additional recreation space. Outside, the nearly 4-acre grounds back to Carpenter Nature Preserve, with a brick-walled patio, sweeping lawn, and private in-ground pool creating a setting that feels remarkably private while remaining warm and welcoming for gatherings. With craftsmanship evident in every detail, this Timberwolf estate represents an uncommon combination of scale, character, and timeless design in one of Zionsville's most desirable settings.
| 4 days ago | Status changed to Pending | |
| 4 days ago | Listing updated with changes from the MLS® | |
| 3 weeks ago | Listing first seen on site |

Listings courtesy of Metropolitan Indianapolis Board of REALTORS® as distributed by MLS GRID. All information is provided exclusively for consumers’ personal, non-commercial use, and may not be used for any purpose other than to identify prospective properties that a consumer may be interested in purchasing. All information is believed to be reliable but is not guaranteed and should be independently verified.
Based on information submitted to the MLS GRID as of 2026-09-08 10:36 PM UTC. All data is obtained from various sources and may not have been verified by broker or MLS GRID. Supplied Open House Information is subject to change without notice. All information should be independently reviewed and verified for accuracy. Properties may or may not be listed by the office/agent presenting the information.
Copyright © 2026 Metropolitan Indianapolis Board of REALTORS®. All rights reserved.