



3650 Pickwick CirclePlainfield, IN 46168
Due to the health concerns created by Coronavirus we are offering personal 1-1 online video walkthough tours where possible.
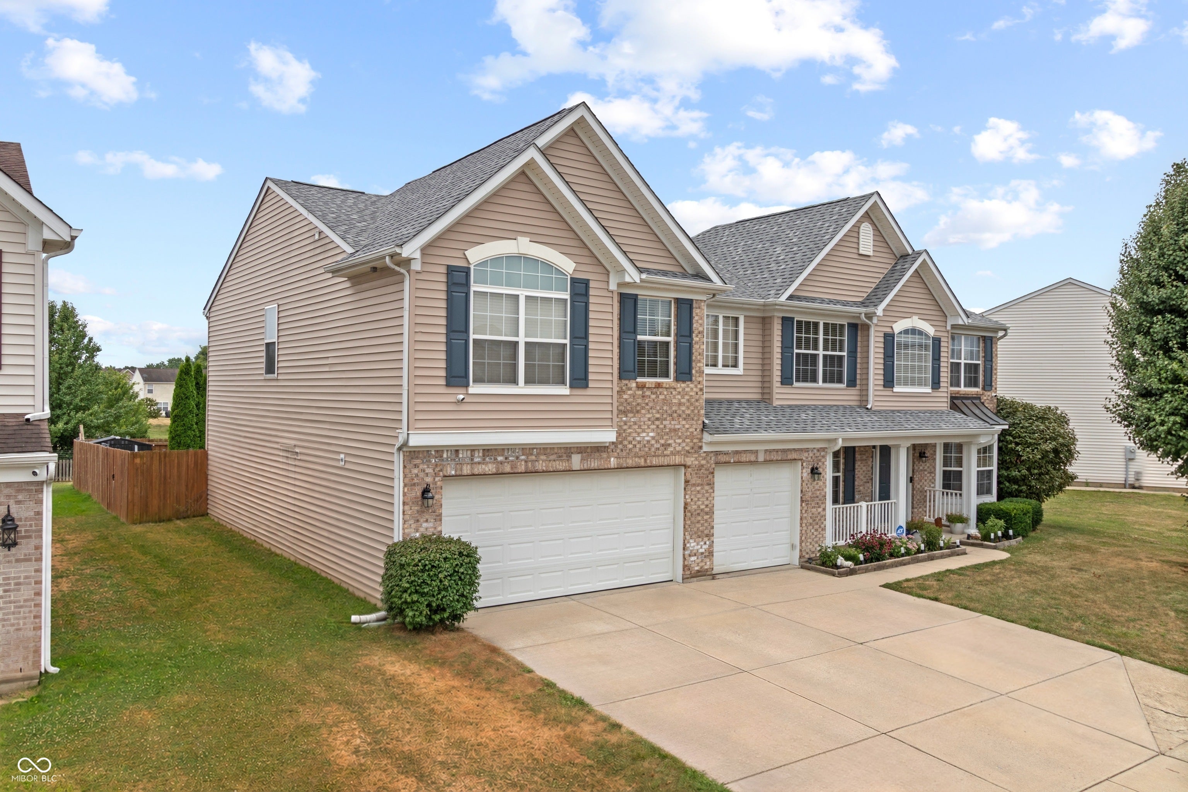
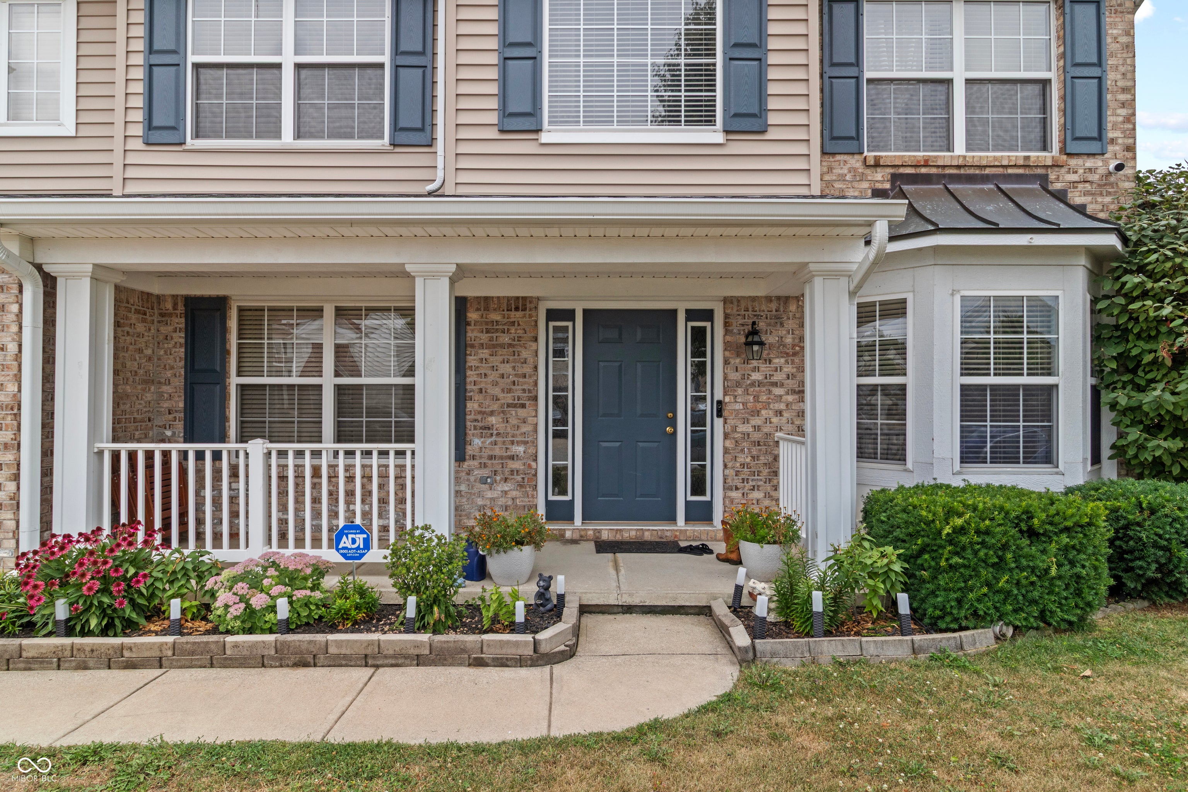
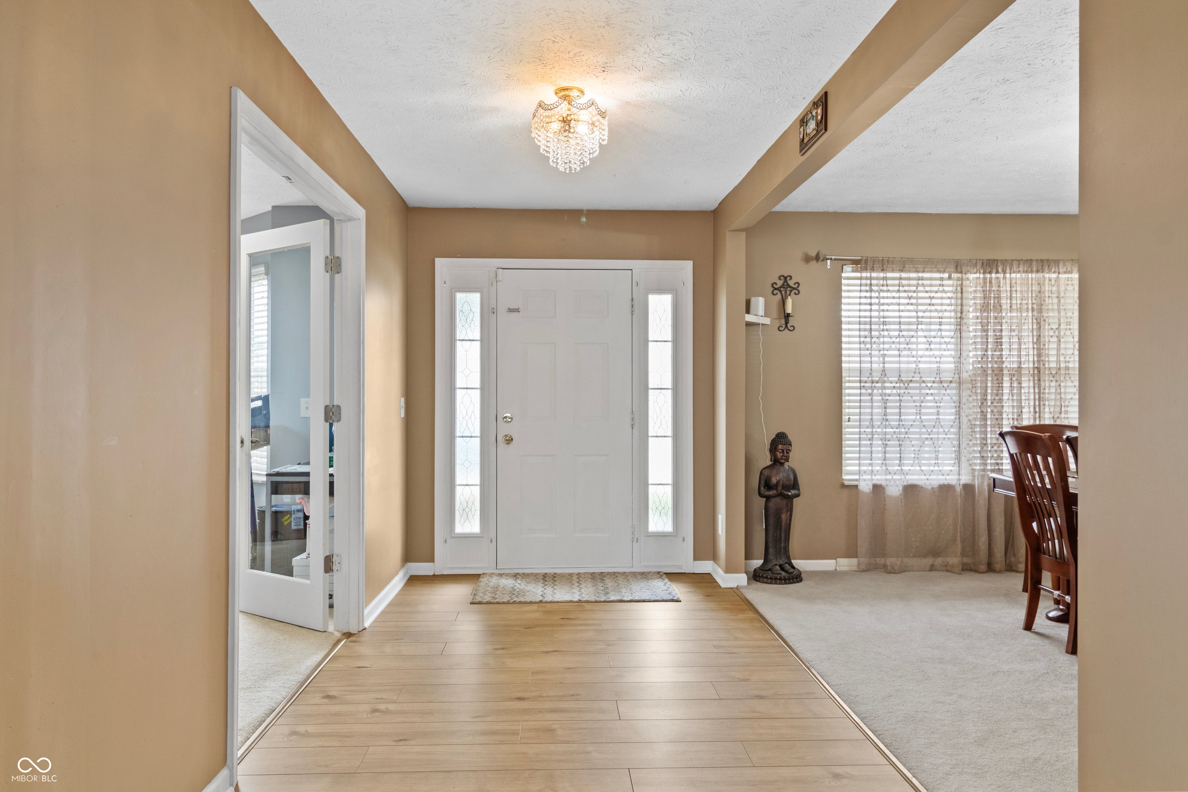
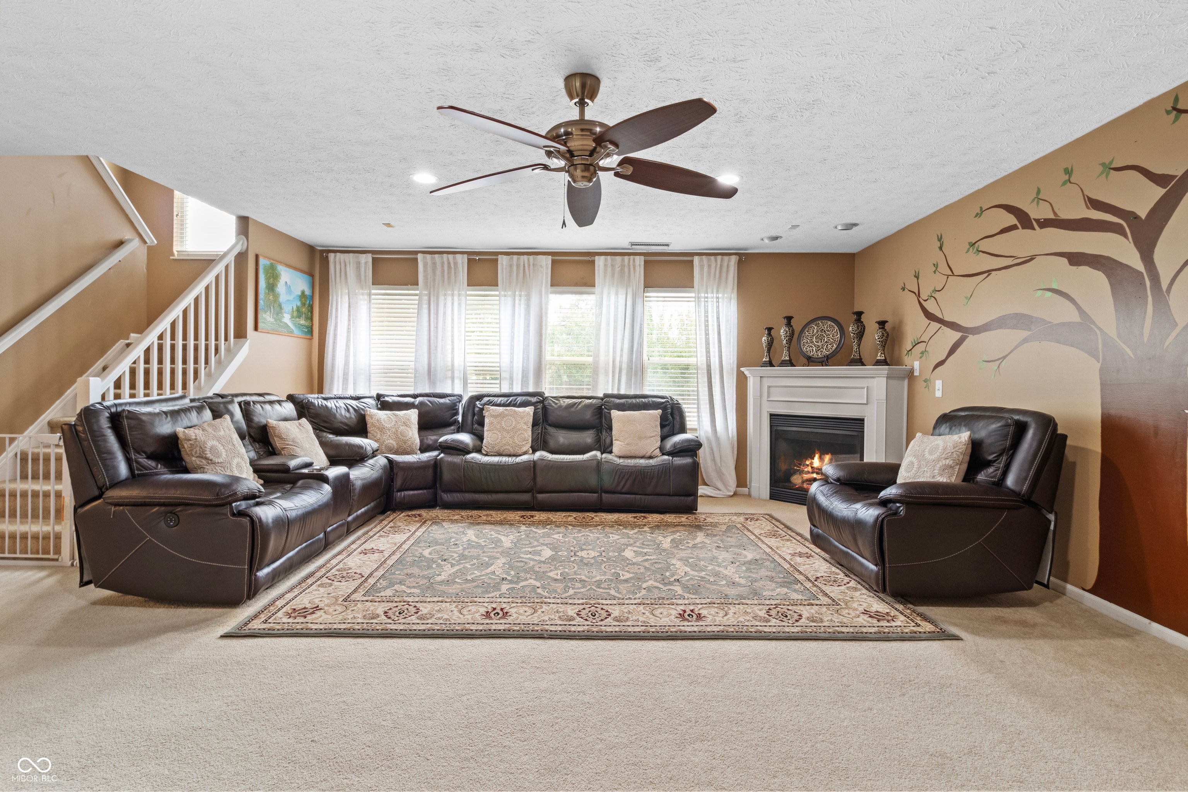
Located in Fairfield Woods of Saratoga in Plainfield, this 5-bedroom, 4.5-bath home with an office, loft, and main-level in-law suite offers just under 4,000 square feet of functional living space with several major updates already completed. The main level features a dedicated office, spacious living areas, and a private in-law suite with an updated bathroom, making it ideal for guests or multi-generational living. The kitchen has been updated with stone countertops, refreshed cabinetry, and new LVP flooring, providing both style and functionality. Upstairs, you'll find a large loft offering additional living space, along with an oversized primary suite featuring a double-sided walk-in closet and updates in the primary bathroom. Outside, enjoy a fully fenced backyard, open patio, beautiful landscaping, storage shed, and a 3-car garage with a second kitchen-perfect for entertaining, hobbies, or additional prep space. Major mechanical updates include a roof that's just 2 years old, HVAC replaced 1 year ago, and a water heater and water softener that are both 3 years old, giving buyers added peace of mind. Conveniently located near shopping, dining, parks, and all the amenities Plainfield has to offer, this home offers the space, flexibility, and updates today's buyers are looking for.
| 4 weeks ago | Price changed to $428,000 | |
| 4 weeks ago | Listing updated with changes from the MLS | |
| 3 months ago | Listing first seen on site |

Listings courtesy of Metropolitan Indianapolis Board of REALTORS® as distributed by MLS GRID. All information is provided exclusively for consumers’ personal, non-commercial use, and may not be used for any purpose other than to identify prospective properties that a consumer may be interested in purchasing. All information is believed to be reliable but is not guaranteed and should be independently verified.
Based on information submitted to the MLS GRID as of 2026-10-21 08:11 AM UTC. All data is obtained from various sources and may not have been verified by broker or MLS GRID. Supplied Open House Information is subject to change without notice. All information should be independently reviewed and verified for accuracy. Properties may or may not be listed by the office/agent presenting the information.
Copyright © 2026 Metropolitan Indianapolis Board of REALTORS®. All rights reserved.