



714 Rhubarb PlaceWestfield, IN 46074
Due to the health concerns created by Coronavirus we are offering personal 1-1 online video walkthough tours where possible.
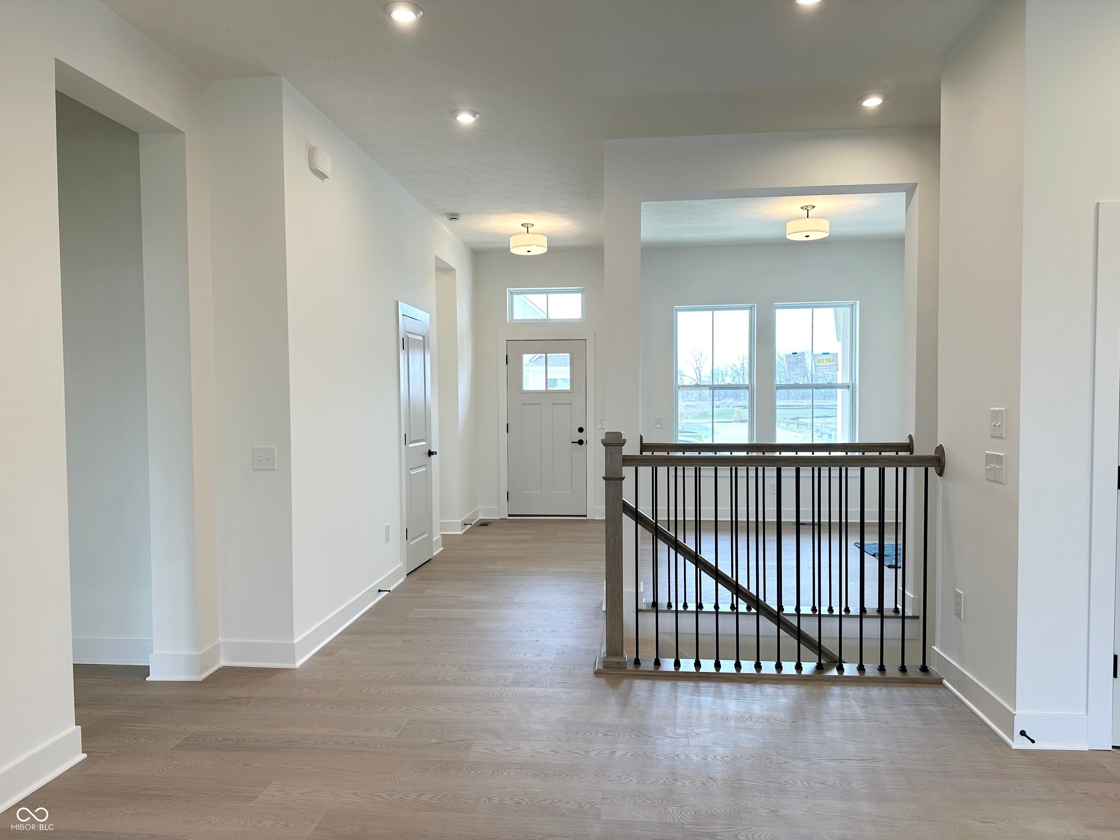
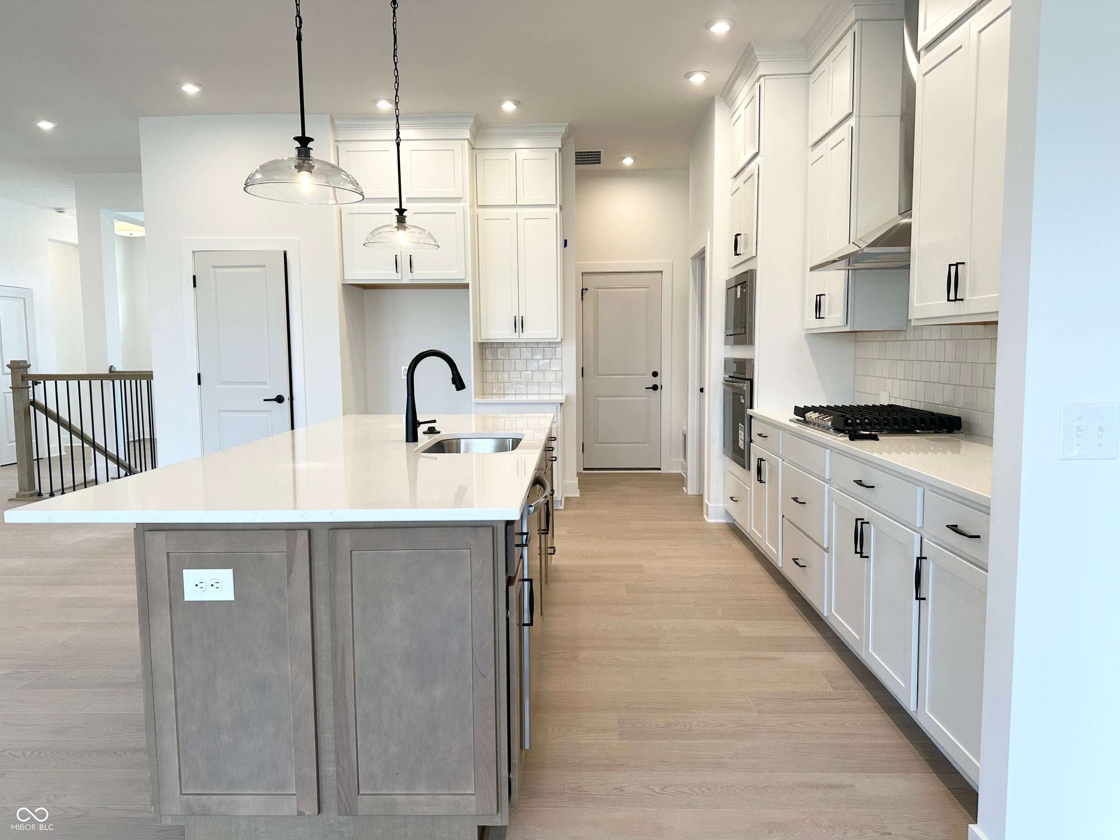
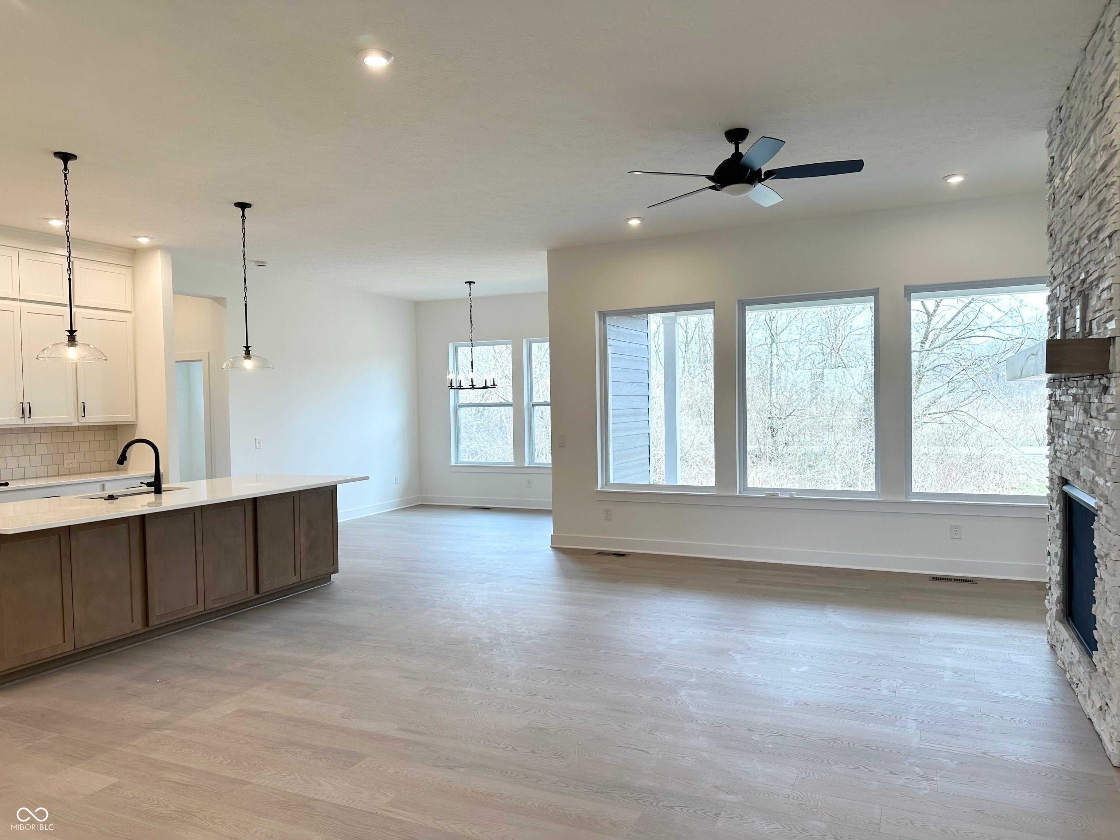
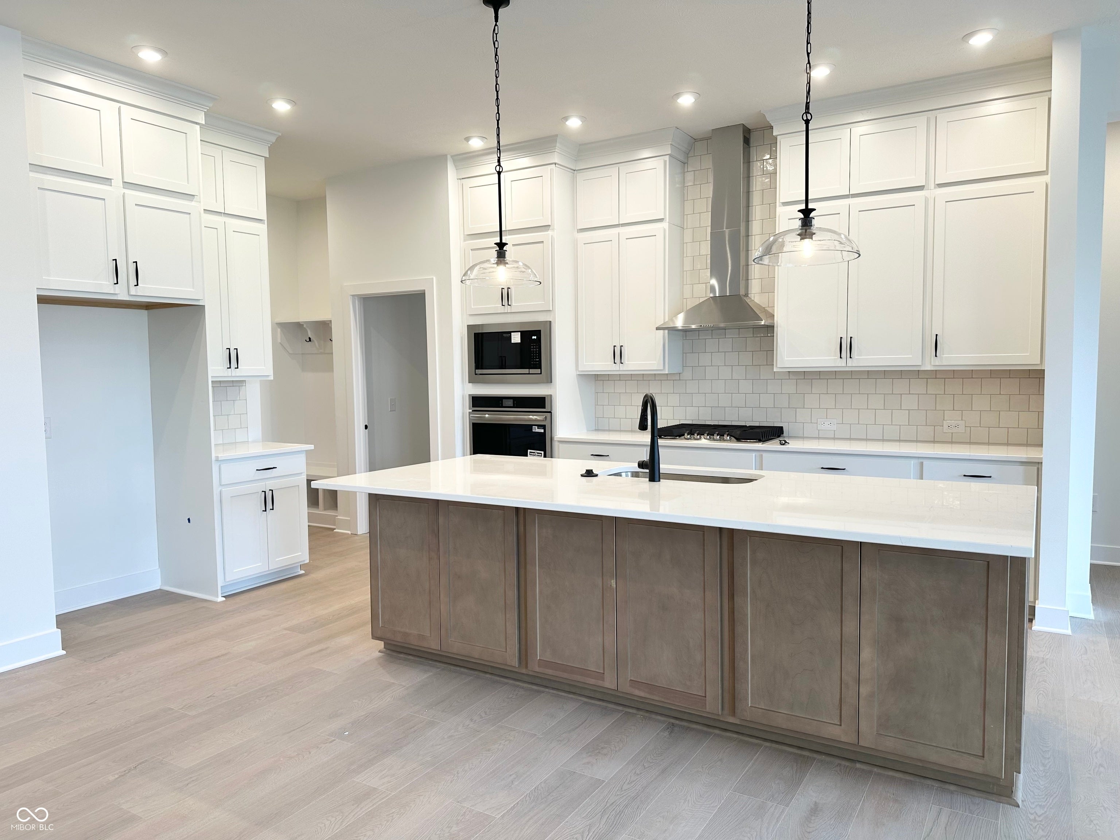
*Photos are of a similar home, actual home features may vary. Welcome to the Spiceland by David Weekley Homes. From the moment you step inside, you'll be welcomed by sun-filled, open-concept living spaces ideal for gathering, entertaining, and everyday comfort. The designer kitchen serves as the heart of the home, complete with a striking presentation island, creating the perfect setting for cooking, dining, and conversation. The Owner's Retreat is a true sanctuary, featuring a spa-inspired shower and a expansive walk-in closet designed for both comfort and convenience. Secondary bedrooms, with Jack and Jill bath, offer inviting, flexible spaces perfect for family members or guests to make their own. What truly sets this home apart is its premium location backing to the Monon Trail, one of Hamilton County's most coveted outdoor amenities, perfect for biking, walking, and enjoying the vibrant Westfield lifestyle right from your backyard. Don't miss your chance to own a beautifully crafted home in one of Westfield's premier communities, with the quality and design excellence David Weekley Homes is known for.
| 2 months ago | Listing first seen on site | |
| 2 months ago | Listing updated with changes from the MLS® |

Listings courtesy of Metropolitan Indianapolis Board of REALTORS® as distributed by MLS GRID. All information is provided exclusively for consumers’ personal, non-commercial use, and may not be used for any purpose other than to identify prospective properties that a consumer may be interested in purchasing. All information is believed to be reliable but is not guaranteed and should be independently verified.
Based on information submitted to the MLS GRID as of 2026-10-04 02:14 AM UTC. All data is obtained from various sources and may not have been verified by broker or MLS GRID. Supplied Open House Information is subject to change without notice. All information should be independently reviewed and verified for accuracy. Properties may or may not be listed by the office/agent presenting the information.
Copyright © 2026 Metropolitan Indianapolis Board of REALTORS®. All rights reserved.