



1986 Devonshire AvenueAvon, IN 46123
Due to the health concerns created by Coronavirus we are offering personal 1-1 online video walkthough tours where possible.
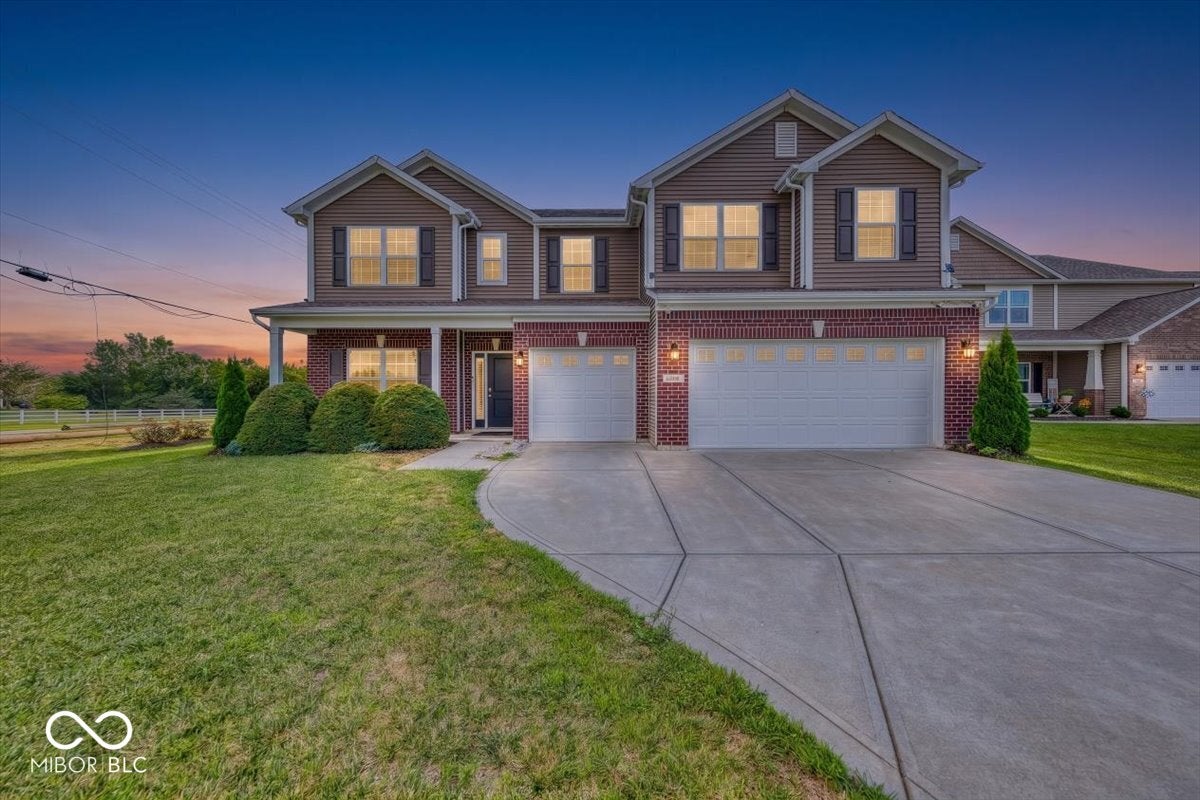
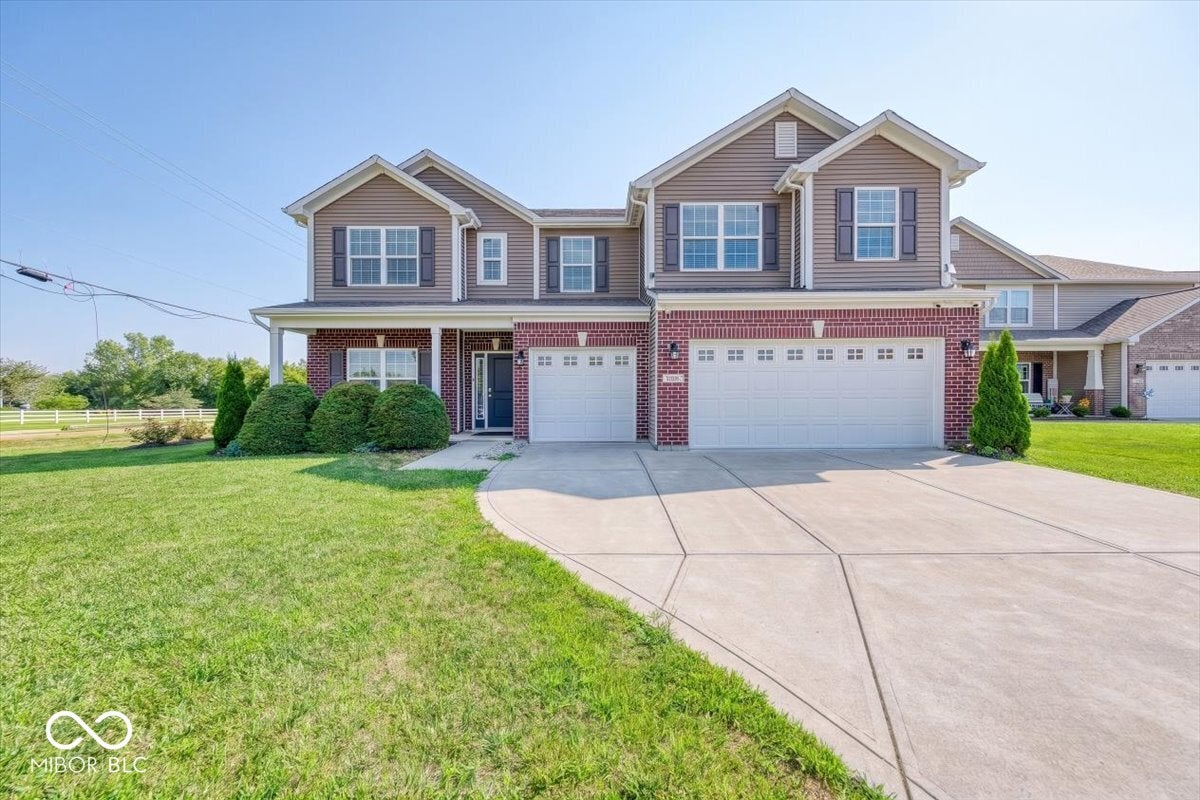
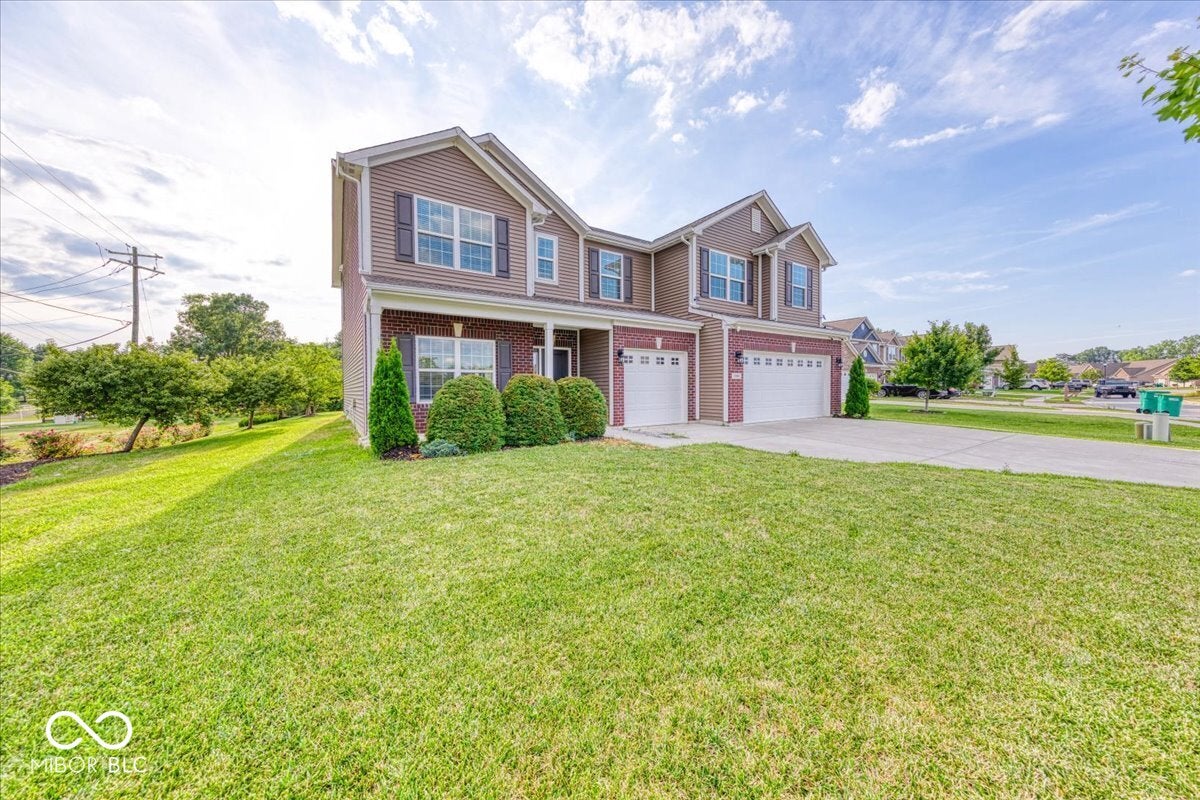
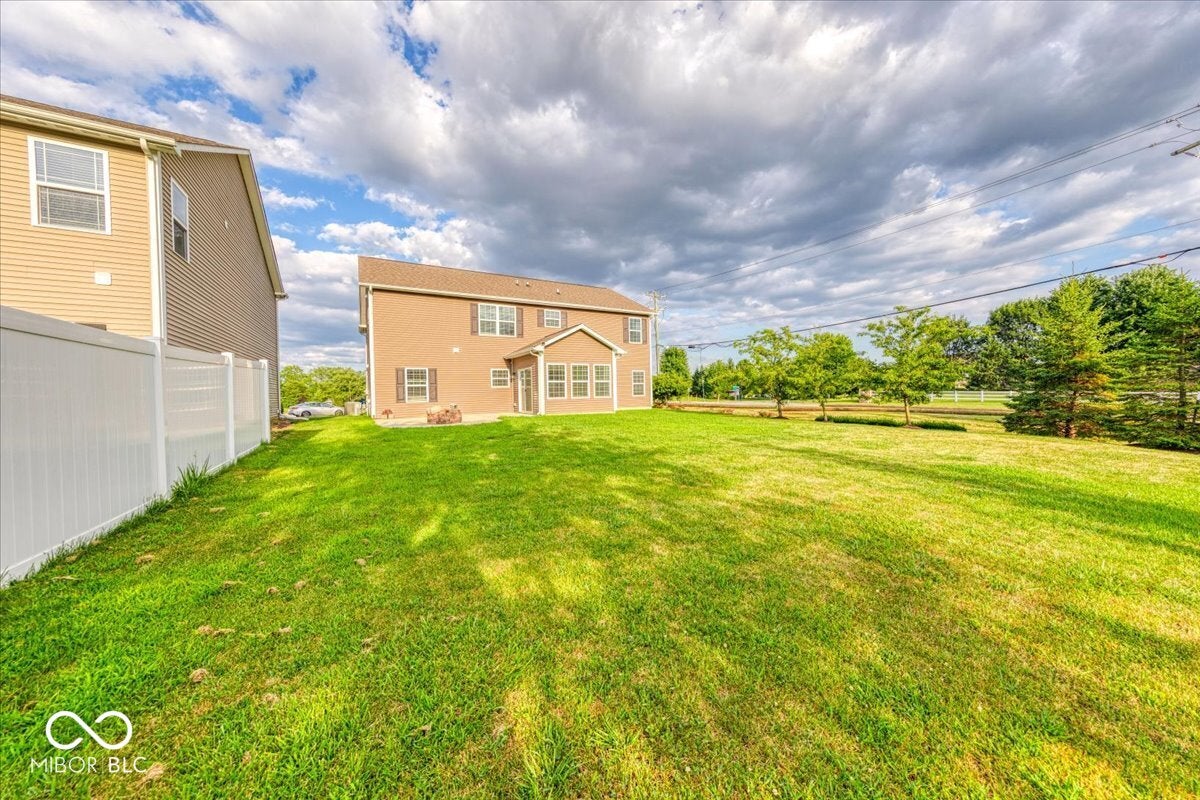
Space, Flexibility & Outdoor Living on a Premium Corner Lot! Welcome to this beautifully positioned 5-bedroom, 3-full-bath home in Avon, offering the space, versatility, and thoughtful features today's buyers are looking for - all on a premium corner lot with a triple garage. Step inside to an inviting open-concept main level filled with natural light, creating an easy flow between everyday living, dining, and entertaining. The thoughtfully designed layout includes a main-level bedroom with a full bathroom, providing a wonderful option for guests, multigenerational living, a private office, or a convenient first-floor retreat. Upstairs, the spacious owner's suite offers a comfortable escape with dual vanities and an oversized walk-in shower. An expansive loft adds valuable flexible living space - perfect for a second family room, home office, playroom, media area, or whatever fits your lifestyle. One of the home's standout features is the bright enclosed sunroom, giving you an additional space to enjoy throughout the seasons. Step outside to your custom patio and built-in fire pit, where evenings can be spent entertaining friends, gathering with family, or simply relaxing at home. Spacious owner's suite Dual vanities & oversized walk-in shower Expansive loft Bright enclosed sunroom Open-concept living and entertaining spaces Custom patio with built-in fire pit Triple garage In-ground sprinkler system. Convenient access to shopping, dining, parks, schools, and major commuter routes, this home combines generous living space with the flexibility to fit a variety of lifestyles. Home with a main-level suite, loft, enclosed sunroom, outdoor entertaining space, and a triple garage - this one deserves a closer look. Schedule your private showing today!
| 4 days ago | Price changed to $425,000 | |
| 4 days ago | Listing updated with changes from the MLS® | |
| 2 months ago | Status changed to Active | |
| 2 months ago | Listing first seen on site |

Listings courtesy of Metropolitan Indianapolis Board of REALTORS® as distributed by MLS GRID. All information is provided exclusively for consumers’ personal, non-commercial use, and may not be used for any purpose other than to identify prospective properties that a consumer may be interested in purchasing. All information is believed to be reliable but is not guaranteed and should be independently verified.
Based on information submitted to the MLS GRID as of 2026-09-22 06:16 AM UTC. All data is obtained from various sources and may not have been verified by broker or MLS GRID. Supplied Open House Information is subject to change without notice. All information should be independently reviewed and verified for accuracy. Properties may or may not be listed by the office/agent presenting the information.
Copyright © 2026 Metropolitan Indianapolis Board of REALTORS®. All rights reserved.