



435 Benderfield DriveZionsville, IN 46077
Due to the health concerns created by Coronavirus we are offering personal 1-1 online video walkthough tours where possible.
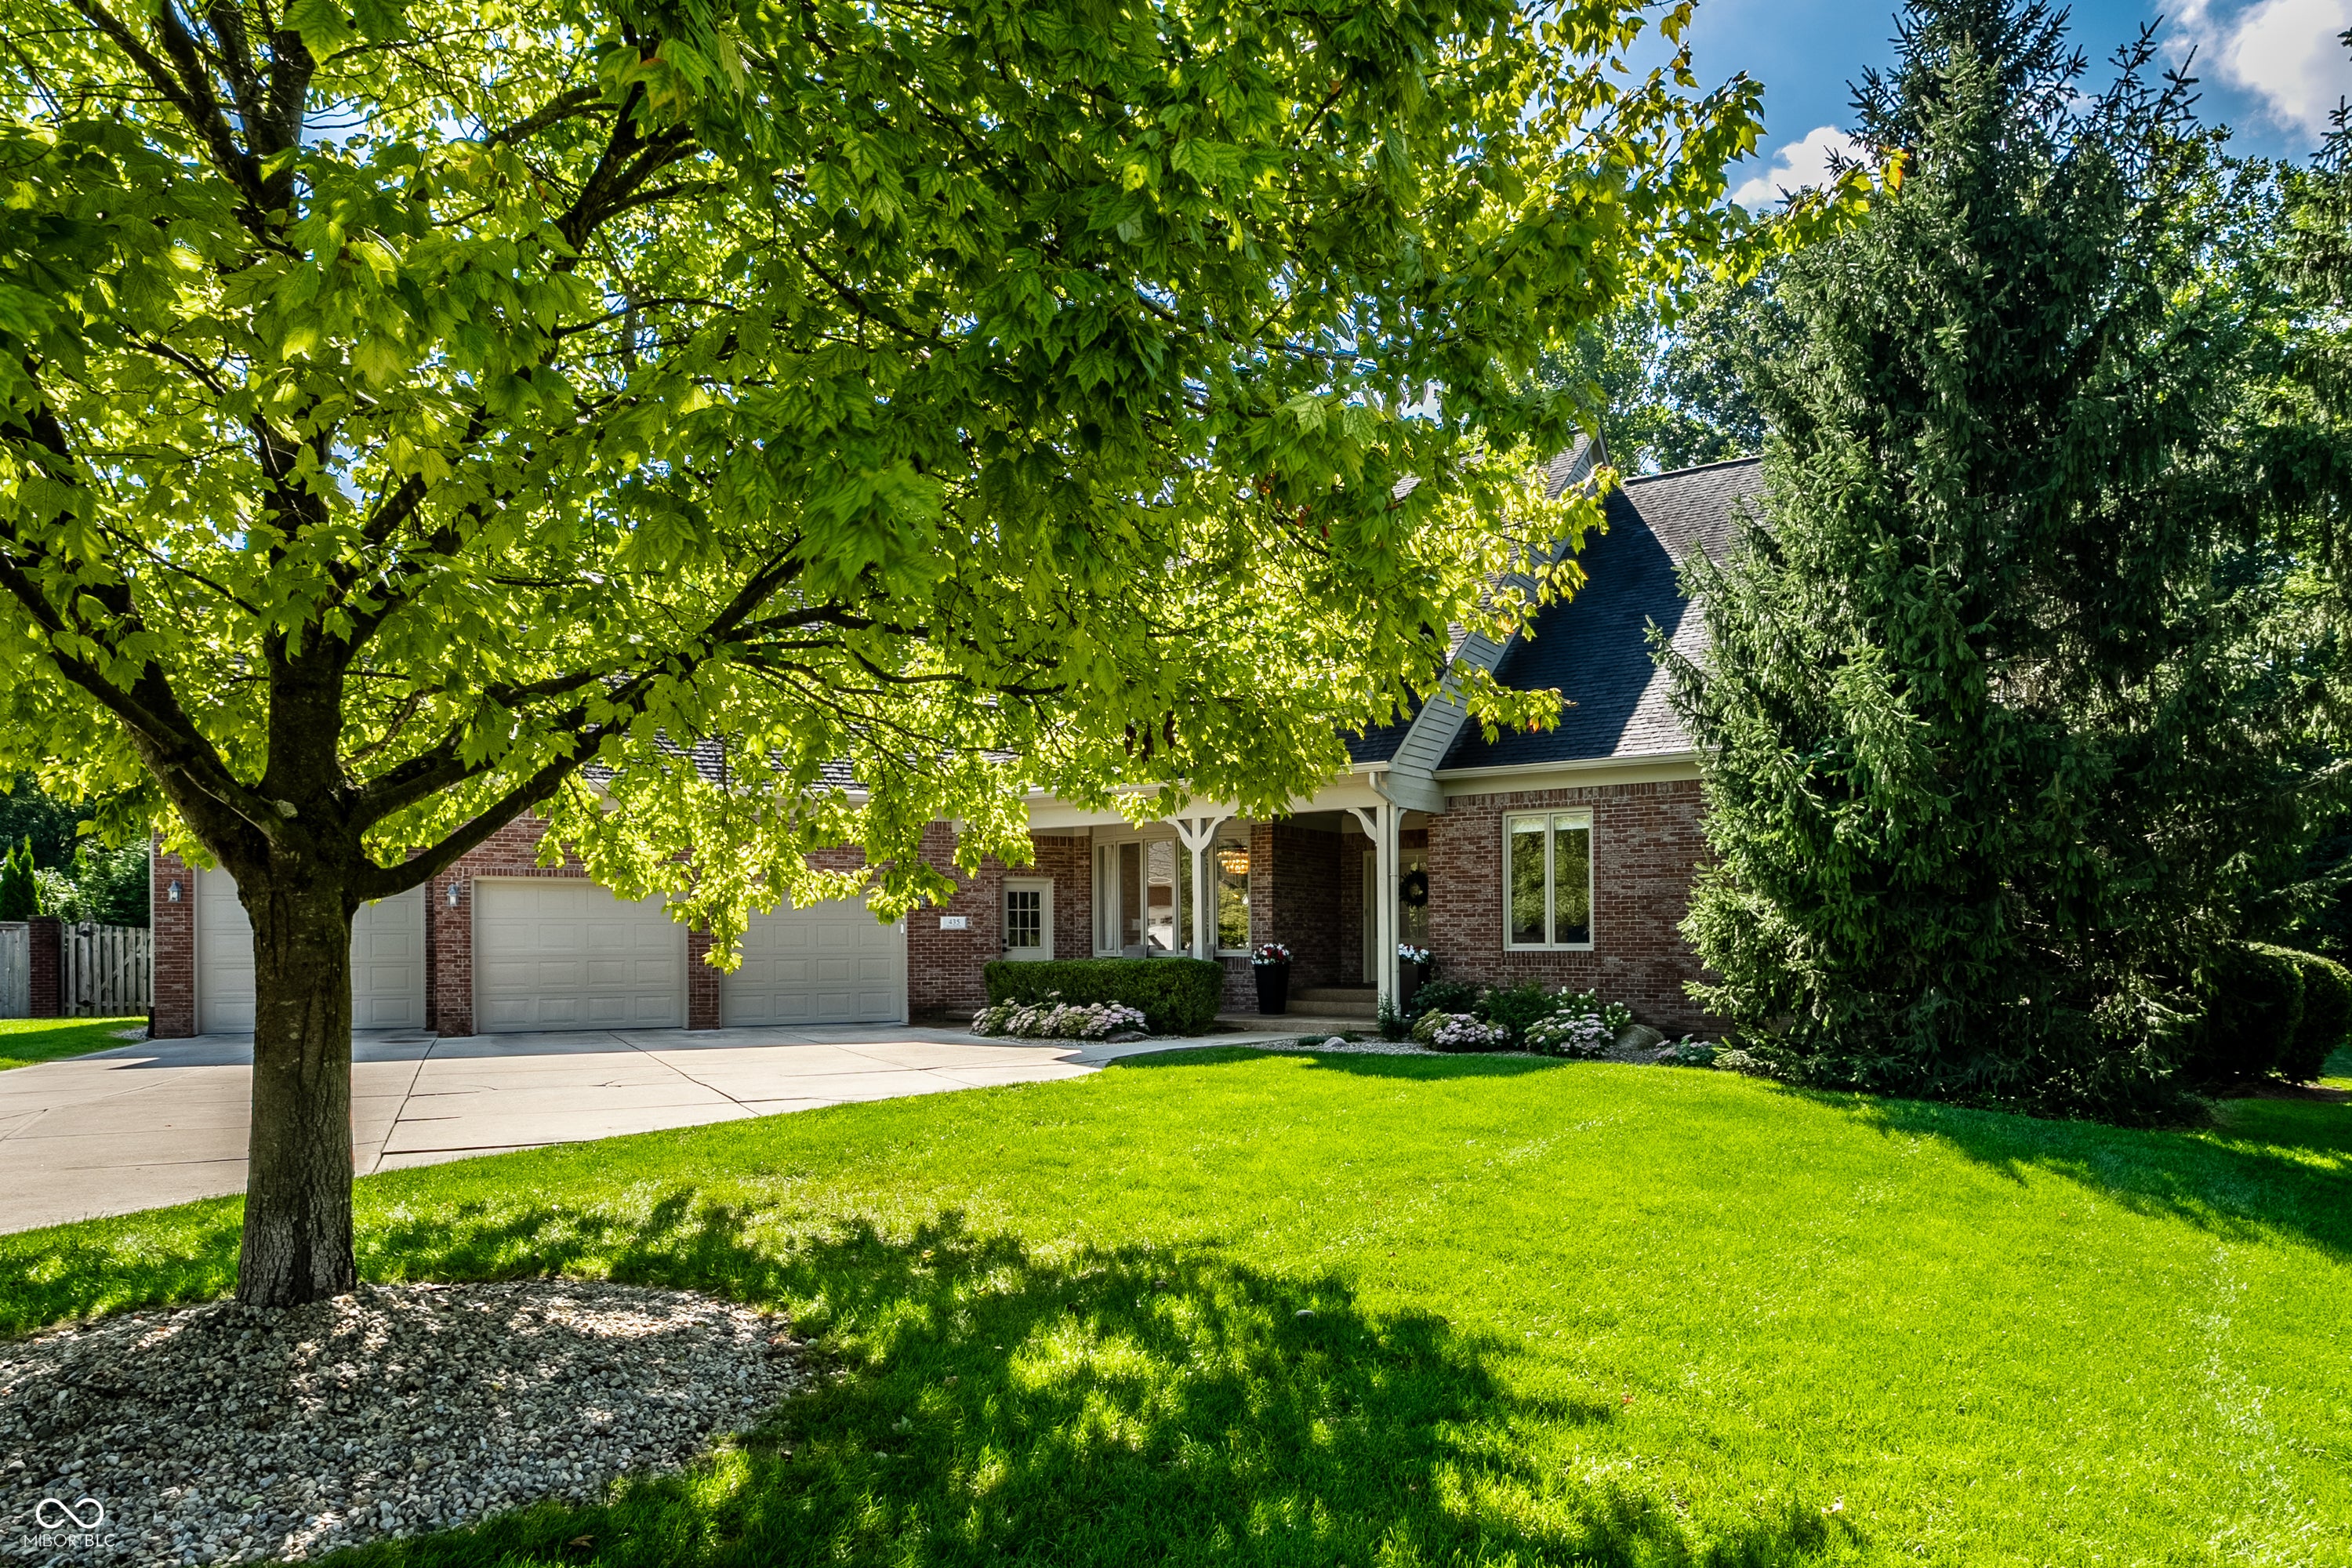



Located on a desirable cul-de-sac lot in much-admired Benderfield, this completely updated home offers an unbeatable location within easy walking distance to schools, shops, the Village and Rail Trail. Brand-new oak hardwood floors flow throughout the main level and upstairs hallway, complemented by a private main-level office, mudroom with lockers, sun-filled breakfast room, spacious primary suite and delightful screened porch overlooking the private .84 wooded lot and pool. The thoughtfully renovated kitchen features custom cabinetry, quartz countertops and backsplash, floating shelves, updated lighting and a 36-inch gas range. The 2026 primary bath offers a soaking tub, beautifully tiled shower with quartz bench and designer finishes. The light-filled basement provides LVP flooring, a fifth bedroom, wet bar, updated bath, fireplace, workshop and abundant storage. Upstairs, the bonus room can serve as a sixth bedroom, along with a large walk-in attic. Extensive updates include new furnace and A/C (2025), two sump pumps with battery backup (2026), updated bathrooms, lighting, doors and trim, epoxy garage flooring, professional landscaping, pool improvements, basketball court and Goalrilla hoop, and an oversized garage. a rare combination of location, thoughtful updates, flexible living space and beautiful outdoor amenities. This is one you don't want to miss!
| 6 days ago | Status changed to Pending | |
| 6 days ago | Listing updated with changes from the MLS® | |
| a week ago | Listing first seen on site |

Listings courtesy of Metropolitan Indianapolis Board of REALTORS® as distributed by MLS GRID. All information is provided exclusively for consumers’ personal, non-commercial use, and may not be used for any purpose other than to identify prospective properties that a consumer may be interested in purchasing. All information is believed to be reliable but is not guaranteed and should be independently verified.
Based on information submitted to the MLS GRID as of 2026-09-11 04:15 AM UTC. All data is obtained from various sources and may not have been verified by broker or MLS GRID. Supplied Open House Information is subject to change without notice. All information should be independently reviewed and verified for accuracy. Properties may or may not be listed by the office/agent presenting the information.
Copyright © 2026 Metropolitan Indianapolis Board of REALTORS®. All rights reserved.