



205 Washington StreetCicero, IN 46034
Due to the health concerns created by Coronavirus we are offering personal 1-1 online video walkthough tours where possible.
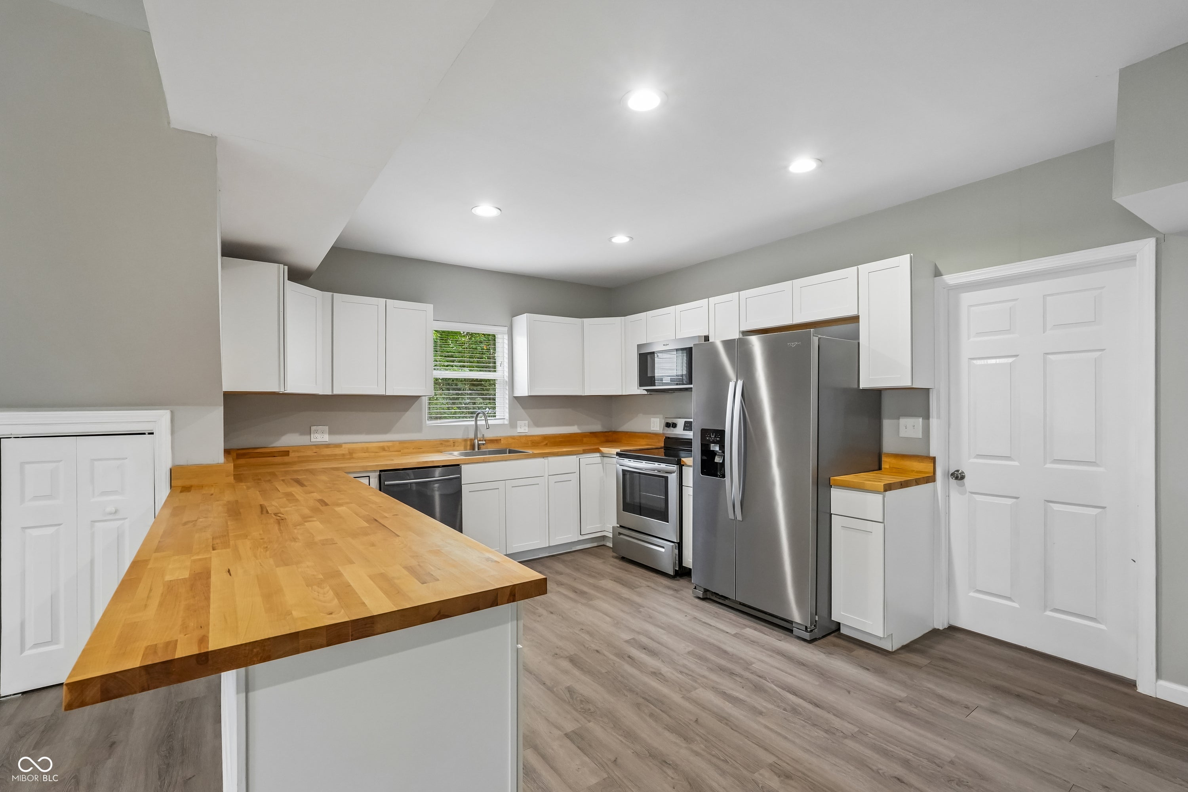
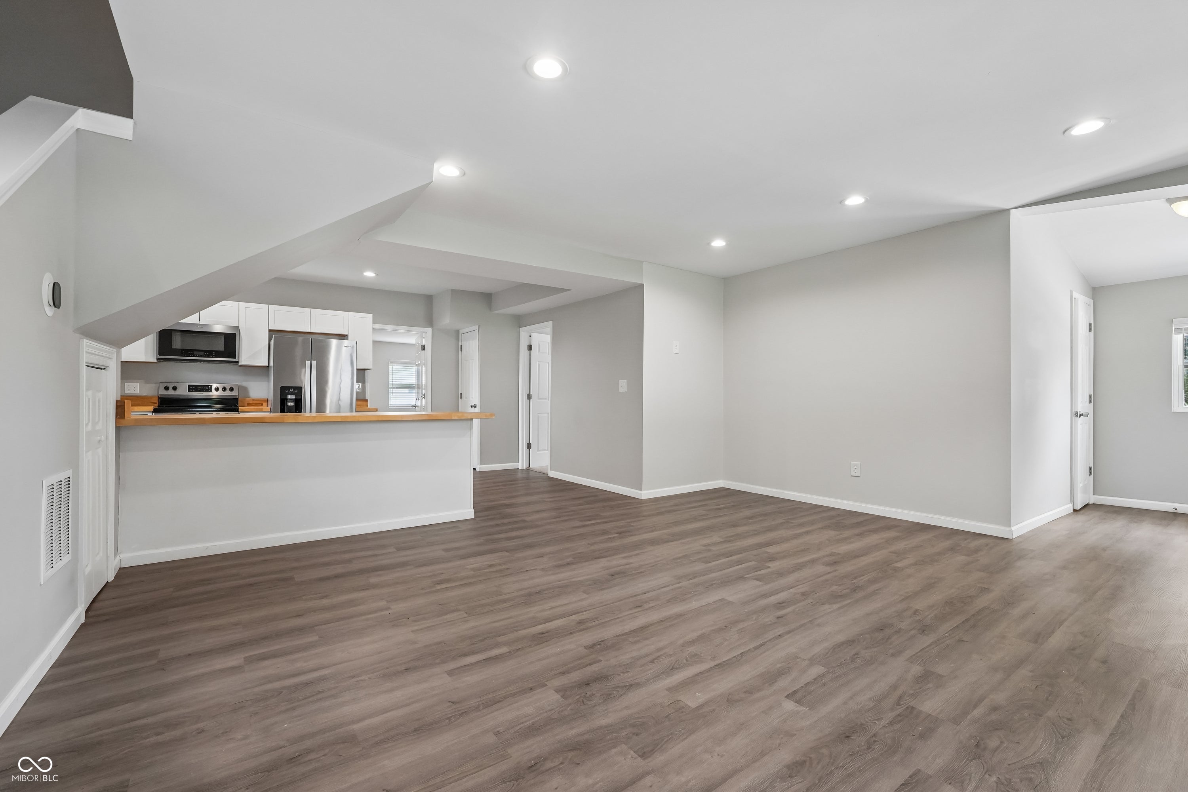
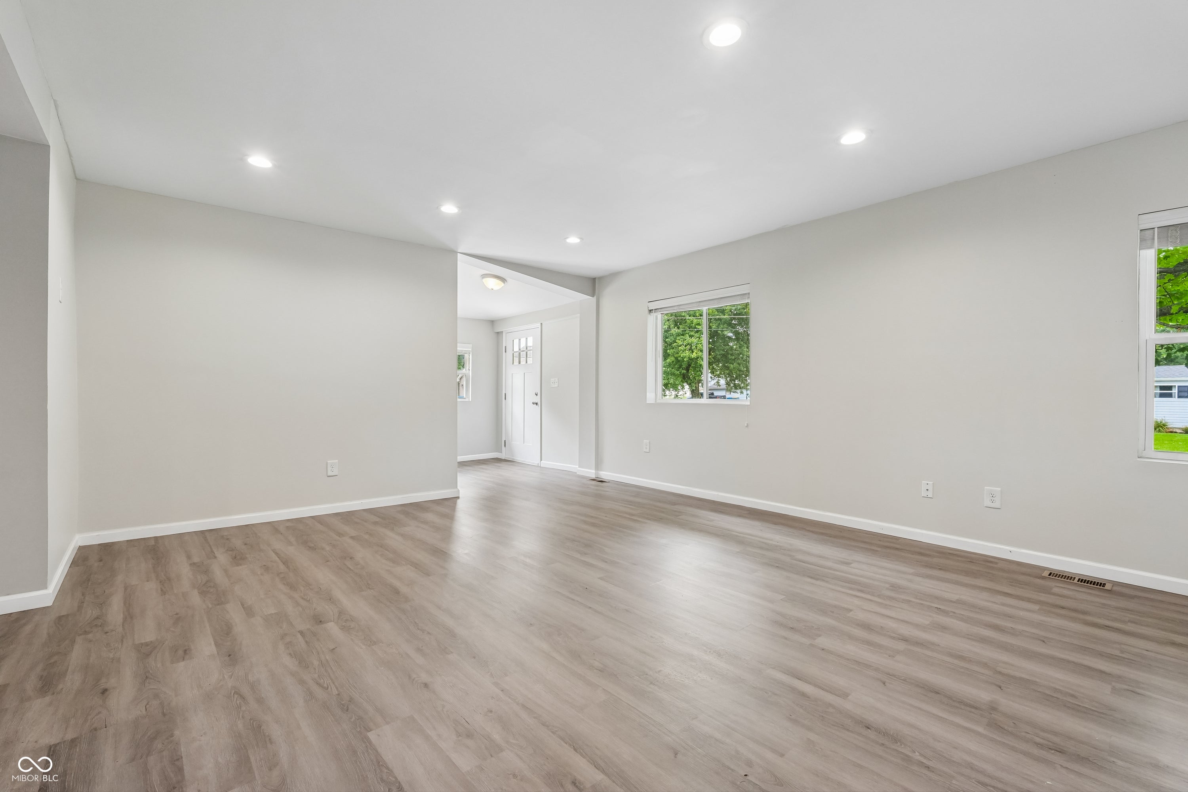
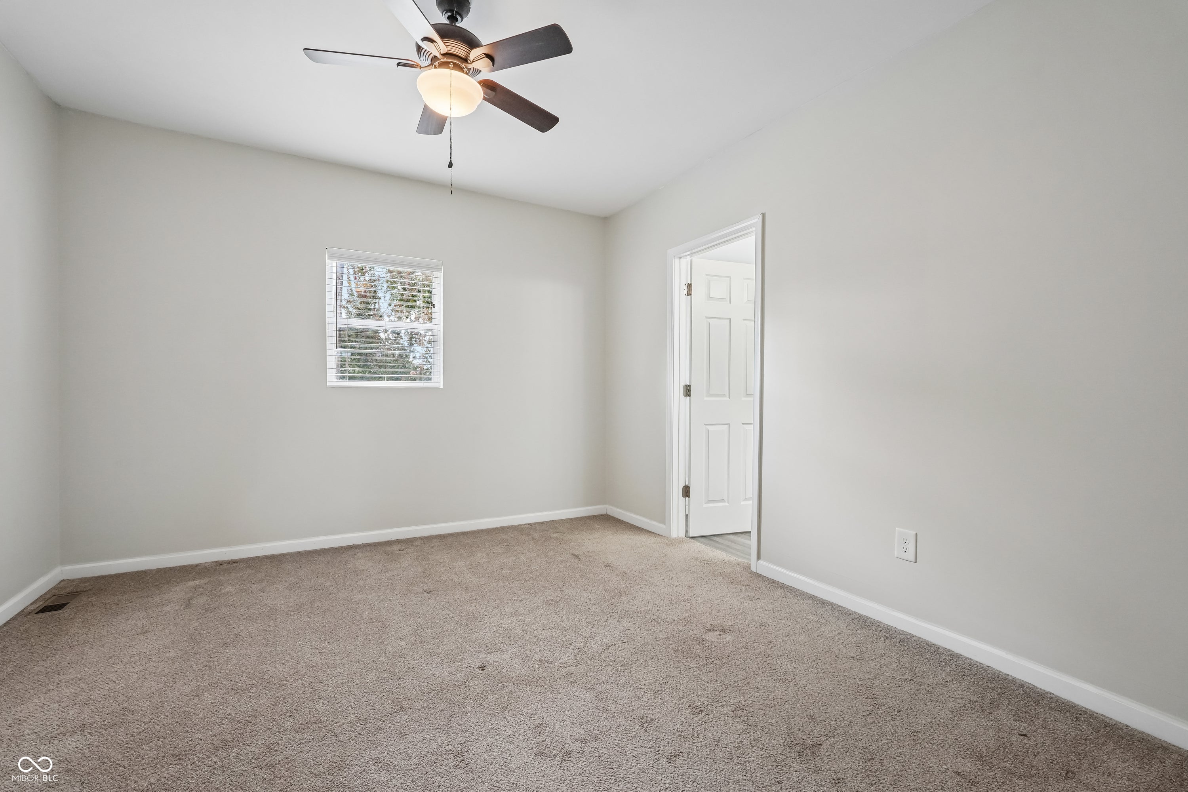
205 N Washington St is a two-story Arcadia single-family home built in 1935 on an 8,712-square-foot lot. The kitchen has white cabinetry, butcher-block counters, stainless steel appliances, and wood-look flooring that connects to the living and dining areas. The main living space has wood-look flooring, large windows, and a staircase to the second level. The home provides three bedrooms and two and a half bathrooms, with the bathrooms including a tub-and-shower, a walk-in shower, and vanity storage. The fully fenced backyard includes a covered porch and a storage shed for outdoor use. A detached two-car garage adds covered parking, and the home connects to city water and sewer service.. Included 100-Day Home Warranty with buyer activation
| 2 weeks ago | Status changed to Active | |
| 2 weeks ago | Listing updated with changes from the MLS® | |
| a month ago | Listing first seen on site |

Listings courtesy of Metropolitan Indianapolis Board of REALTORS® as distributed by MLS GRID. All information is provided exclusively for consumers’ personal, non-commercial use, and may not be used for any purpose other than to identify prospective properties that a consumer may be interested in purchasing. All information is believed to be reliable but is not guaranteed and should be independently verified.
Based on information submitted to the MLS GRID as of 2026-09-10 01:48 AM UTC. All data is obtained from various sources and may not have been verified by broker or MLS GRID. Supplied Open House Information is subject to change without notice. All information should be independently reviewed and verified for accuracy. Properties may or may not be listed by the office/agent presenting the information.
Copyright © 2026 Metropolitan Indianapolis Board of REALTORS®. All rights reserved.