



2618 Viceroy LaneLebanon, IN 46052
Due to the health concerns created by Coronavirus we are offering personal 1-1 online video walkthough tours where possible.
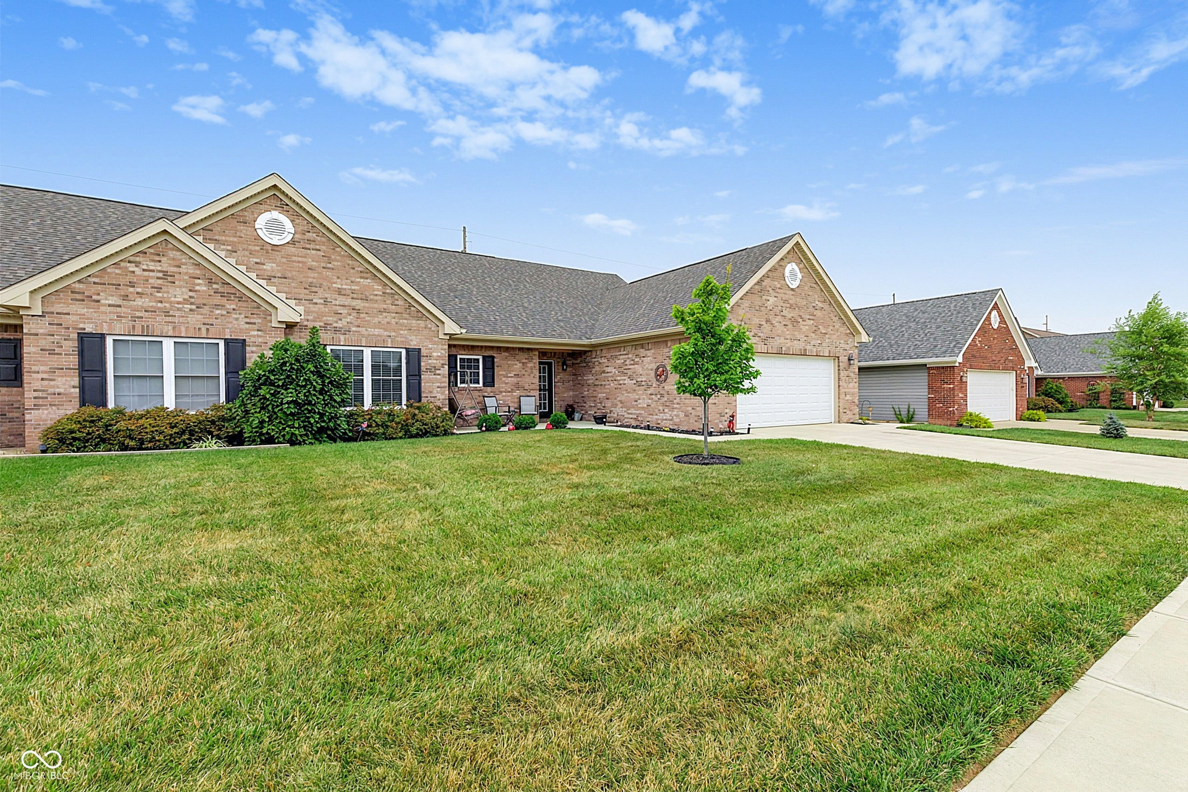
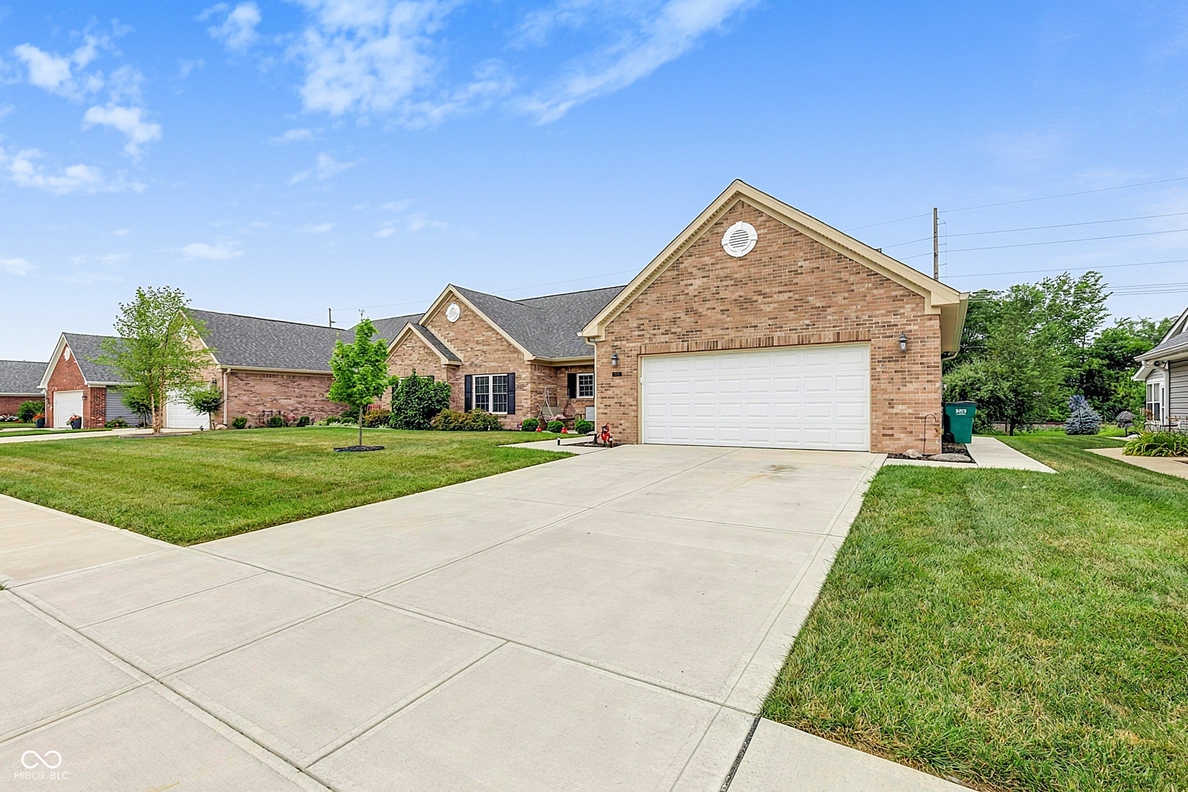
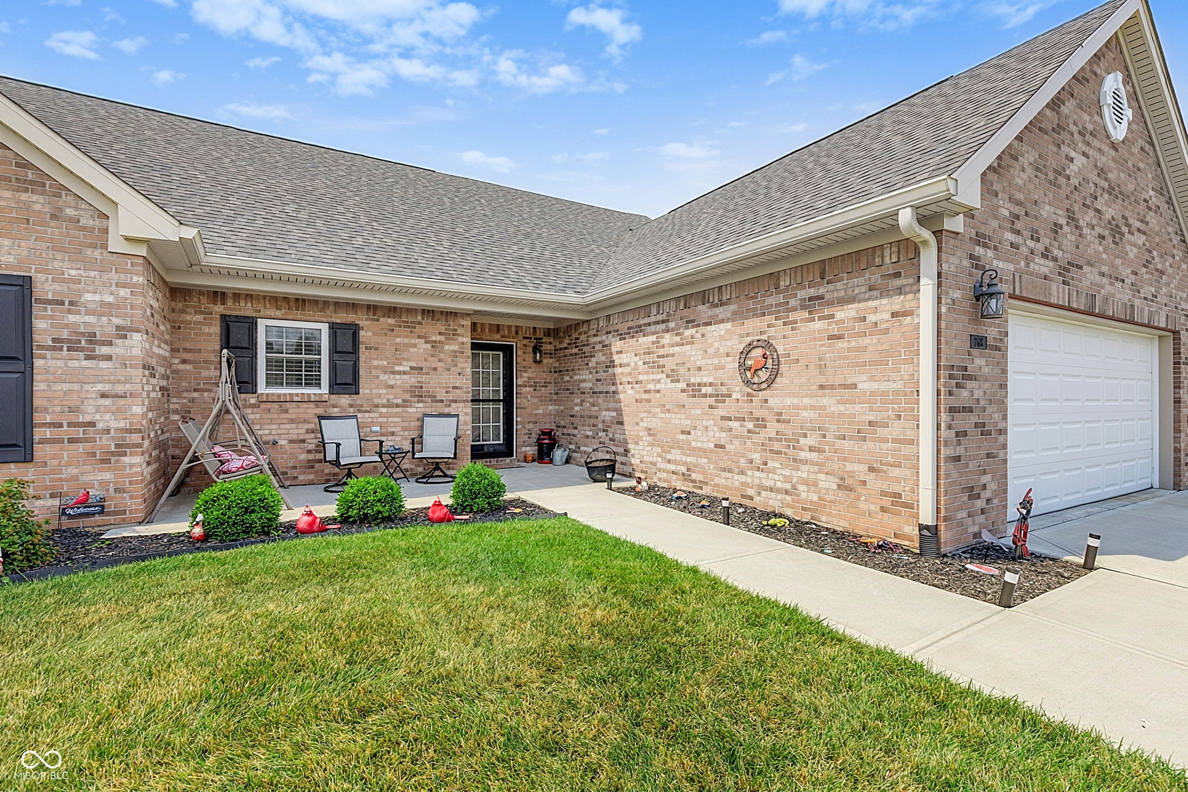
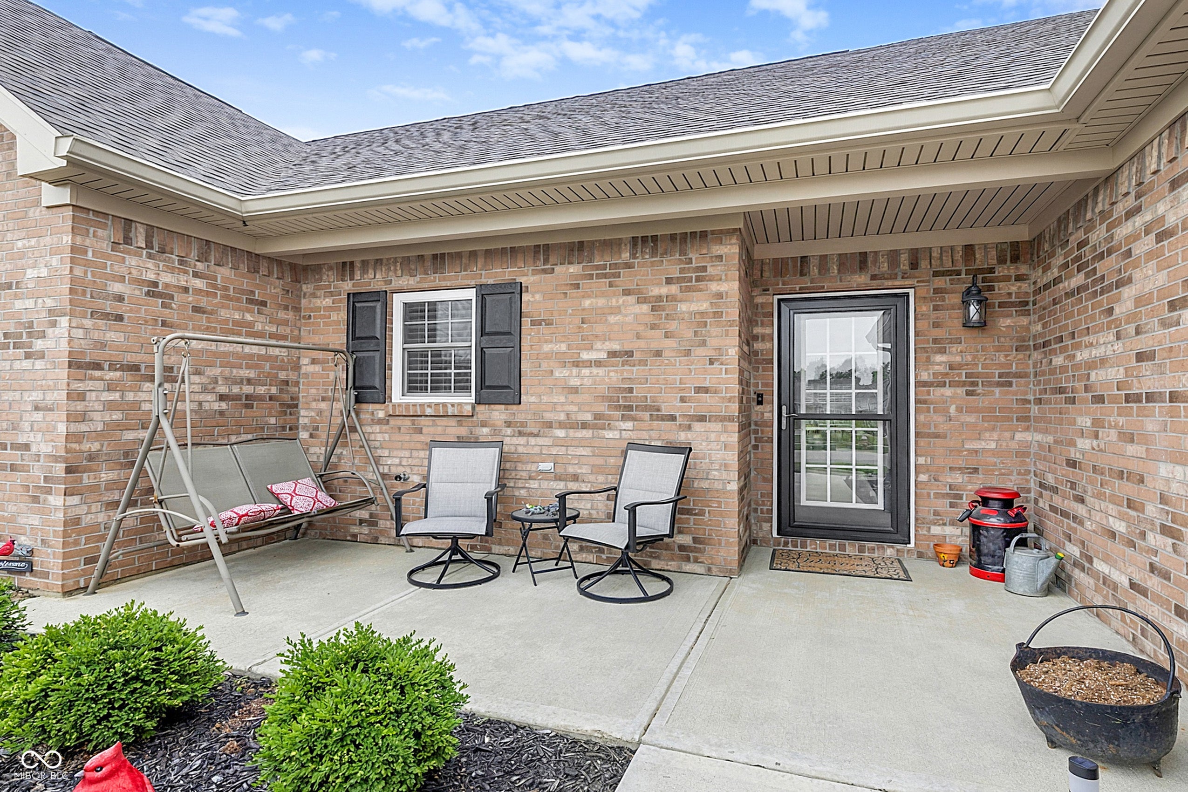
Move-in-ready gem! Charming and spacious condo in much desired Meadow Wings, Lebanon subdivision is one of the largest in the neighborhood, at 1,964 square feet, you will enjoy the light filled area and tasteful design from the moment you walk in the door. This single-level home balances space and privacy with its split-bedroom floor plan. Spacious kitchen w/functional island and breakfast bar, seamlessly flows into the dining area and a warm, inviting living room anchored by a cozy fireplace. The expansive primary suite serves as your private retreat, boasting walk-in closet, oversized bath w/large walk-in shower, double-bowl vanity, and plenty of room to maneuver. Large sunroom is the perfect setting for year-round entertaining, reading, or soaking in natural light. Screened-in patio offers a tranquil backyard sanctuary for enjoying morning coffee or watching the birds. All appliances convey. Affordable HOA fees cover both lawn mowing and snow removal so that you can enjoy low-maintenance living year-round! Don't miss the opportunity to call it your own!
| 7 days ago | Price changed to $374,900 | |
| 7 days ago | Listing updated with changes from the MLS® | |
| 2 months ago | Listing first seen on site |

Listings courtesy of Metropolitan Indianapolis Board of REALTORS® as distributed by MLS GRID. All information is provided exclusively for consumers’ personal, non-commercial use, and may not be used for any purpose other than to identify prospective properties that a consumer may be interested in purchasing. All information is believed to be reliable but is not guaranteed and should be independently verified.
Based on information submitted to the MLS GRID as of 2026-10-05 03:28 AM UTC. All data is obtained from various sources and may not have been verified by broker or MLS GRID. Supplied Open House Information is subject to change without notice. All information should be independently reviewed and verified for accuracy. Properties may or may not be listed by the office/agent presenting the information.
Copyright © 2026 Metropolitan Indianapolis Board of REALTORS®. All rights reserved.