



501 N Pendleton AvenuePendleton, IN 46064
Due to the health concerns created by Coronavirus we are offering personal 1-1 online video walkthough tours where possible.
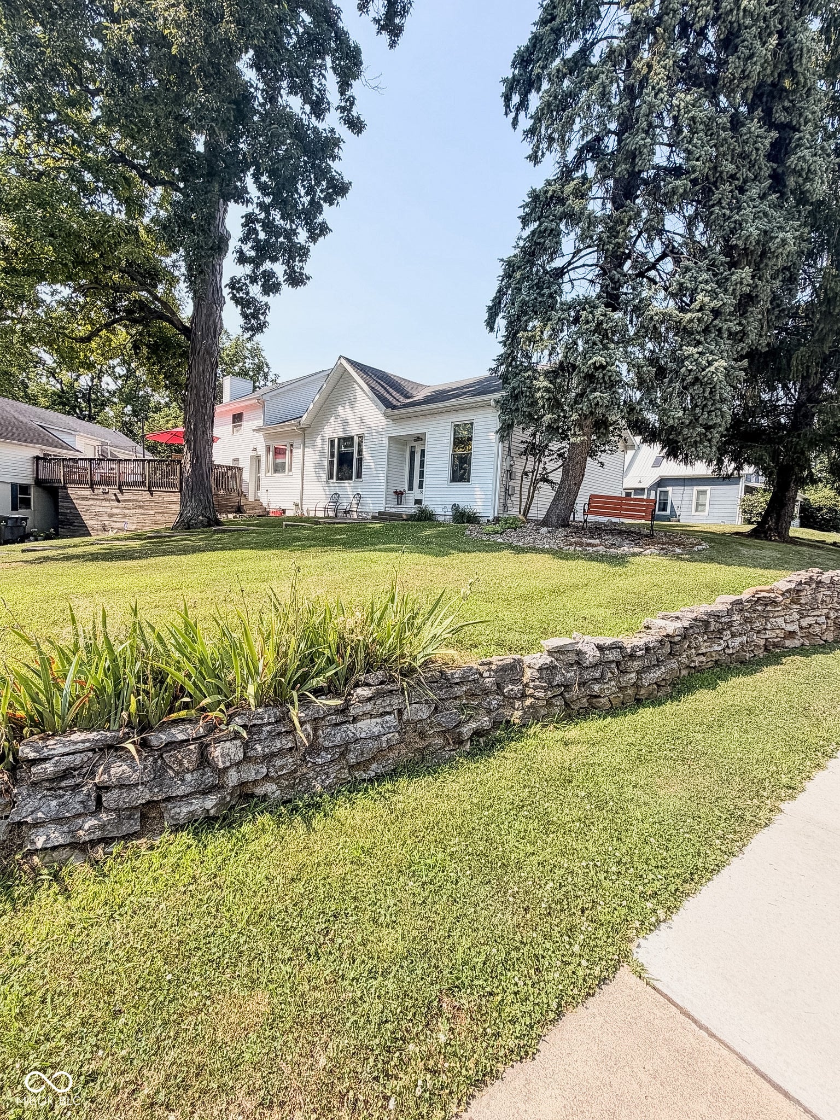
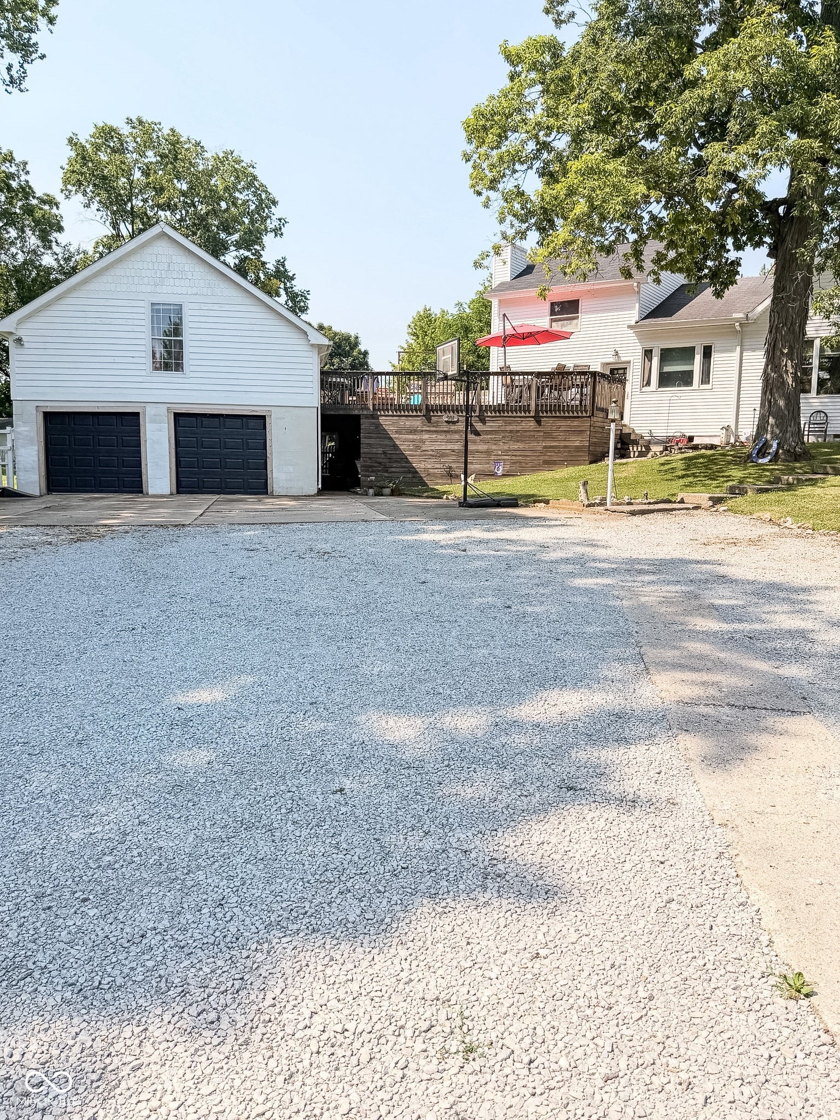
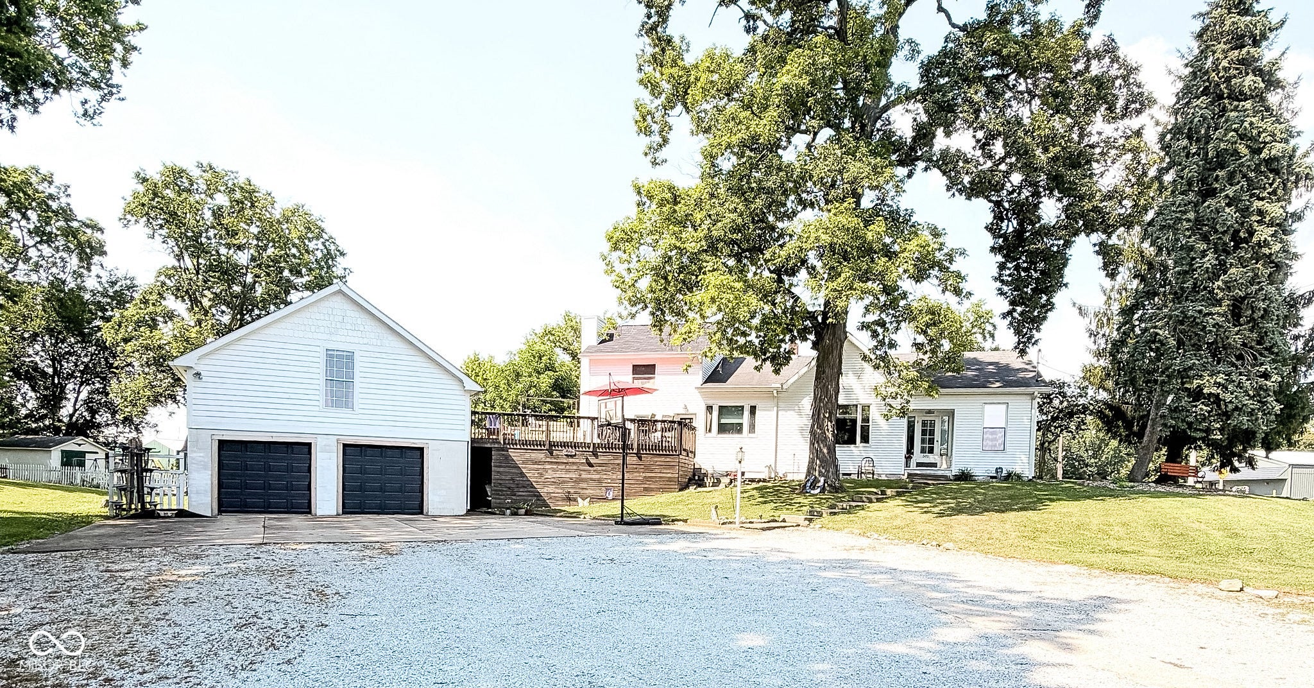
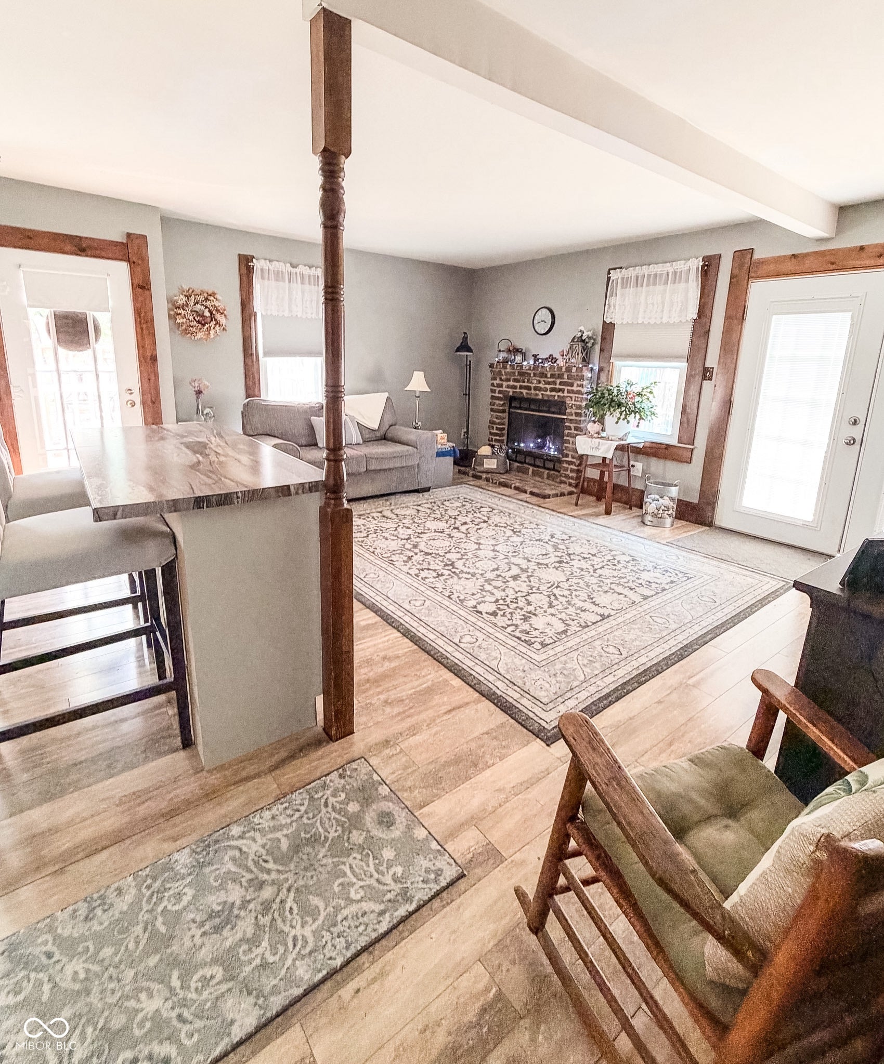
Discover a rare opportunity in the heart of historic Pendleton! This charming 3 bedroom home offers a prime location overlooking beautiful Falls Park, where you'll enjoy scenic views, walking trails, and the charm of one of Indiana's most beloved small towns. What truly sets this property apart is the impressive two story detached garage featuring two separate living quarters, offering incredible flexibility for guests, extended family, rental income, Airbnb potential, a home office, or studio space. The main home provides comfortable living with timeless character including original hardwoods, built in cabinets, and a newly updated kitchen. The outdoor setting creates a peaceful backdrop just moments from downtown Pendleton's shops, restaurants, parks, and community events. Whether you're searching for your next home, an investment opportunity, or a property with space to grow, this one checks all the boxes. With its unbeatable location, versatile detached living spaces, and endless possibilities, this is truly a unique property you don't want to miss.
| a week ago | Price changed to $472,000 | |
| a week ago | Listing updated with changes from the MLS® | |
| 4 weeks ago | Listing first seen on site |

Listings courtesy of Metropolitan Indianapolis Board of REALTORS® as distributed by MLS GRID. All information is provided exclusively for consumers’ personal, non-commercial use, and may not be used for any purpose other than to identify prospective properties that a consumer may be interested in purchasing. All information is believed to be reliable but is not guaranteed and should be independently verified.
Based on information submitted to the MLS GRID as of 2026-08-26 06:44 PM UTC. All data is obtained from various sources and may not have been verified by broker or MLS GRID. Supplied Open House Information is subject to change without notice. All information should be independently reviewed and verified for accuracy. Properties may or may not be listed by the office/agent presenting the information.
Copyright © 2026 Metropolitan Indianapolis Board of REALTORS®. All rights reserved.