



10504 Chestnut Hill CircleFishers, IN 46037
Due to the health concerns created by Coronavirus we are offering personal 1-1 online video walkthough tours where possible.
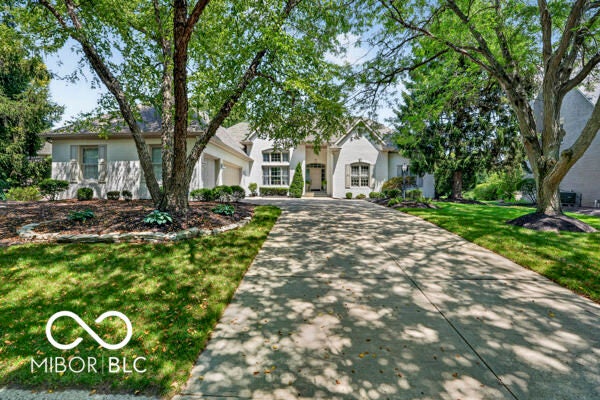
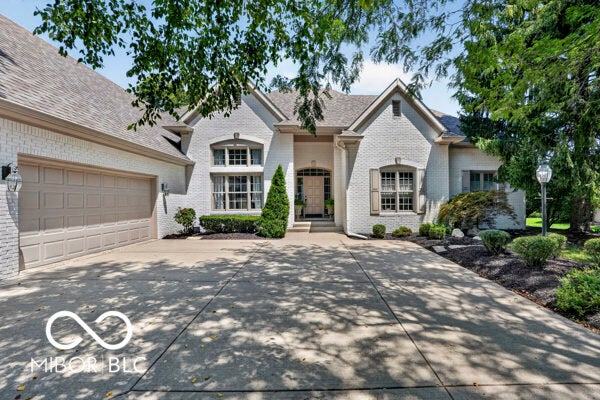
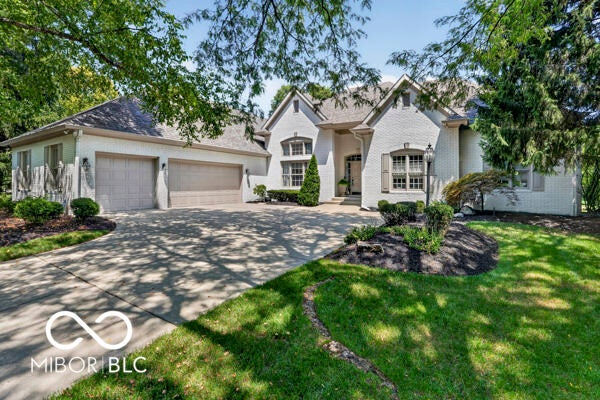
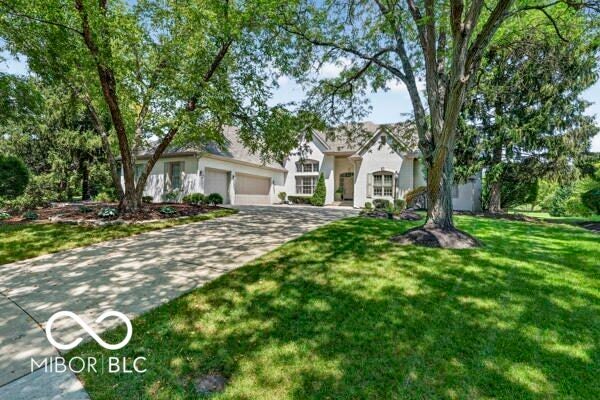
Welcome to 10504 Chestnut Hill Circle, a custom brick ranch offering 4,830 SF of finished living space in the prestigious Chestnut Hill section of Hamilton Proper, Fishers' premier golf course and country club community. Ranch homes of this caliber are rare in Hamilton Proper. This impeccably maintained 4BR, 3.5BA home features 12-ft ceilings, a luxurious main-level primary suite, and a fully-finished basement. Hardwood floors, coffered ceilings, and an open-concept design create an elegant yet comfortable feel. The gourmet kitchen features quartz countertops, stainless steel appliances, abundant cabinetry, a bright breakfast area, and a stunning dual fireplace connecting the main living spaces. The private primary suite offers a spa-like bath and separate sitting room/office. The split-bedroom floor plan provides added privacy for the 2 additional main floor bedrooms. The finished basement includes a 4th bedroom, and full bath, second fireplace, expansive rec area, office/bonus room -ideal for a theater, gym, guest suite, or multi-generational living. Relax outdoors in the beautifully maintained backyard with mature trees. Enjoy Hamilton Proper's championship golf, walking trails, green spaces, and vibrant community, all within the award-winning Hamilton Southeastern School District and minutes from Geist Reservoir, shopping, dining, and entertainment. Luxury, comfort, and an exceptional location await. 4th basement bedroom does not have properly sized egress windows.
| 3 days ago | Status changed to Pending | |
| 3 days ago | Listing updated with changes from the MLS® | |
| 2 weeks ago | Listing first seen on site |

Listings courtesy of Metropolitan Indianapolis Board of REALTORS® as distributed by MLS GRID. All information is provided exclusively for consumers’ personal, non-commercial use, and may not be used for any purpose other than to identify prospective properties that a consumer may be interested in purchasing. All information is believed to be reliable but is not guaranteed and should be independently verified.
Based on information submitted to the MLS GRID as of 2026-08-27 07:30 PM UTC. All data is obtained from various sources and may not have been verified by broker or MLS GRID. Supplied Open House Information is subject to change without notice. All information should be independently reviewed and verified for accuracy. Properties may or may not be listed by the office/agent presenting the information.
Copyright © 2026 Metropolitan Indianapolis Board of REALTORS®. All rights reserved.