



3448 S 475 WTrafalgar, IN 46181
Due to the health concerns created by Coronavirus we are offering personal 1-1 online video walkthough tours where possible.


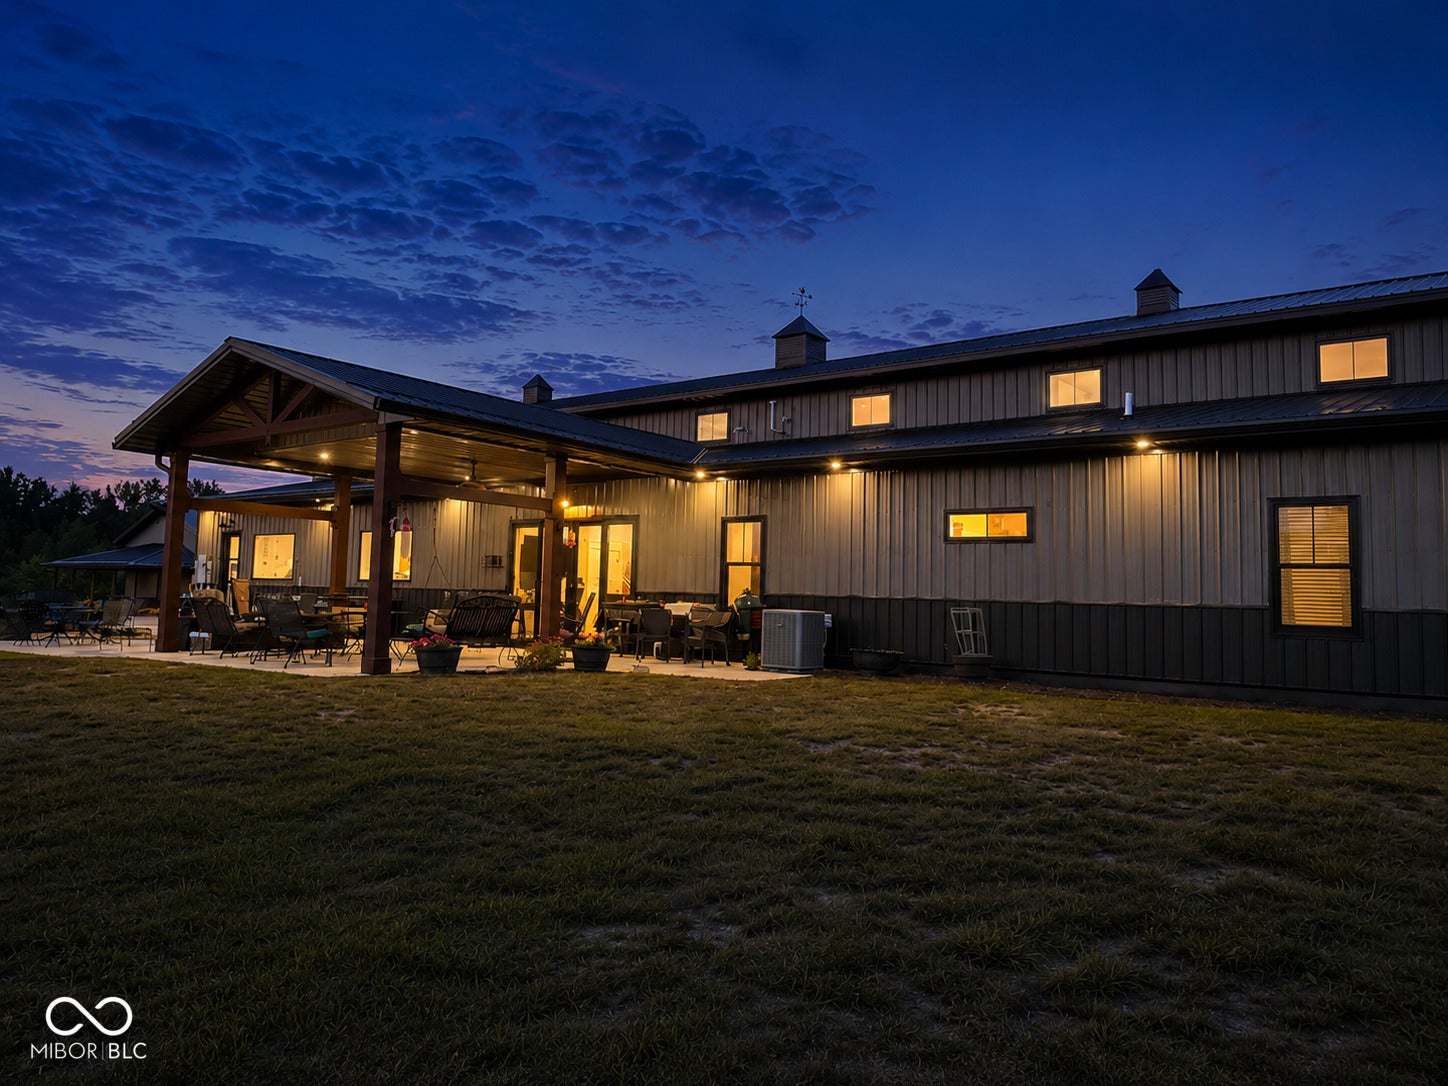
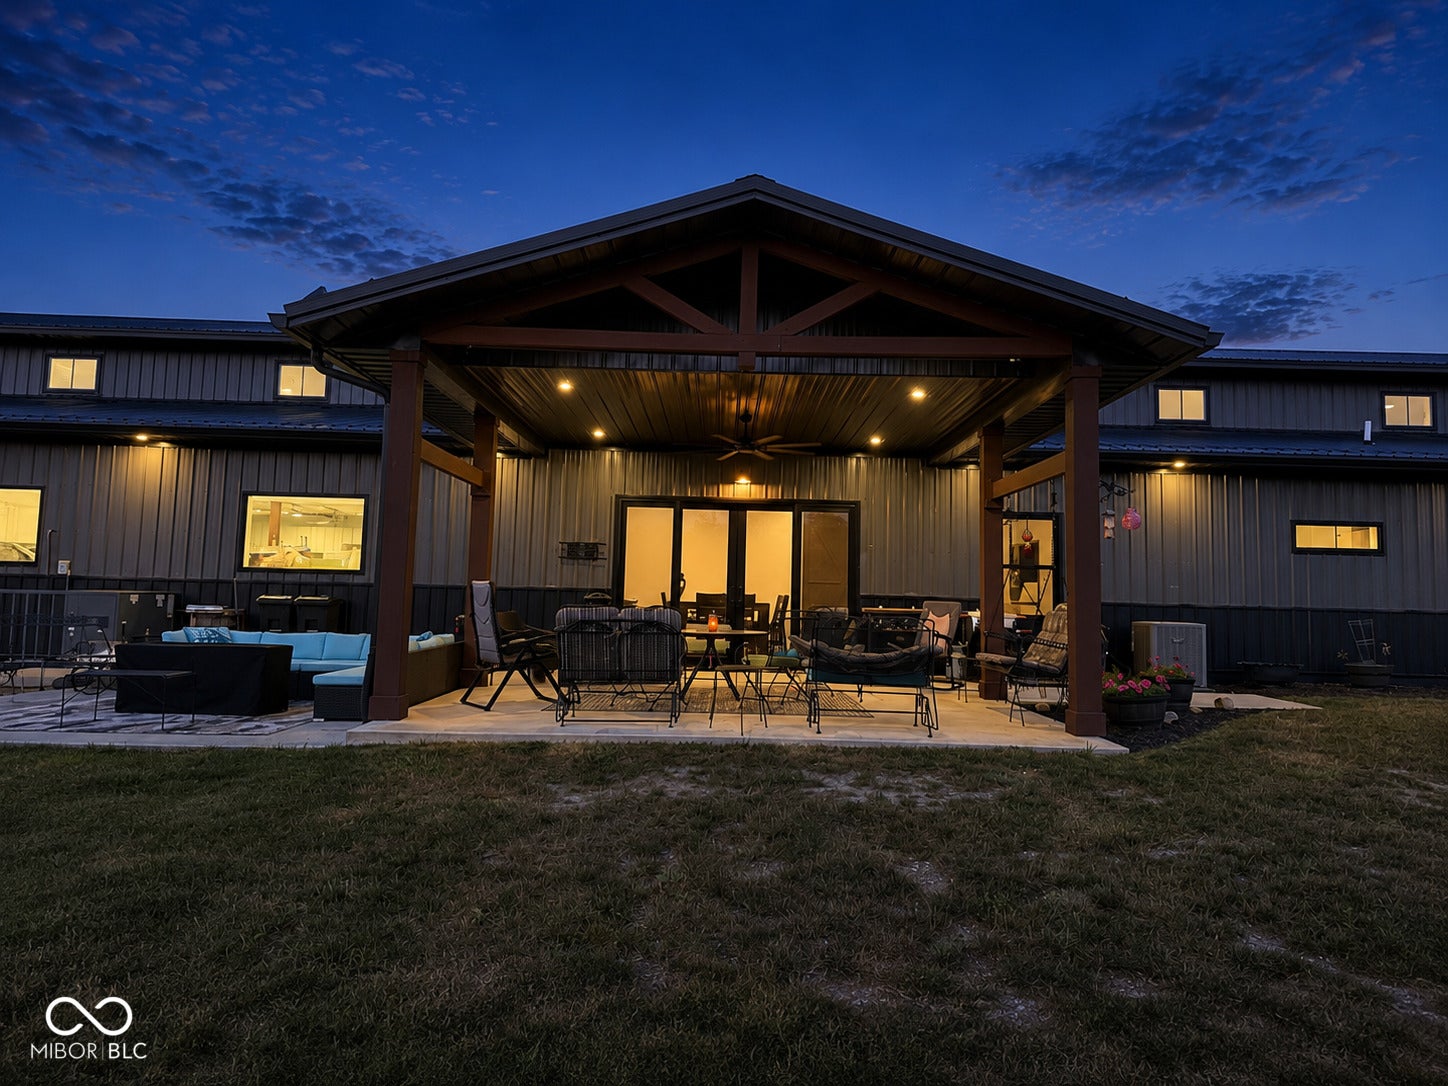
Custom-built 2022 barndominium on 31 amazing acres with a mix of wooded and open ground, certified wetlands, and private trails for hiking, ATV riding, hunting, and outdoor recreation. Spacious open floor plan with a 23' GR ceiling, gas fireplace, luxury vinyl plank flooring, granite countertops throughout, hickory soft-close cabinetry, walk-in pantry, induction cooktop with pot filler, dual convection oven/microwave, and motorized blinds. The primary suite features a walk-in closet with built-ins, double vanities, soaking tub, and tiled walk-in shower. Additional highlights include a loft, Jack-and-Jill bath, sunroom, covered rear patio, and laundry room with utility sink and folding counter. The climate-controlled 60' x 50' attached garage offers heat, A/C, 220V service, floor drains, utility sink, and space for up to 8 vehicles with room for lifts. A 40' x 60' outbuilding with a 40' x 16' lean-to includes 220V and 110V electric, water, restroom rough-in, floor drains, HVAC (thermostat connection needed), underground conduit for internet/network cabling, and an exhaust fan. Additional features include a tankless water heater, owned water softener, owned 1,000-gallon propane tank, and oversized septic system designed for future home expansion. (Be sure to pull up the Special Features List for more info!)
| a week ago | Status changed to Pending | |
| a week ago | Listing updated with changes from the MLS® | |
| 2 weeks ago | Price changed to $1,399,900 | |
| a month ago | Listing first seen on site |

Listings courtesy of Metropolitan Indianapolis Board of REALTORS® as distributed by MLS GRID. All information is provided exclusively for consumers’ personal, non-commercial use, and may not be used for any purpose other than to identify prospective properties that a consumer may be interested in purchasing. All information is believed to be reliable but is not guaranteed and should be independently verified.
Based on information submitted to the MLS GRID as of 2026-09-10 03:13 AM UTC. All data is obtained from various sources and may not have been verified by broker or MLS GRID. Supplied Open House Information is subject to change without notice. All information should be independently reviewed and verified for accuracy. Properties may or may not be listed by the office/agent presenting the information.
Copyright © 2026 Metropolitan Indianapolis Board of REALTORS®. All rights reserved.