Save
Ask
Tour
Hide
Share
$1,599,900
43 Days On Site

11911 W Grandview Drive
Columbus, IN 47201

For Sale|Single Family Residence|Active
5
Beds
3
Total Baths
3
Full Baths
3,824
SqFt
$418
/SqFt
2016
Built
Subdivision:
Grandview Lake
County:
Bartholomew
Listing courtesy of RE/MAX Real Estate Prof (646) 334-3554

Due to the health concerns created by Coronavirus we are offering personal 1-1 online video walkthough tours where possible.
11911 W Grandview Drive11911 W Grandview Drive11911 W Grandview Drive11911 W Grandview Drive
Save
Ask
Tour
Hide
Share

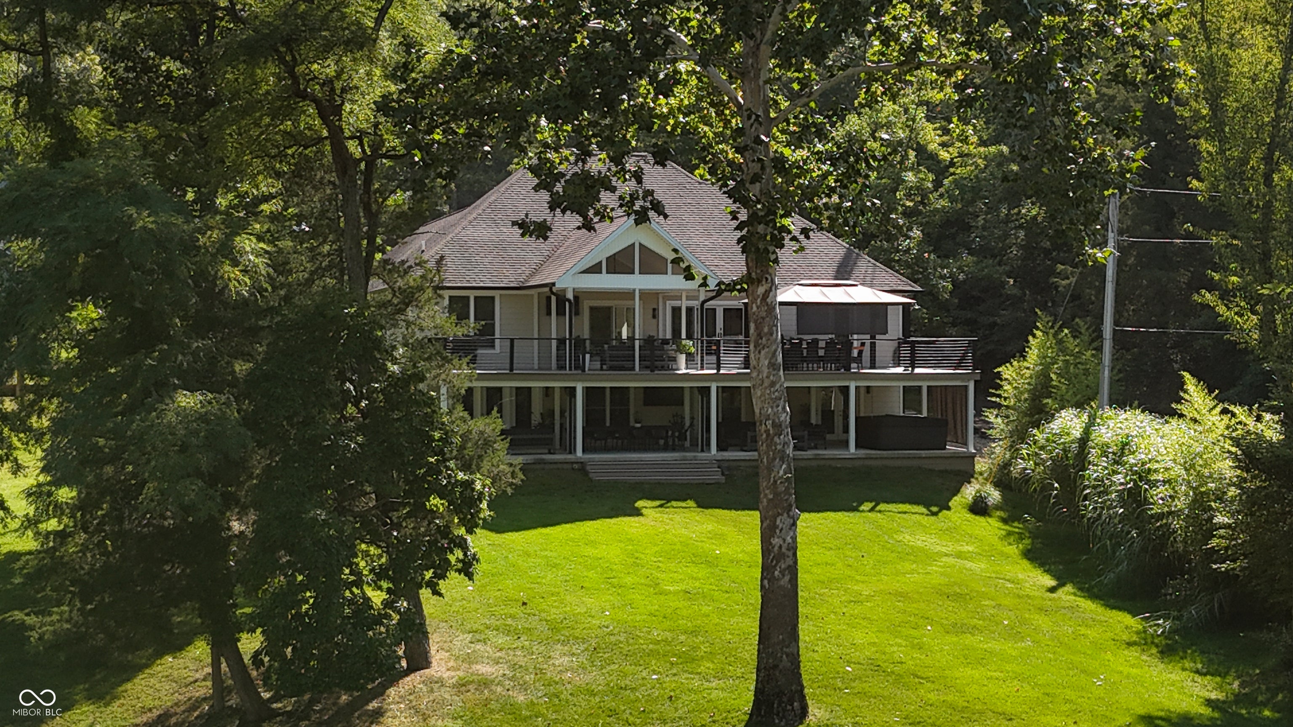
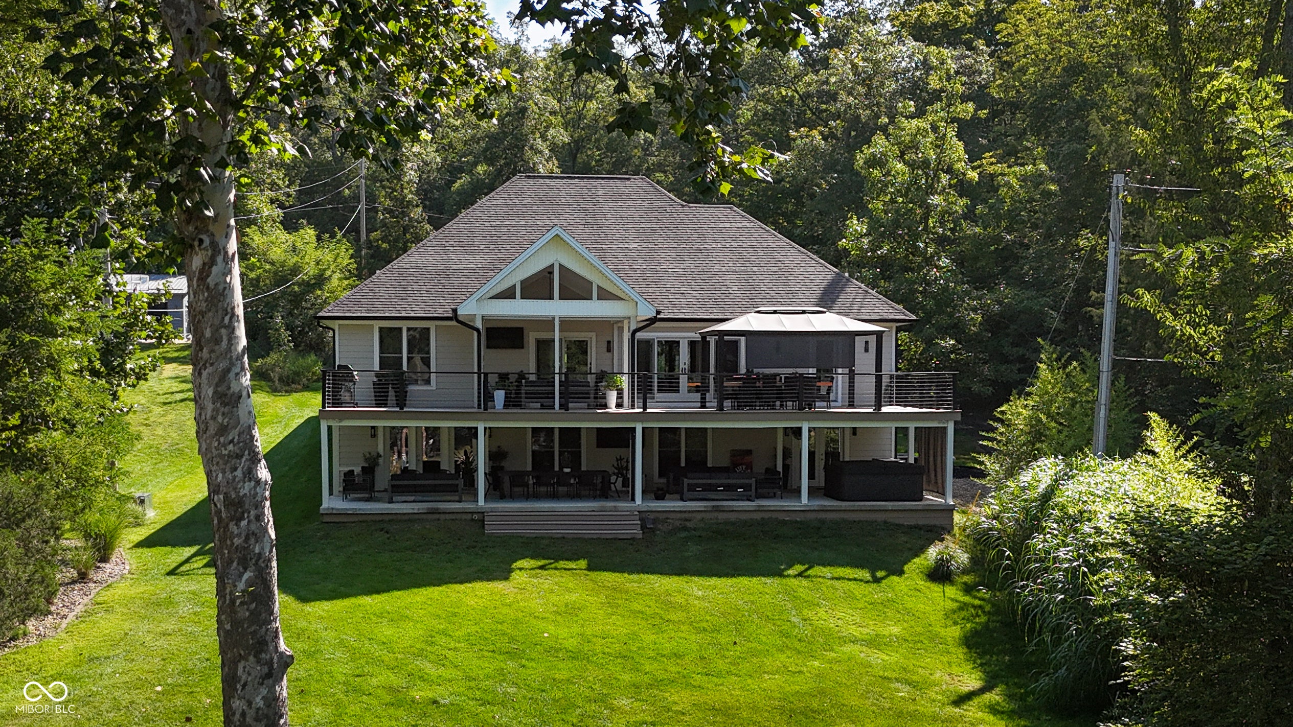
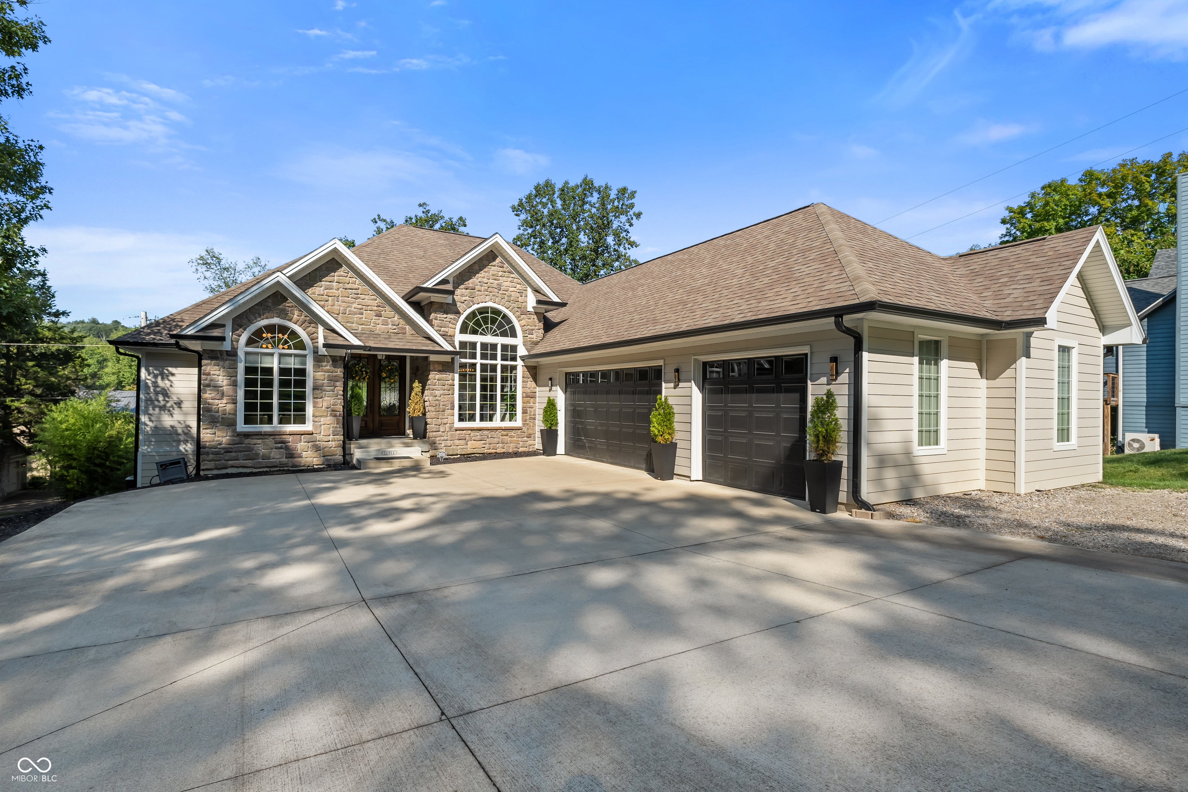
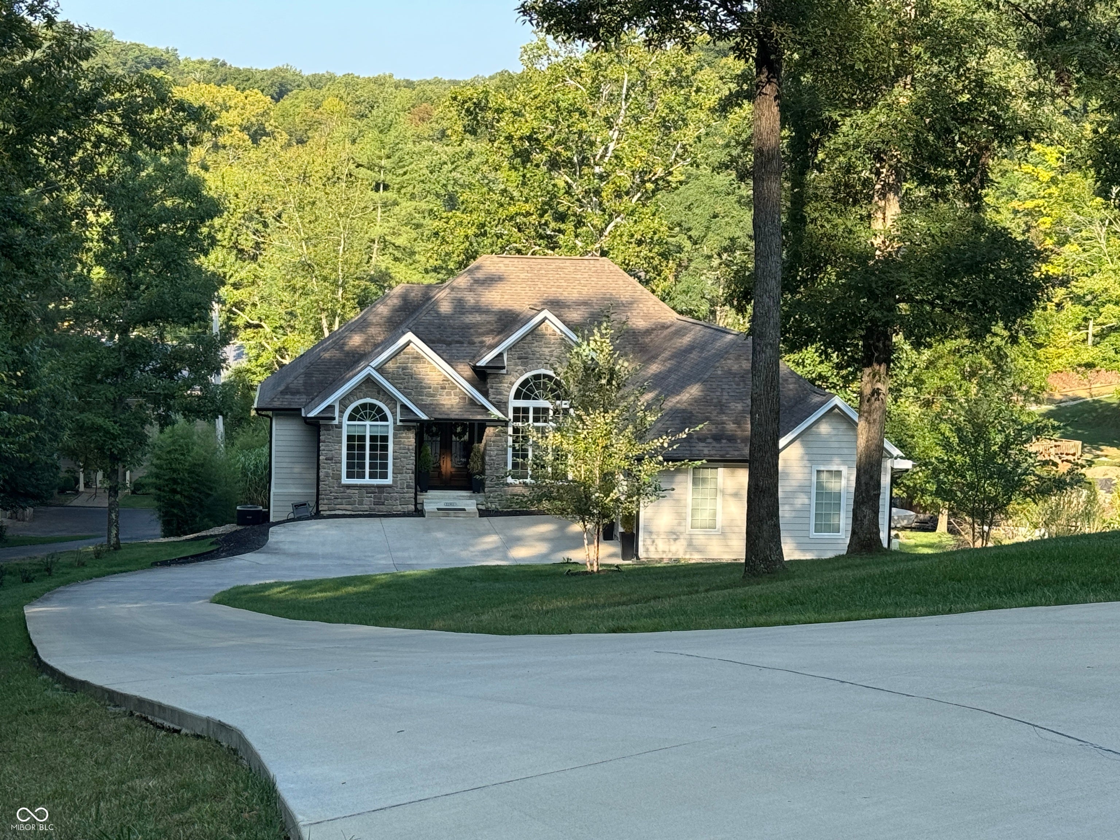
Gorgeous renovation on this Grandview Lake home! Every space of this 9 year old home has been meticulously updated! High end kitchen with 60" built-in fridge, gas cooktop, wall ovens, quartz waterfall island, ice maker, beverage center and more. Main floor has primary, and 2 additional guest rooms. All bathrooms have floating vanities. Living room has a vaulted ceiling and 72" wide electric fireplace. Dining room has 20" tray ceiling. Two additional bedrooms downstairs, along with music/exercise/flex room and additional family room. There is also a full kitchen in the lower level. The upper deck with Trex decking and cable railing has an abundance of seating. The lower concrete patio boasts a hot tub, sectional seating areas and dining areas. Move right into to this stunning property and start enjoying all that Grandview Lake has to offer.

Save
Ask
Tour
Hide
Share
Listing Snapshot
Price 
$1,599,900
Days On Site 
43 Days
Bedrooms 
5
Inside Area (SqFt) 
3,824 sqft
Total Baths 
3
Full Baths 
3
Partial Baths 
N/A
Lot Size 
0.77 Acres
Year Built 
2016
MLS® Number 
22116740
Status 
Active
Property Tax 
N/A
HOA/Condo/Coop Fees 
$91.67 monthly
Sq Ft Source 
Assessor
Friends & Family
Recent Activity
a month agoListing first seen on site
a month agoListing updated with changes from the MLS®
General Features
Acres 
0.77
Direction Faces 
West
Foundation 
Concrete Perimeter
Garage 
Yes
Garage Spaces 
3
Levels 
One
Parking 
AttachedConcreteGarage Door OpenerGuestGarage Faces Side
Property Condition 
Updated/Remodeled
Property Sub Type 
Single Family Residence
SqFt Below 
1912
SqFt Total 
3824
Style 
RanchTraditional
Utilities 
Cable AvailableCable ConnectedElectricity ConnectedNatural Gas ConnectedSewer ConnectedWater Connected
Water Source 
Public
Interior Features
Appliances 
Gas CooktopDishwasherDryerElectric Water HeaterDisposalExhaust FanMicrowaveDouble OvenRefrigeratorBar FridgeIce MakerWasherWine Cooler
Basement 
Exterior EntryFinishedFullInterior EntryWalk-Out Access
Cooling 
Central AirHeat Pump
Electric 
200+ Amp Service
Fireplace 
Yes
Fireplace Features 
ElectricLiving Room
Fireplaces 
1
Flooring 
Hardwood
Heating 
Heat PumpElectric
Interior 
Vaulted Ceiling(s)Breakfast BarKitchen IslandEntrance FoyerEat-in KitchenPantrySmart ThermostatWalk-In Closet(s)
Laundry Features 
Main LevelIn Basement
Main Level Bedrooms 
3
Spa 
Yes
Save
Ask
Tour
Hide
Share
Exterior Features
Construction Details 
Cement Siding
Lot Features 
Waterfront
Patio And Porch 
CoveredDeckPatio
Spa 
Yes
Spa Features 
Above GroundFiberglassHeated
View 
Lake
Waterfront 
Yes
Waterfront Features 
Lake PrivilegesLake FrontSeawallWaterfront
Waterview 
Lake
Community Features
Association Amenities 
BoatingMaintenanceRV/Boat Storage
Association Fee 
$1100.0
Association Fee Frequency 
Annually
MLS Area 
305 - Bartholomew - Harrison
School District 
Bartholomew Con School Corp
Township 
Harrison
Horse Property 
None
Schools
School District
Bartholomew Con School Corp
Elementary School
Unknown
Middle School
Central Middle School
High School
Columbus North High School
Listing courtesy of RE/MAX Real Estate Prof (646) 334-3554


Listings courtesy of Metropolitan Indianapolis Board of REALTORS® as distributed by MLS GRID. All information is provided exclusively for consumers’ personal, non-commercial use, and may not be used for any purpose other than to identify prospective properties that a consumer may be interested in purchasing. All information is believed to be reliable but is not guaranteed and should be independently verified.

Based on information submitted to the MLS GRID as of 2026-09-10 02:23 AM UTC. All data is obtained from various sources and may not have been verified by broker or MLS GRID. Supplied Open House Information is subject to change without notice. All information should be independently reviewed and verified for accuracy. Properties may or may not be listed by the office/agent presenting the information.

Copyright © 2026 Metropolitan Indianapolis Board of REALTORS®. All rights reserved.

Neighborhood & Commute
Source: Walkscore
Disclosure: Community information and market data powered by Constellation Data Labs. Information is deemed reliable but not guaranteed.
Save
Ask
Tour
Hide
Share