



11896 Spring Mill RoadCarmel, IN 46032
Due to the health concerns created by Coronavirus we are offering personal 1-1 online video walkthough tours where possible.

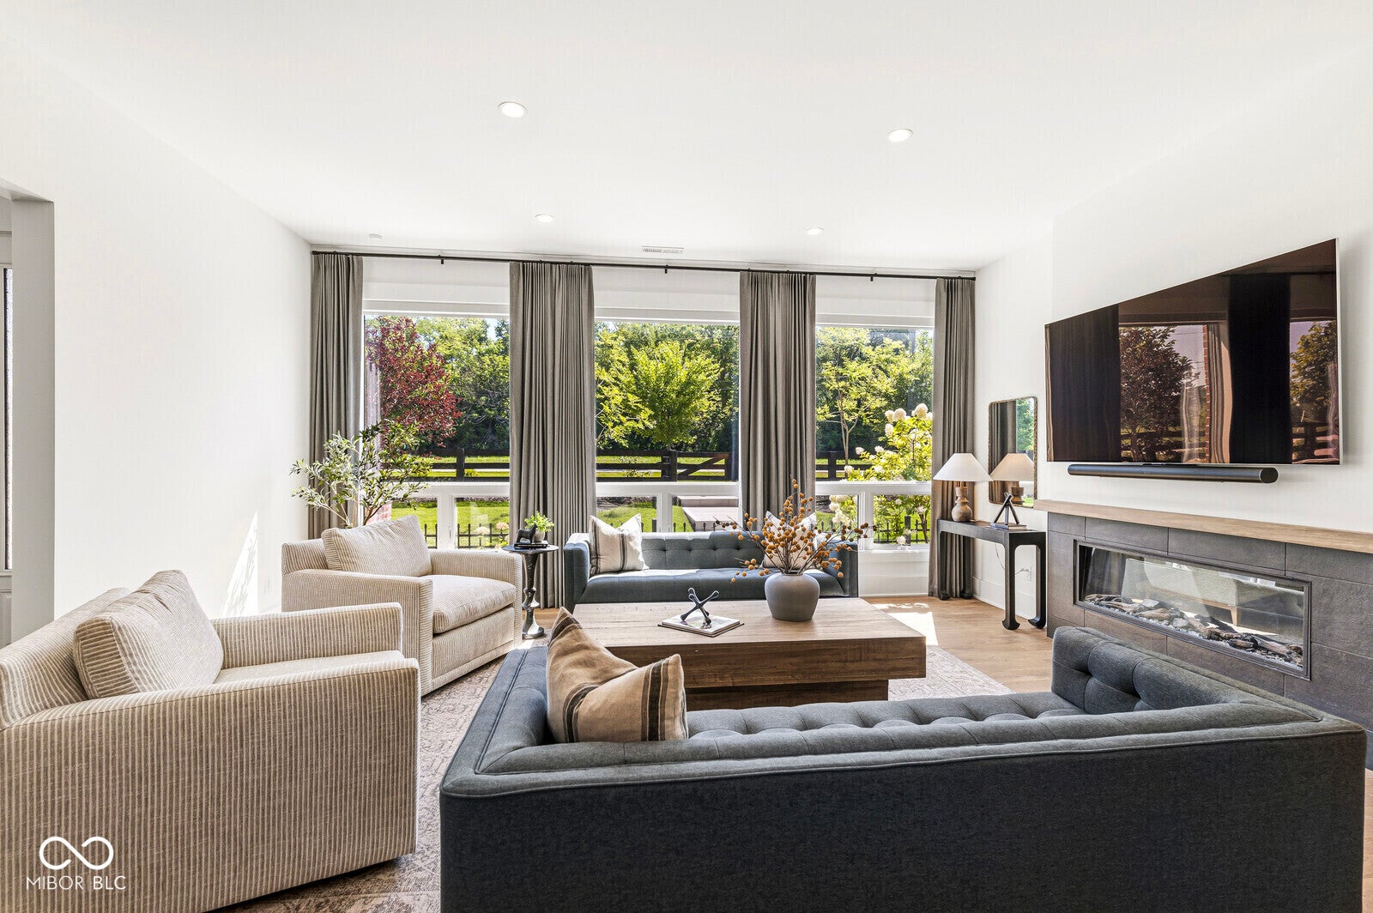
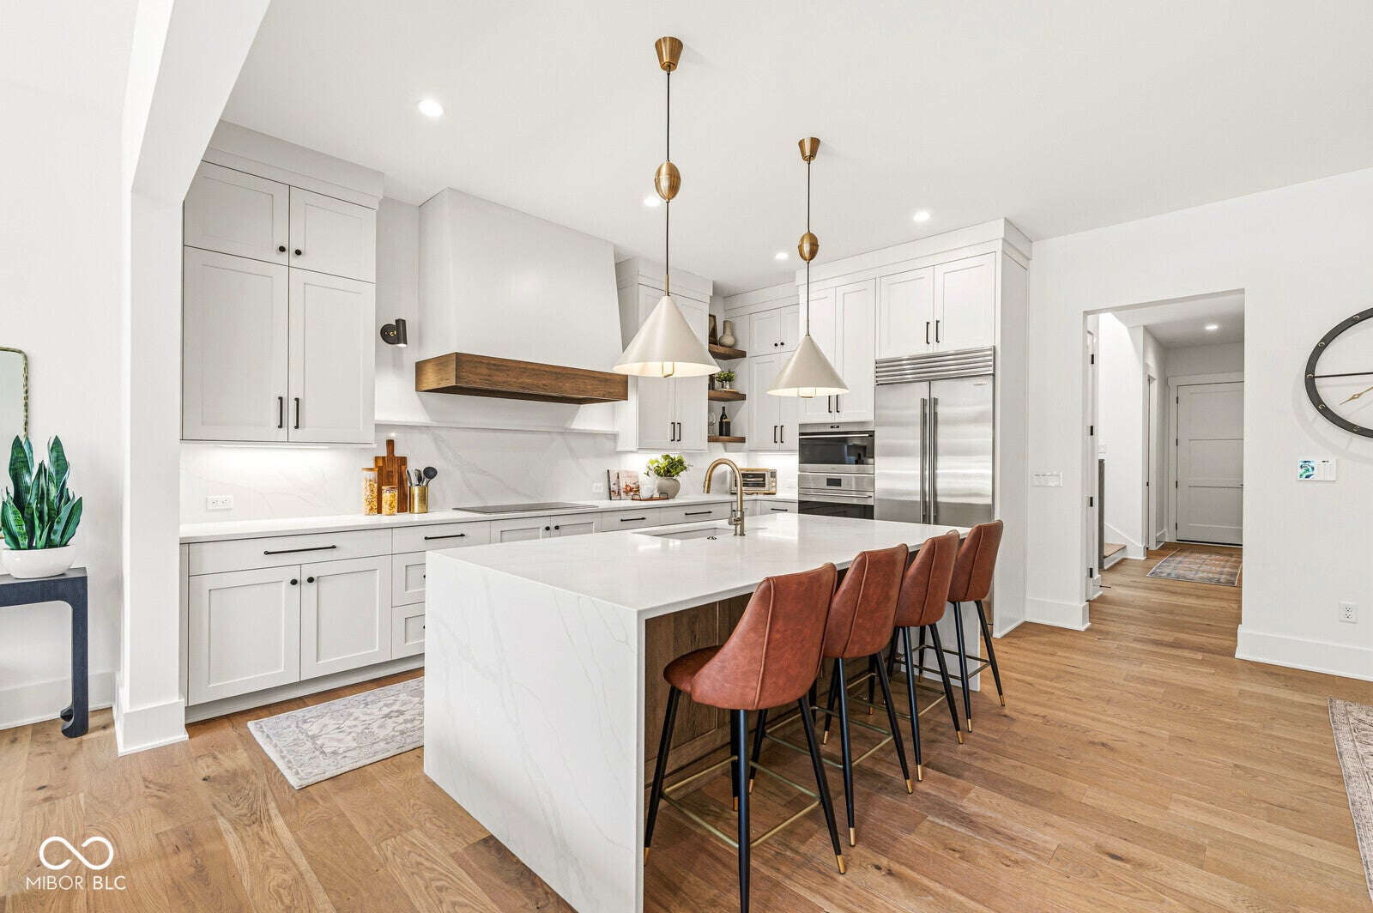
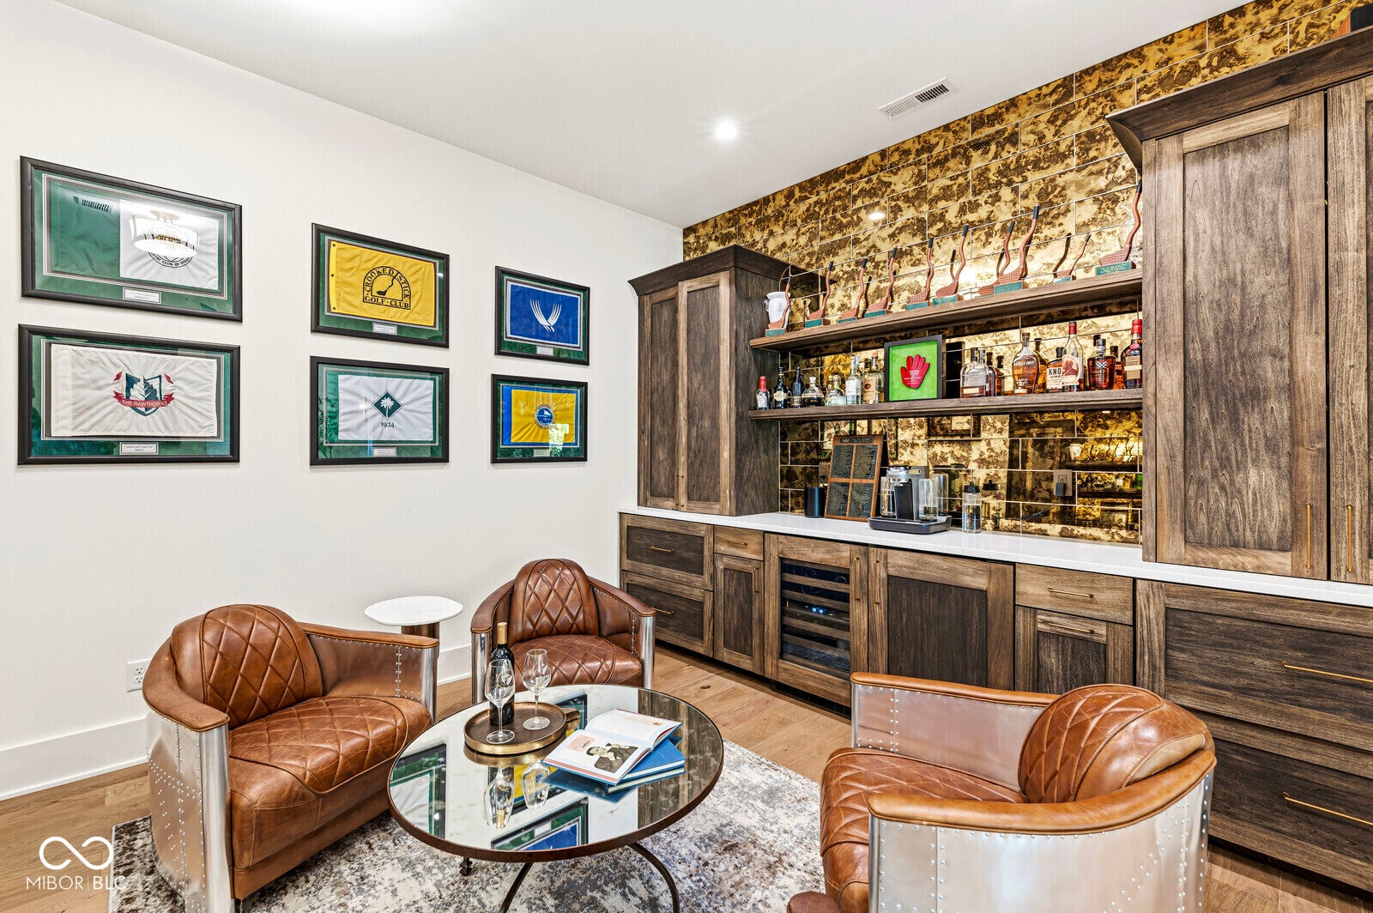
Discover Elevated Living at JG Village. Experience refined townhome living in this just like new JG Village home built by the McKenzie Collection. Thoughtfully designed with over 2,800 square feet, this beautifully crafted residence combines timeless style with everyday functionality. Inside, you'll find soaring 10-foot ceilings on the main level, 9-foot ceilings upstairs, smart home technology, a video doorbell, and spray foam insulation for enhanced energy efficiency and sound reduction. Every finish has been carefully selected to create a sophisticated, comfortable living experience. The stunning kitchen serves as the centerpiece of the home, showcasing Wolf appliances, a Sub Zero refrigerator, custom stacked cabinetry, floating shelves, and a dramatic quartz waterfall island. The newly completed lounge showcases elegant custom cabinetry and timeless finishes, offering the perfect retreat for gathering with family and friends. Relax and enjoy a beverage from the included wine fridge and beverage fridge. A skylight above the open staircase fills the home with natural light, while hardwood flooring extends throughout the upper level, including the spacious primary suite and two additional bedrooms. Step outside to your private 300-square-foot partially covered terrace-an ideal space to unwind or entertain guests. Even the finished garage has been thoughtfully upgraded with epoxy flooring and an EV charging station. Beyond your front door, residents enjoy exceptional community amenities, including a newly completed clubhouse with gathering spaces and a fireplace, a fitness center, outdoor living areas with another fireplace, a pavilion with a fire pit, and beautifully maintained green spaces. Come experience the craftsmanship, quality, and lifestyle that make JG Village one of the area's most distinctive luxury communities.
| 4 weeks ago | Listing first seen on site | |
| 4 weeks ago | Listing updated with changes from the MLS® |

Listings courtesy of Metropolitan Indianapolis Board of REALTORS® as distributed by MLS GRID. All information is provided exclusively for consumers’ personal, non-commercial use, and may not be used for any purpose other than to identify prospective properties that a consumer may be interested in purchasing. All information is believed to be reliable but is not guaranteed and should be independently verified.
Based on information submitted to the MLS GRID as of 2026-08-31 12:00 AM UTC. All data is obtained from various sources and may not have been verified by broker or MLS GRID. Supplied Open House Information is subject to change without notice. All information should be independently reviewed and verified for accuracy. Properties may or may not be listed by the office/agent presenting the information.
Copyright © 2026 Metropolitan Indianapolis Board of REALTORS®. All rights reserved.