



520 W Cedar StreetZionsville, IN 46077
Due to the health concerns created by Coronavirus we are offering personal 1-1 online video walkthough tours where possible.
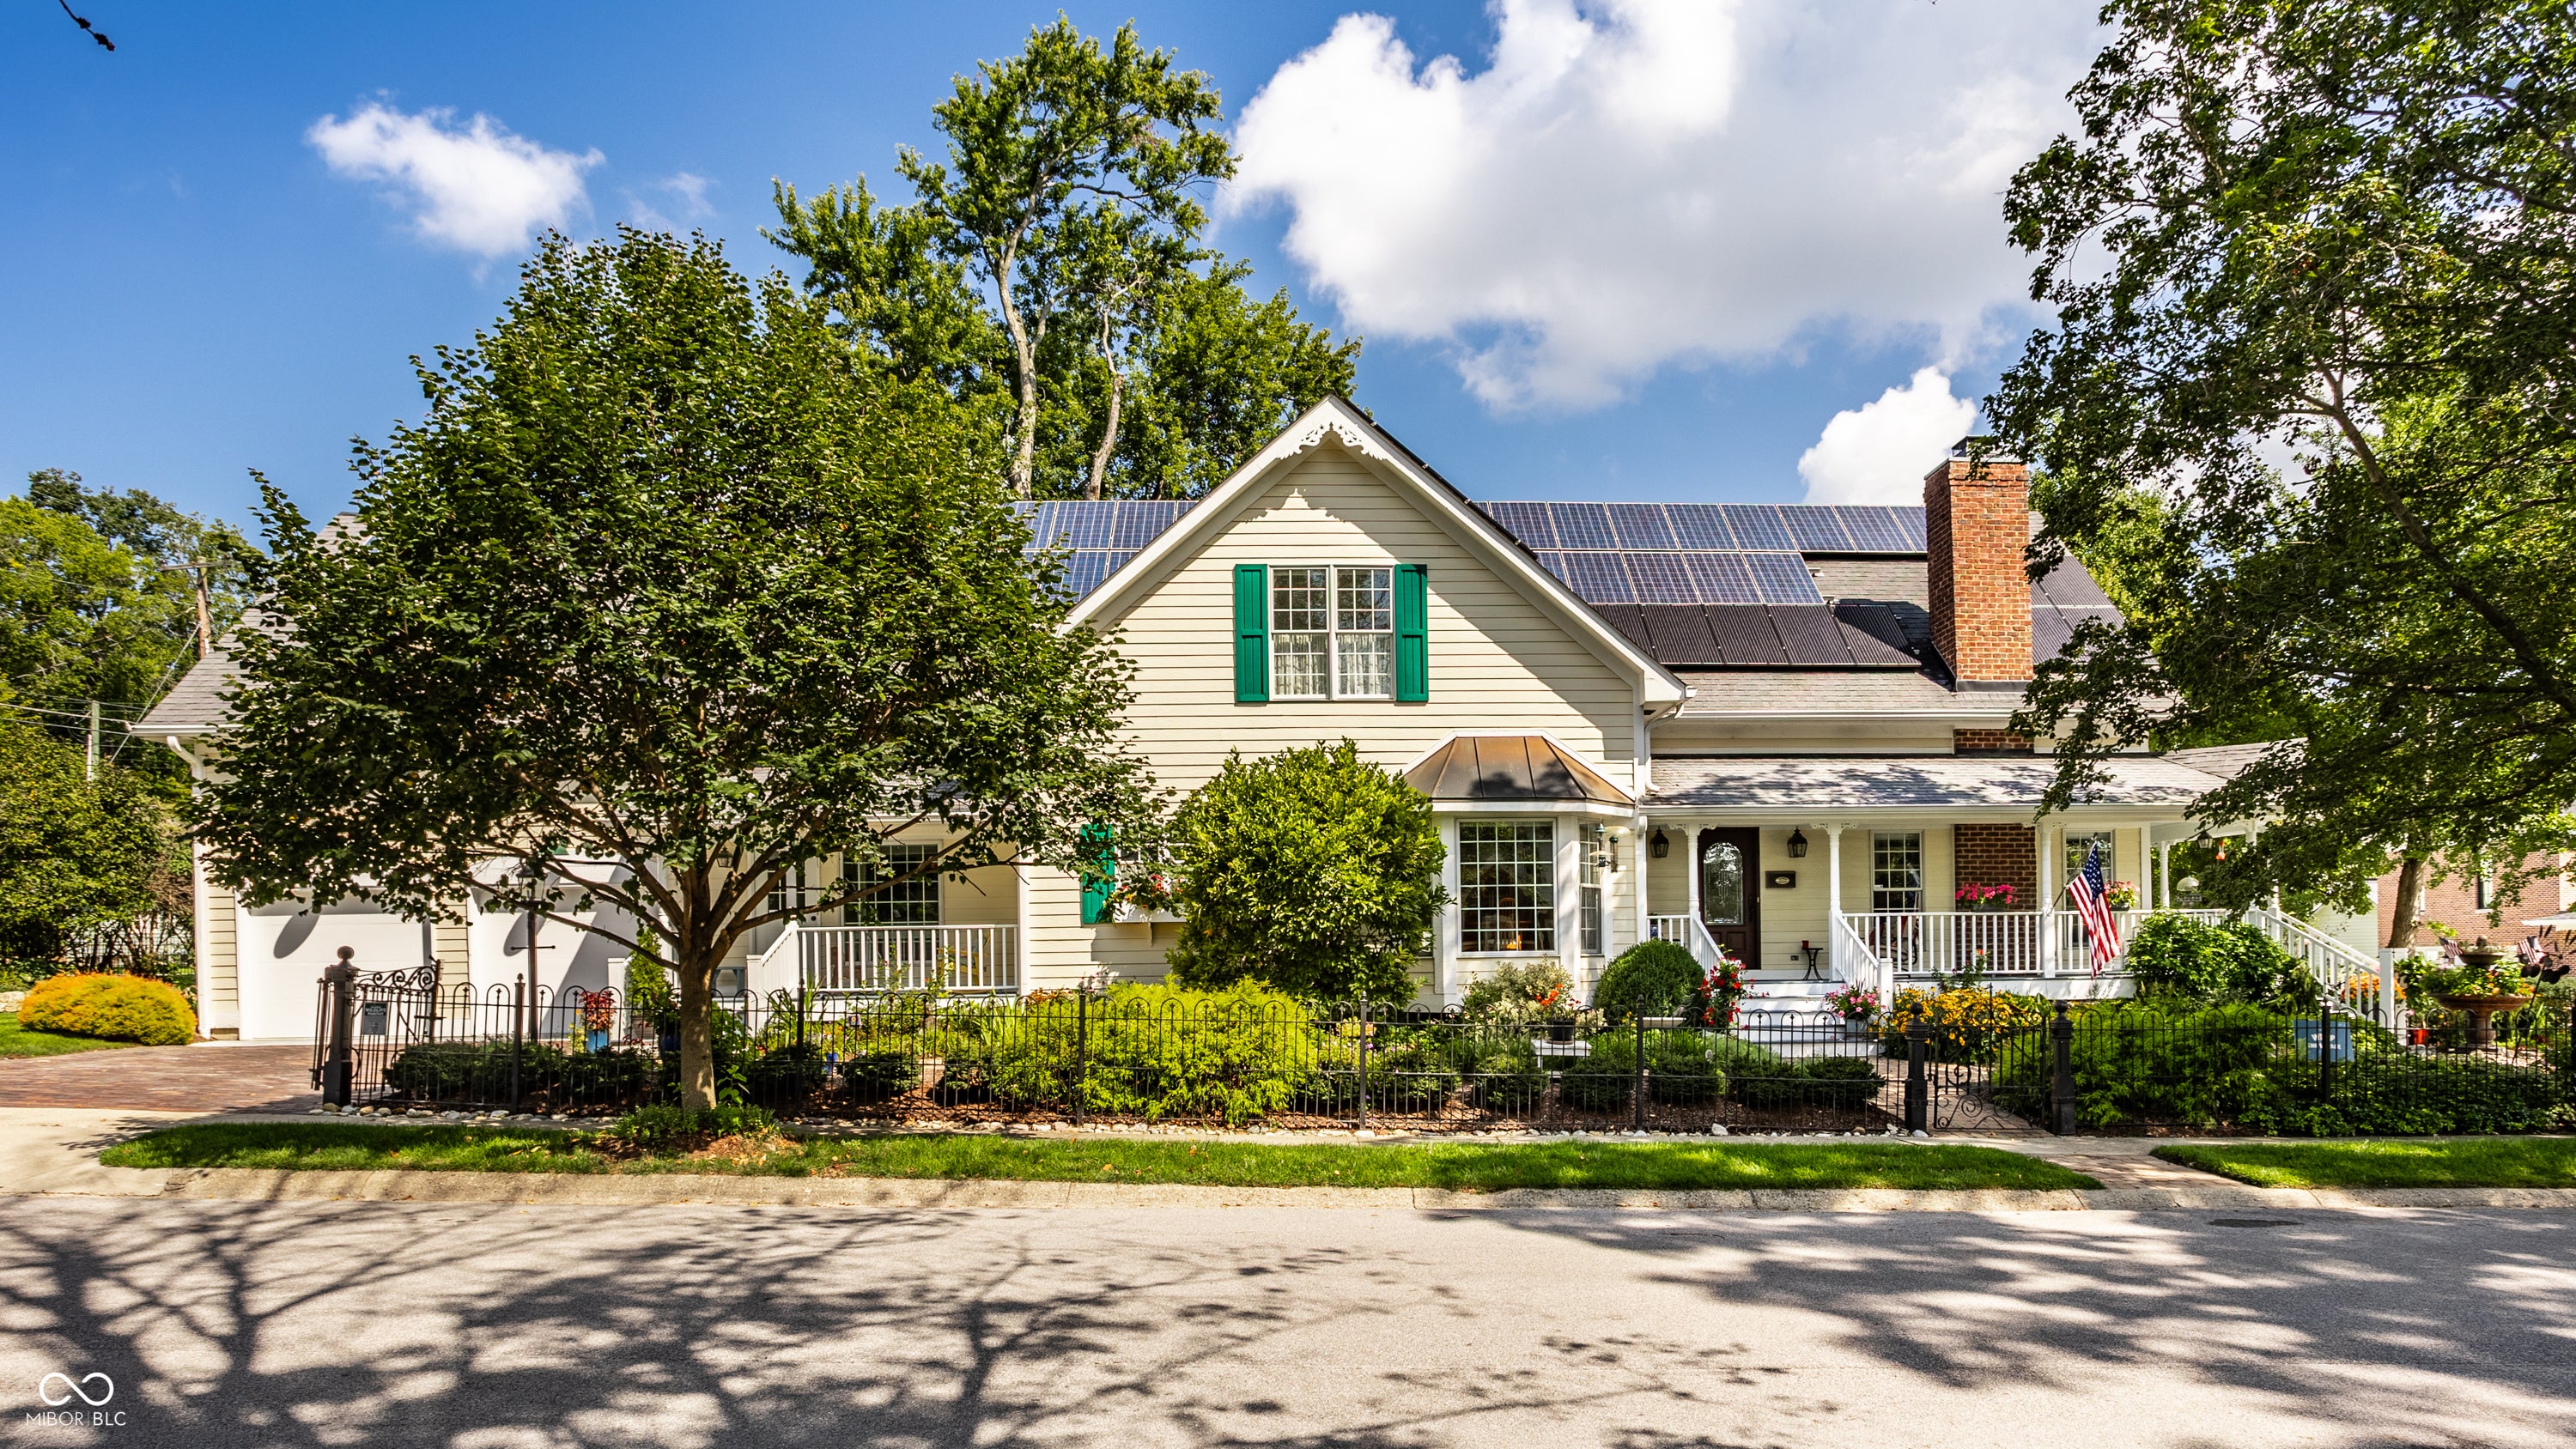



Situated on a prime corner lot in the heart of The Village, this stunning home is perfect in every way. It possesses the ambiance of an historic residence, yet it's just 20 years new! Enjoy gorgeous high-end amenities and upscale detailing throughout. A multitude of windows makes this happy home bright and cheery. Glistening hardwood floors from an 1884 tobacco barn in Knox County TN bear a certificate of authenticity from The Old Barn Company. Tall ceilings, lovely built-in bookcases, 3 gas fireplaces, period lighting are just a few extras. Thoughtfully appointed main level features both living & great rooms, dining room, chef's kitchen, office, primary suite, gracious front foyer plus a sunlit side-entry boot room. Upstairs are 3 spacious bedrooms plus an AMAZING bonus room perfect for crafting, schooling, or extended family sleepovers. There's plenty of space for outside enjoyments with a wraparound front porch, backyard patio, lush landscapes & gardens with irrigation system. This highly efficient home with low utility costs features solar panels, backup generator, 240 volt outlet in the garage for an electric car. You'll have all of the bases covered in this special home.
| 2 weeks ago | Status changed to Active | |
| 2 weeks ago | Listing updated with changes from the MLS® | |
| 2 weeks ago | Listing first seen on site |

Listings courtesy of Metropolitan Indianapolis Board of REALTORS® as distributed by MLS GRID. All information is provided exclusively for consumers’ personal, non-commercial use, and may not be used for any purpose other than to identify prospective properties that a consumer may be interested in purchasing. All information is believed to be reliable but is not guaranteed and should be independently verified.
Based on information submitted to the MLS GRID as of 2026-09-20 05:11 PM UTC. All data is obtained from various sources and may not have been verified by broker or MLS GRID. Supplied Open House Information is subject to change without notice. All information should be independently reviewed and verified for accuracy. Properties may or may not be listed by the office/agent presenting the information.
Copyright © 2026 Metropolitan Indianapolis Board of REALTORS®. All rights reserved.