



147 Carrick Glen BoulevardPendleton, IN 46064
Due to the health concerns created by Coronavirus we are offering personal 1-1 online video walkthough tours where possible.
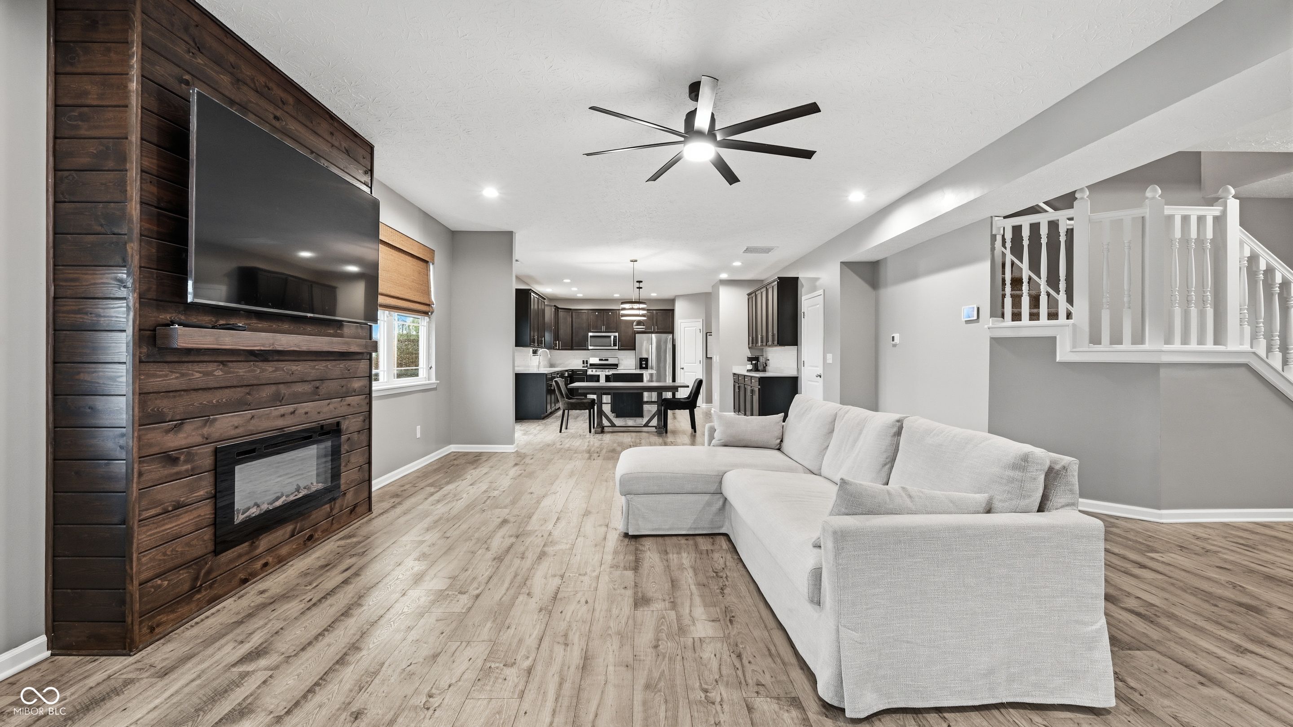
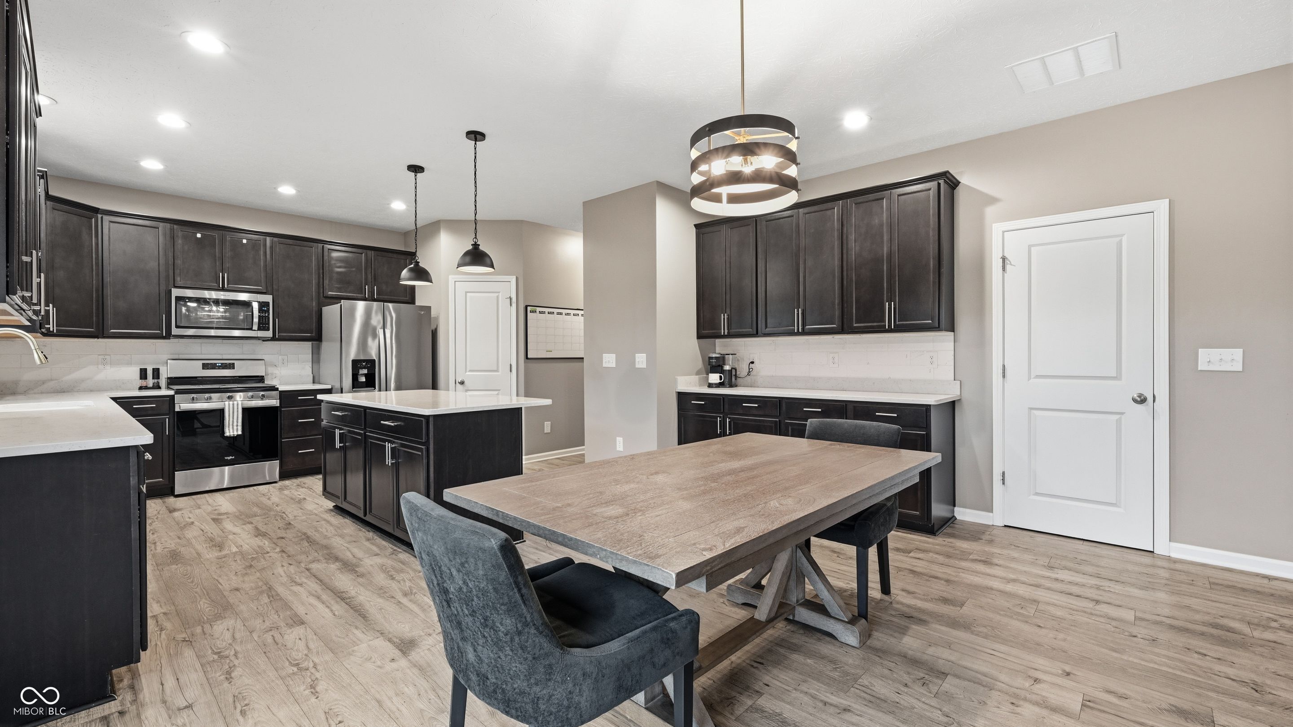
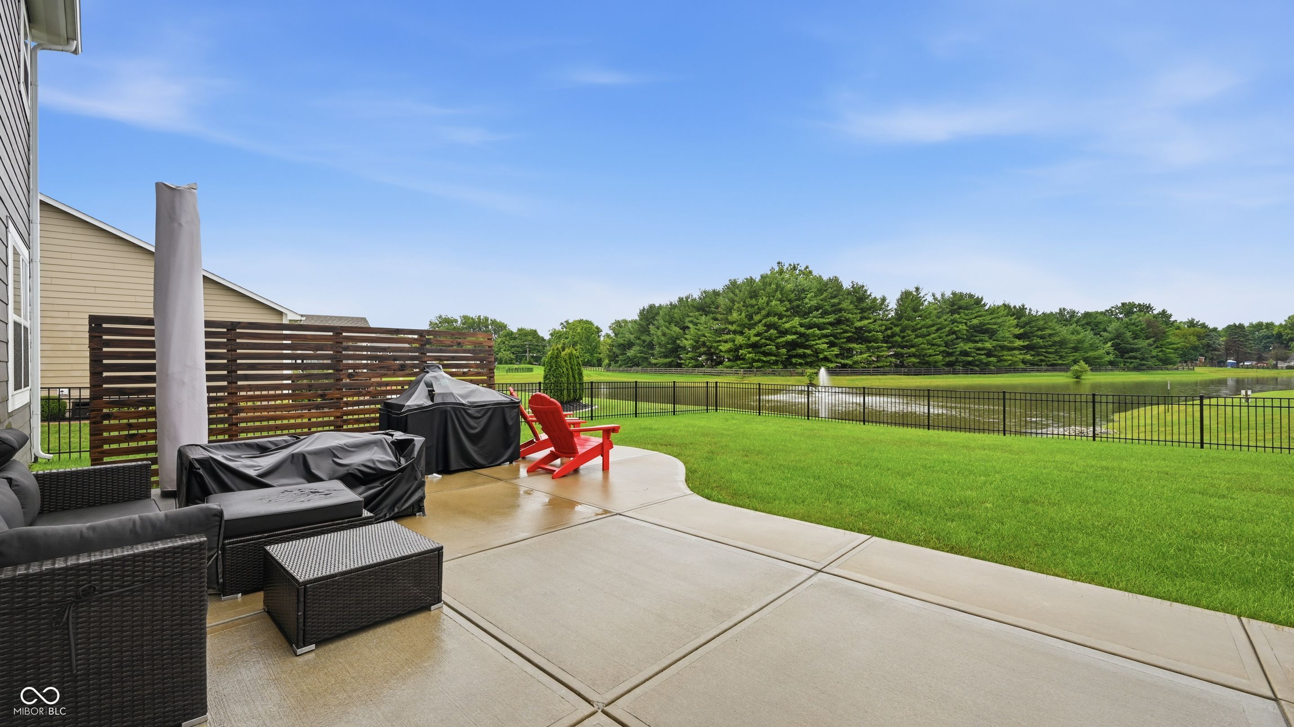
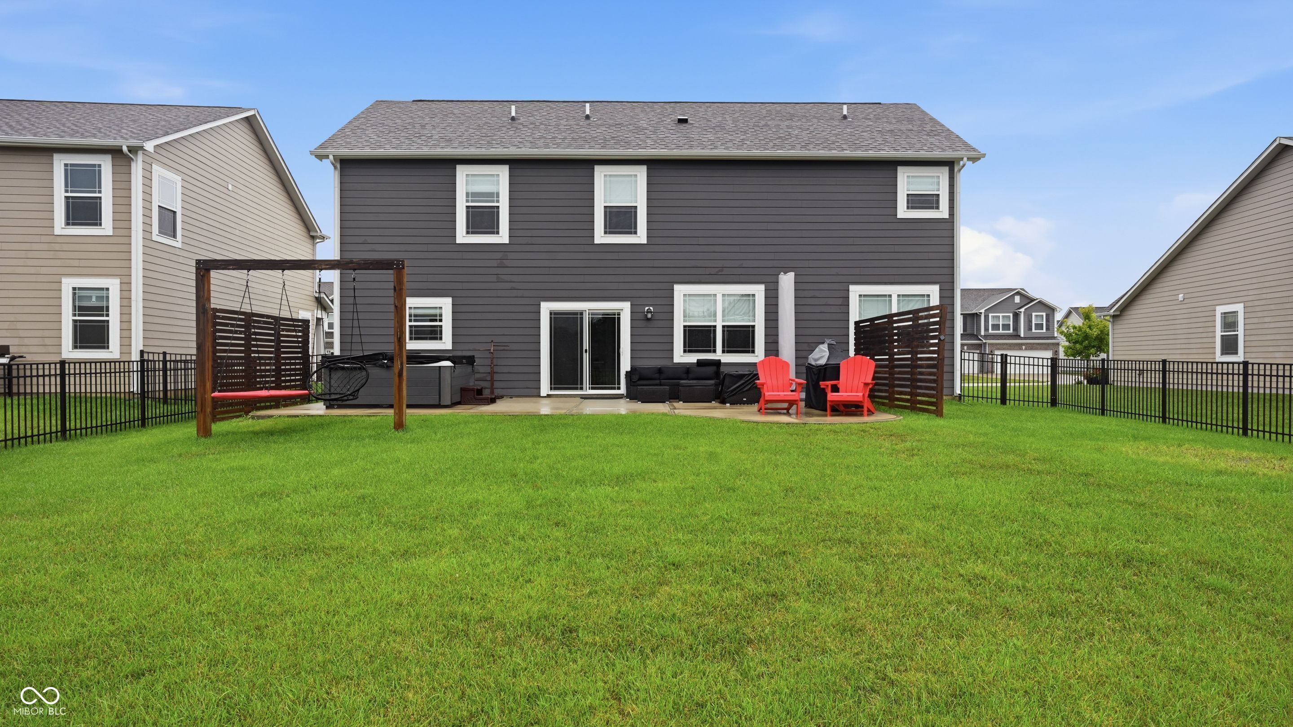
Like-new and move-in ready 4Bd/2.5Ba home with 3-car garage, fully fenced in backyard, and 2,539 SqFt of living space in Pendleton Schools! Located in Carrick Glen subdivision within walking distance to restaurants, parks, and more in downtown Pendleton! Beautiful curb appeal with board and batten siding, brick, and stone features on the home plus well-cared for landscaping. Inside the front door is a statement-worthy staircase leading to the second level. Also just inside is a great home office/den that could also be used as a playroom. Updated Luxury Vinyl plank flooring on the main flows seamlessly throughout the rooms. A spacious Living Room features elevated ceilings, a custom focal-feature fireplace with electric fireplace insert, and beautiful windows allowing natural light to flood the room. Spaces feels open and airy. The open concept floor plan continues into the eat-in dining area & kitchen. Featuring stainless steel appliances, a large center island complete with breakfast bar, modern subway tile backsplash, quartz countertops, 42" dark wood cabinets, and modern light fixtures & pulls - you'll love spending time here. Grounded by a modern light fixture, the dining area offers easy access to the back patio & yard. There's also a charming & functional mudroom area with built-ins just off the 3-car garage. Upstairs features all the bedrooms including a spacious primary bedroom with en suite featuring double vanities & modern counter tops, a separate shower/garden tub, and not one but two walk-in closets! It even connects to the second floor laundry room. Three additional move-in ready bedrooms are also located upstairs, each with great closet space, too. You'll enjoy time outdoors in the fully-fenced in yard with lovely evening views overlooking the neighborhood pond. Hot tub stays, too! The neighborhood features a park, playground, HOA management & is walkable to all the perks of downtown Pendleton.
| a week ago | Listing first seen on site | |
| a week ago | Listing updated with changes from the MLS® |

Listings courtesy of Metropolitan Indianapolis Board of REALTORS® as distributed by MLS GRID. All information is provided exclusively for consumers’ personal, non-commercial use, and may not be used for any purpose other than to identify prospective properties that a consumer may be interested in purchasing. All information is believed to be reliable but is not guaranteed and should be independently verified.
Based on information submitted to the MLS GRID as of 2026-08-26 06:44 PM UTC. All data is obtained from various sources and may not have been verified by broker or MLS GRID. Supplied Open House Information is subject to change without notice. All information should be independently reviewed and verified for accuracy. Properties may or may not be listed by the office/agent presenting the information.
Copyright © 2026 Metropolitan Indianapolis Board of REALTORS®. All rights reserved.