



677 Foxboro DriveAvon, IN 46123
Due to the health concerns created by Coronavirus we are offering personal 1-1 online video walkthough tours where possible.
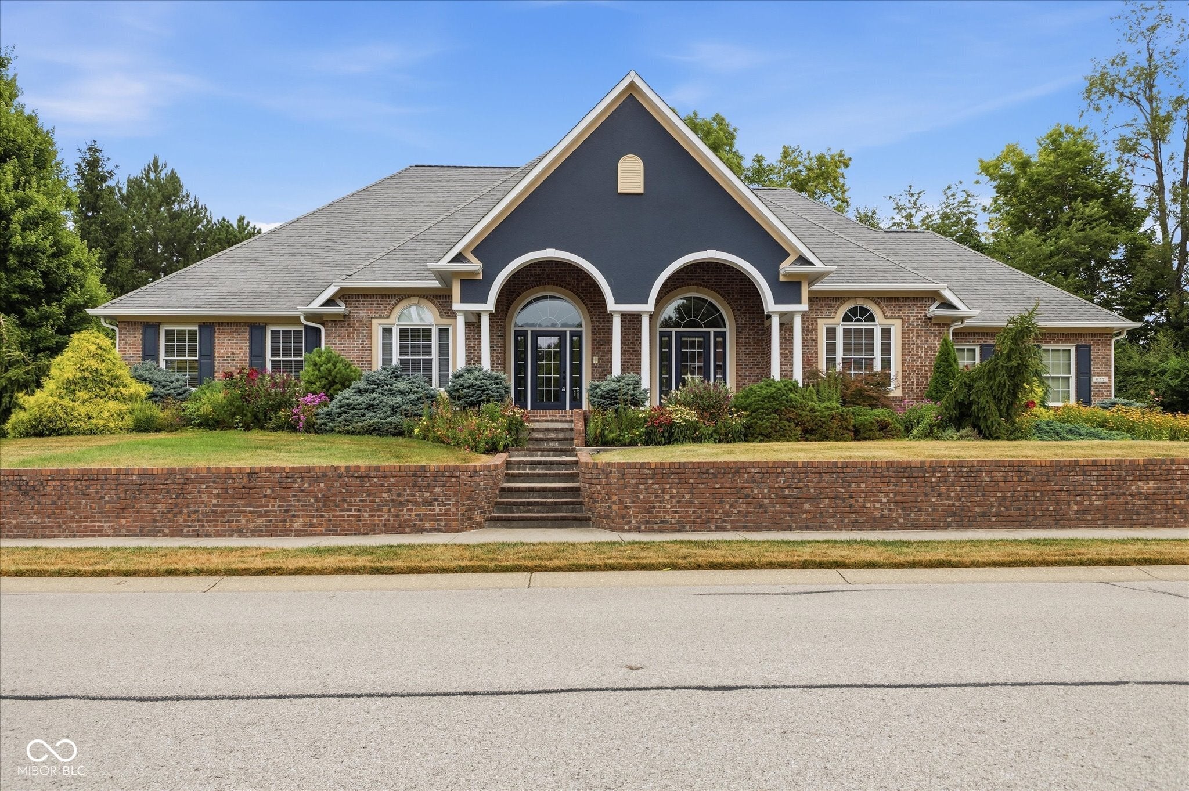
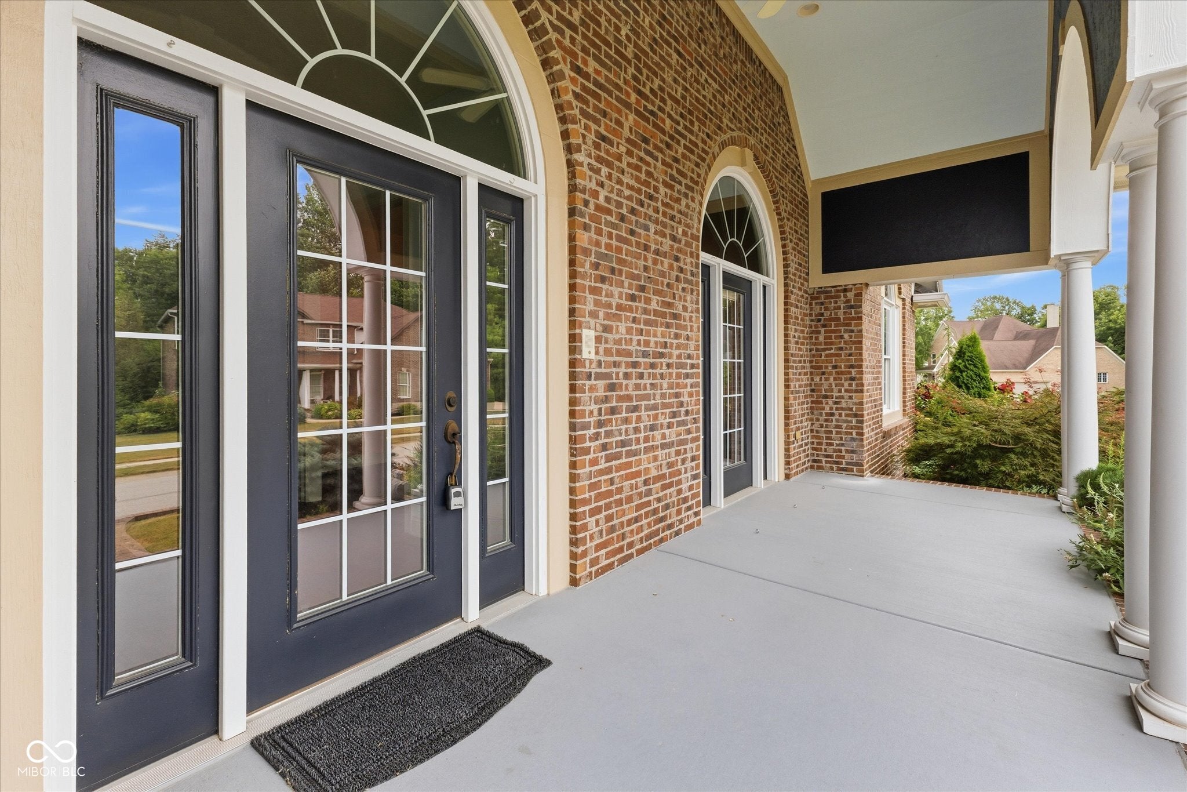
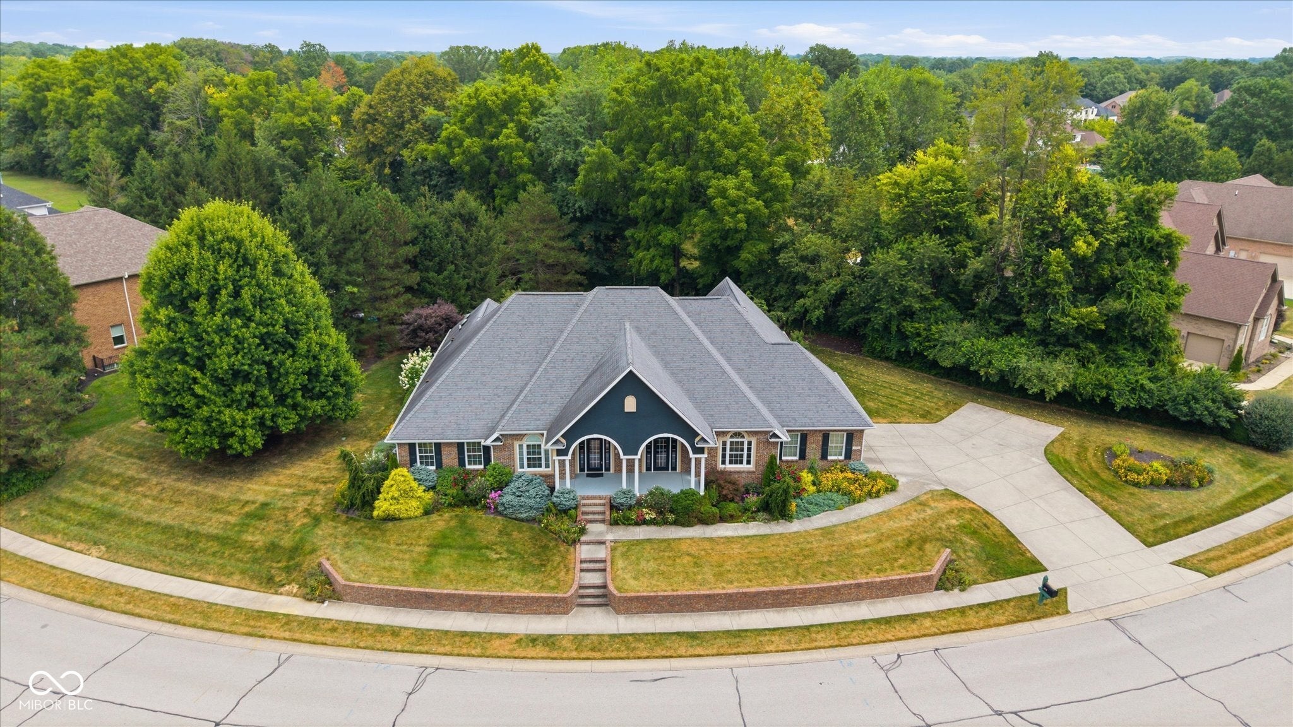
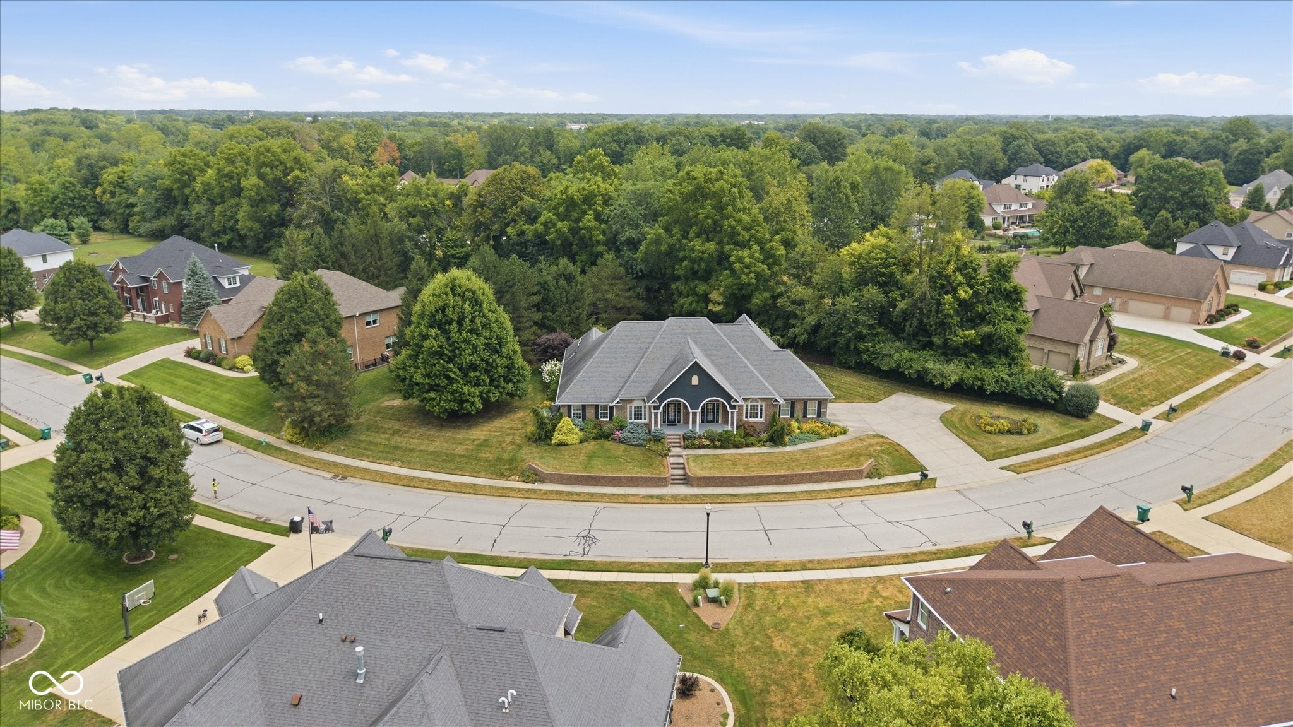
Welcome home to this beautifully designed custom ranch that offers comfort, quality, and timeless style. Inspired by Southern Colonial architecture, this home features an inviting oversized front porch, brick exterior, and a spacious flowing floor plan that's perfect for both everyday living and entertaining. Inside you'll find 10 foot ceilings, large windows that fill the home with natural light, generous room sizes, abundant storage, and quality craftsmanship throughout. The kitchen is a cook's dream with double ovens, a gas cooktop, a large walk in pantry, and plenty of cabinet and counter space for gatherings. The great room is warm and welcoming with a fireplace, built in bookcases, and beautiful views of the landscaped backyard. The private primary suite offers tall ceilings, a luxurious bath with dual vanities, dual walk in closets, and a large walk in shower. The finished lower level provides incredible additional living space with room for recreation, hobbies, exercise, and storage. Basement offers a large family room with a gas fireplace. Basement also offers a kitchen and 3 additional rooms! The spacious oversized 790 square foot garage includes a sink, workspace, and extra attic storage adds even more convenience. Outside you'll love the mature trees and landscaping. Enjoy views of the landscaping from the beautiful patio enclosure that only the attached pictures can describe. The property includes a water irrigation system, new dual furnaces and AC units, new water heater, new water softener, dual sump pumps all situated in a large 15x8 mechanical room. The basement also offers a large storage area measuring 26x18. This thoughtfully designed home combines classic charm, modern comfort, and exceptional functionality ready for you to make it your own. Ask your Realtor or reach out to listing agent and request additional details that are attached to the listing as a 4 page PDF attachment.
| yesterday | Listing first seen on site | |
| yesterday | Listing updated with changes from the MLS® |

Listings courtesy of Metropolitan Indianapolis Board of REALTORS® as distributed by MLS GRID. All information is provided exclusively for consumers’ personal, non-commercial use, and may not be used for any purpose other than to identify prospective properties that a consumer may be interested in purchasing. All information is believed to be reliable but is not guaranteed and should be independently verified.
Based on information submitted to the MLS GRID as of 2026-07-31 05:16 AM UTC. All data is obtained from various sources and may not have been verified by broker or MLS GRID. Supplied Open House Information is subject to change without notice. All information should be independently reviewed and verified for accuracy. Properties may or may not be listed by the office/agent presenting the information.
Copyright © 2026 Metropolitan Indianapolis Board of REALTORS®. All rights reserved.