



9680 Holborn AvenueMcCordsville, IN 46055
Due to the health concerns created by Coronavirus we are offering personal 1-1 online video walkthough tours where possible.
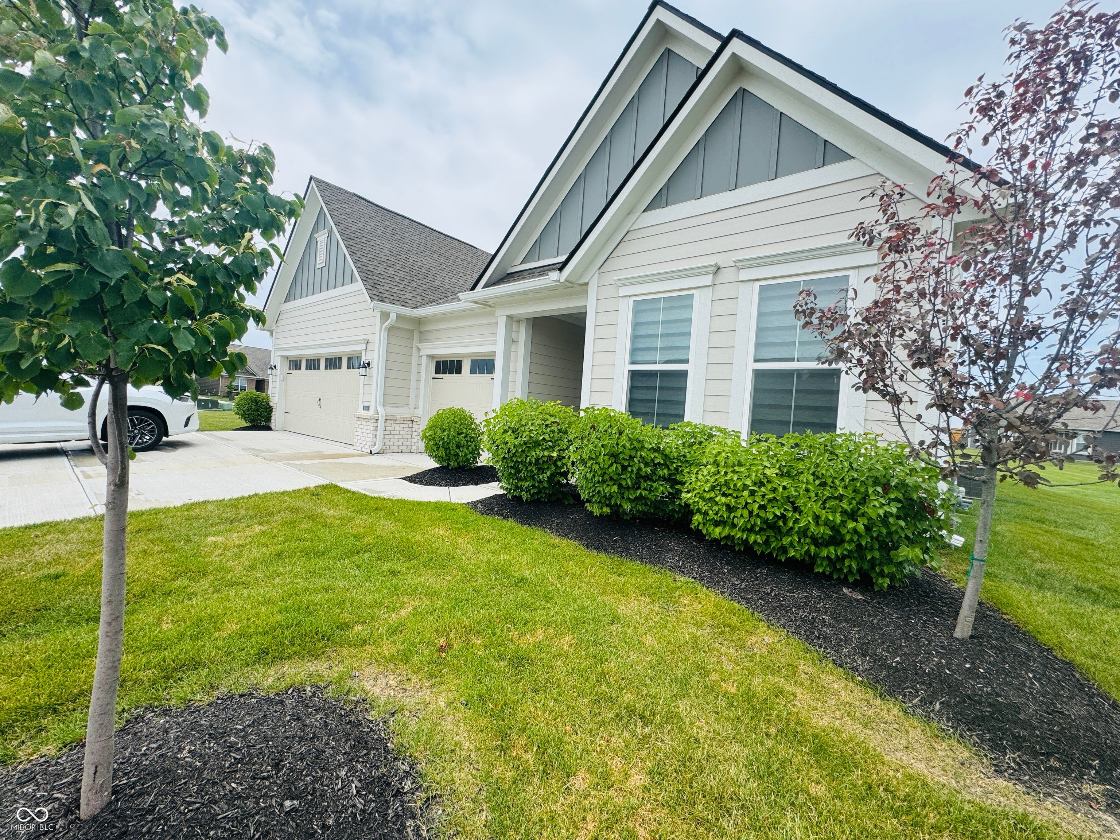
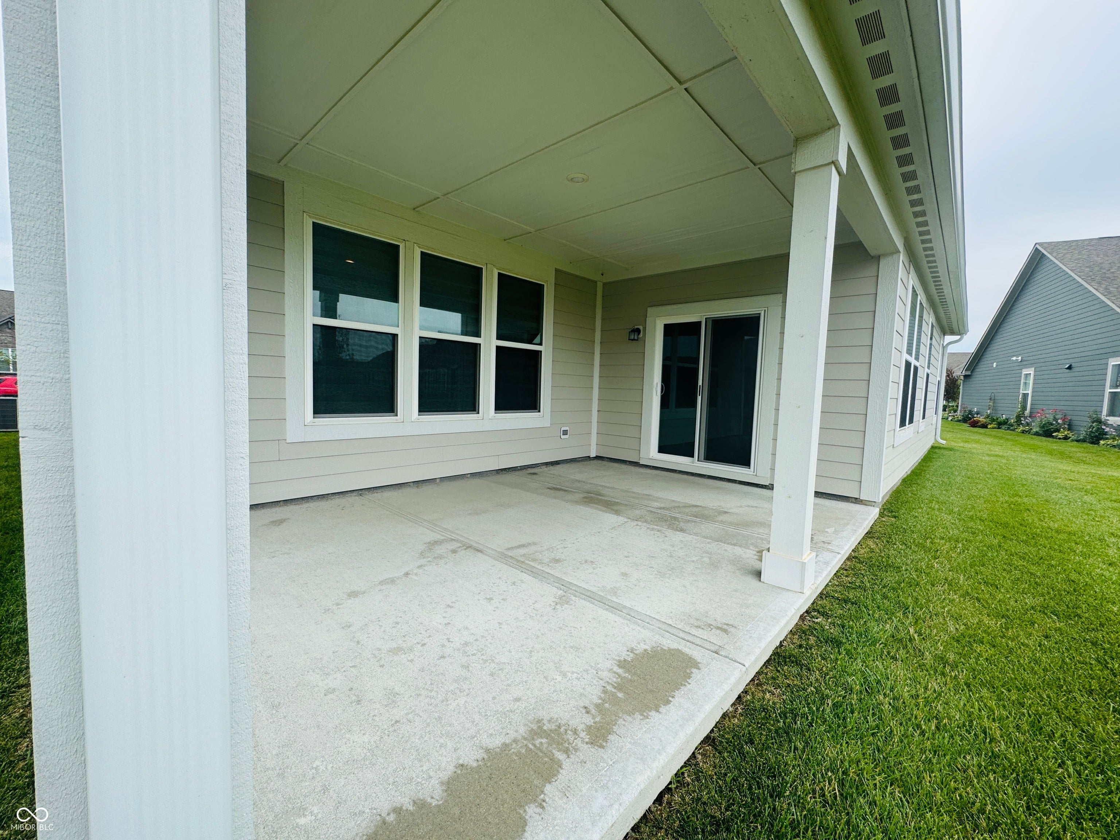
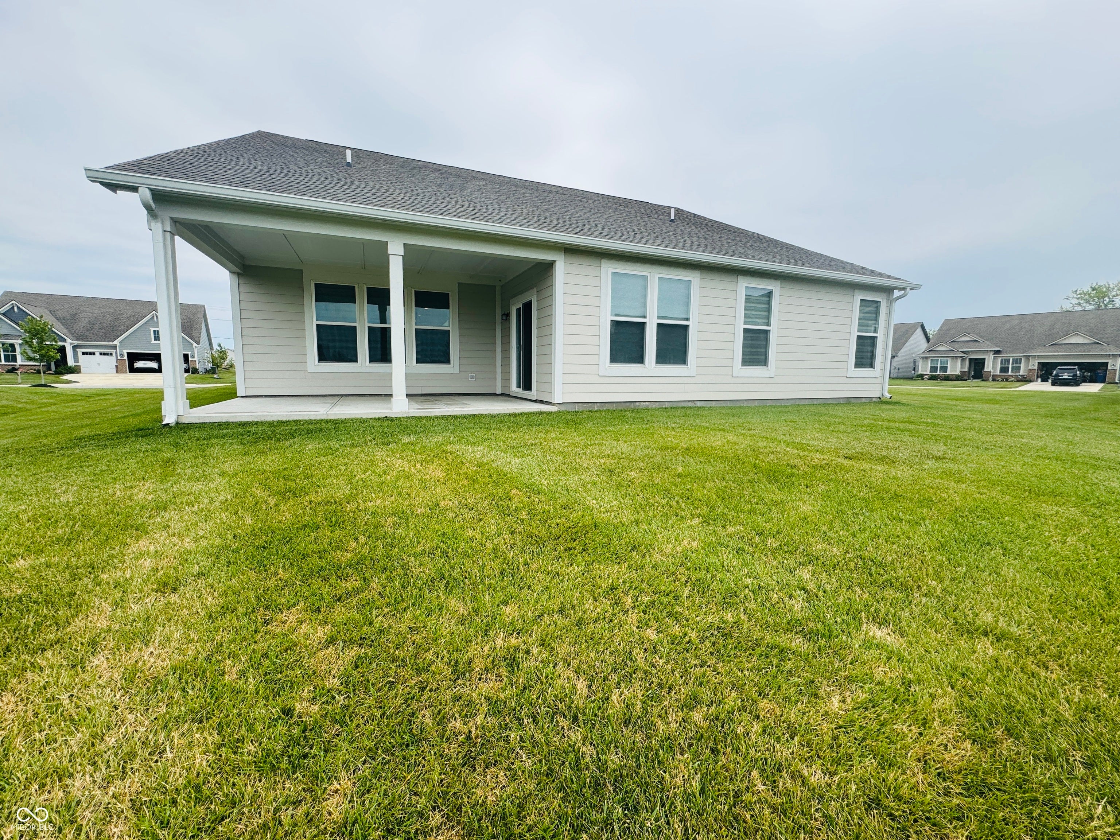
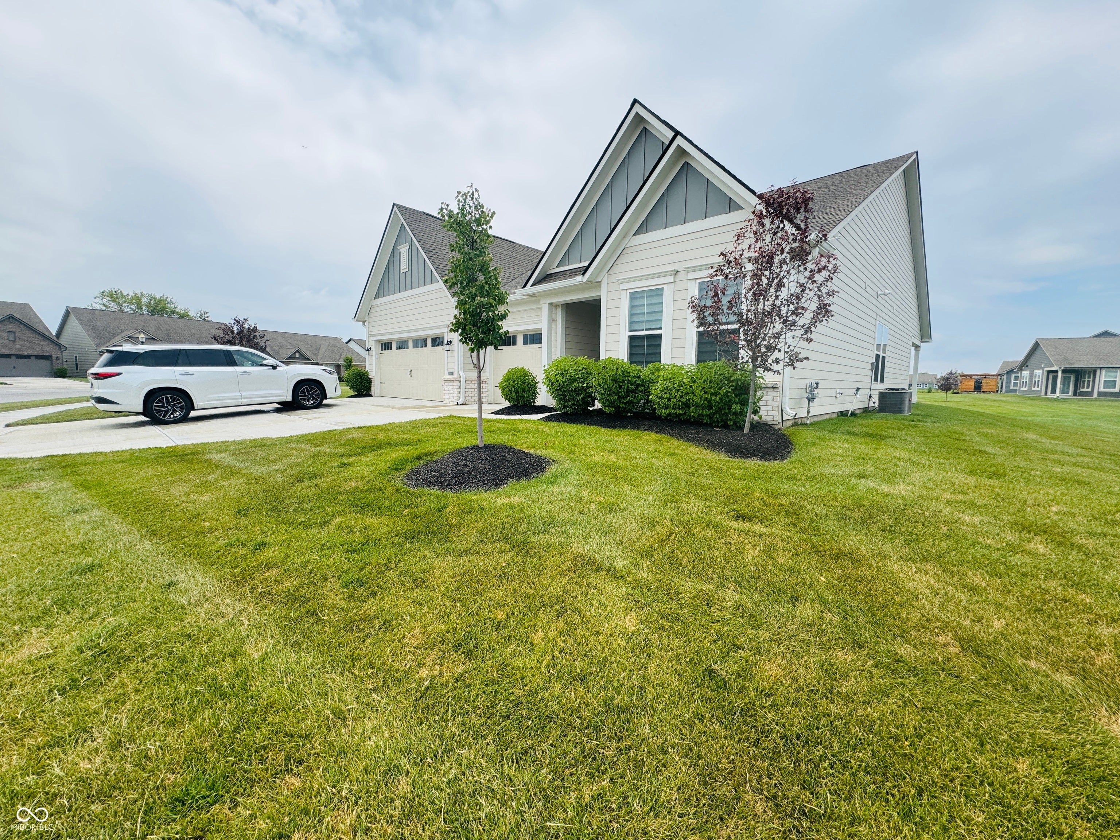
Stunning MoveIn Ready Home in SoughtAfter McCordsville Location PRACTICALLY BRAND NEW!!! NEVER LIVED-IN! Welcome to a home where comfort meets the community. This 2,225 sq. ft. newly built residence has never been occupied, giving you the chance to be the very first to enjoy its thoughtful design and modern elegance. Inside, you'll find 3 spacious bedrooms, 3 full baths, and a beautiful 17' x 14' owner's suite with a tray ceiling. The kitchen features highend appliances, perfect for cooking and gathering. A covered patio, ideal for morning coffee or evening relaxation. The 3car garage provides generous space for vehicles, storage, or hobbies. All of this sits on a 0.31acre lot, offering room to grow, garden, or simply enjoy the outdoors. The HOA makes life easier with lawn mowing, snow removal, and sprinkler and lawn maintenance all included. You'll also enjoy access to a community pool and a lively gathering space filled with activities and opportunities to connect with neighbors. This home is truly movein ready, fresh, modern, and part of a community designed for comfort and connection.
| 6 days ago | Listing first seen on site | |
| 6 days ago | Listing updated with changes from the MLS® |

Listings courtesy of Metropolitan Indianapolis Board of REALTORS® as distributed by MLS GRID. All information is provided exclusively for consumers’ personal, non-commercial use, and may not be used for any purpose other than to identify prospective properties that a consumer may be interested in purchasing. All information is believed to be reliable but is not guaranteed and should be independently verified.
Based on information submitted to the MLS GRID as of 2026-08-04 06:23 AM UTC. All data is obtained from various sources and may not have been verified by broker or MLS GRID. Supplied Open House Information is subject to change without notice. All information should be independently reviewed and verified for accuracy. Properties may or may not be listed by the office/agent presenting the information.
Copyright © 2026 Metropolitan Indianapolis Board of REALTORS®. All rights reserved.