


4664 Fox Moor LaneGreenwood, IN 46143
Due to the health concerns created by Coronavirus we are offering personal 1-1 online video walkthough tours where possible.
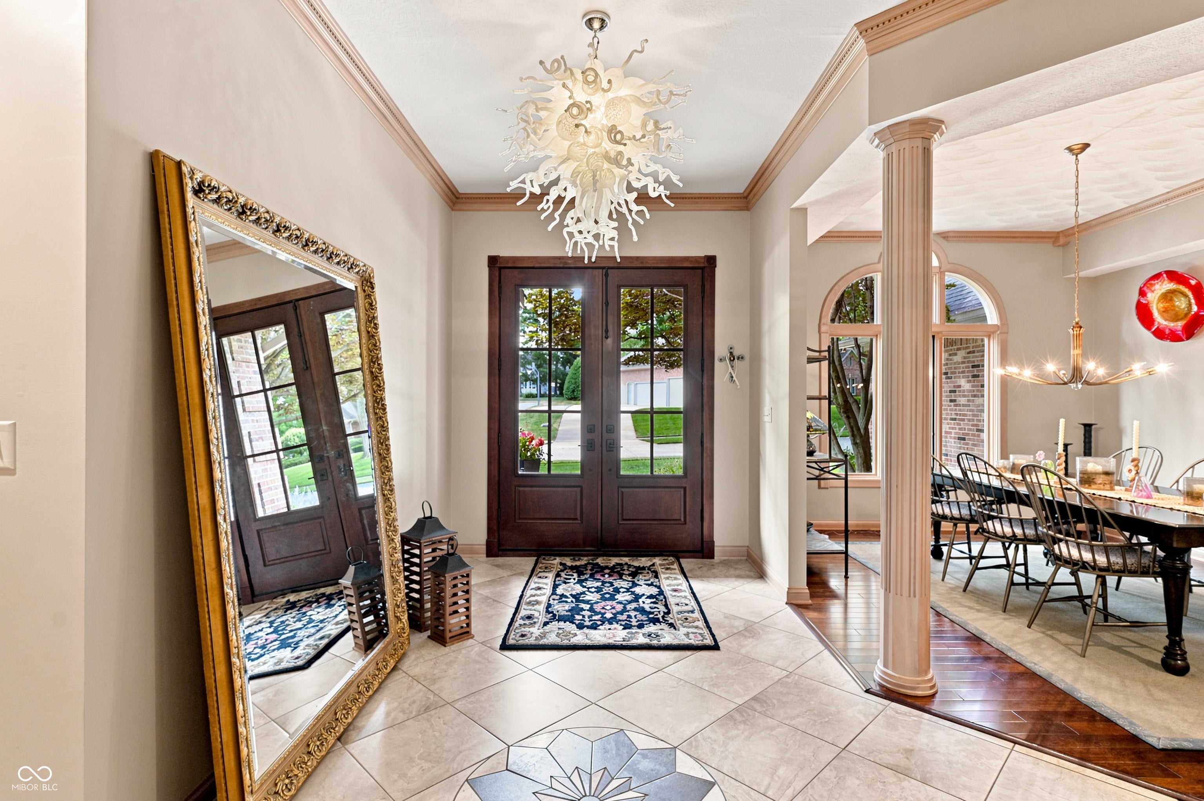
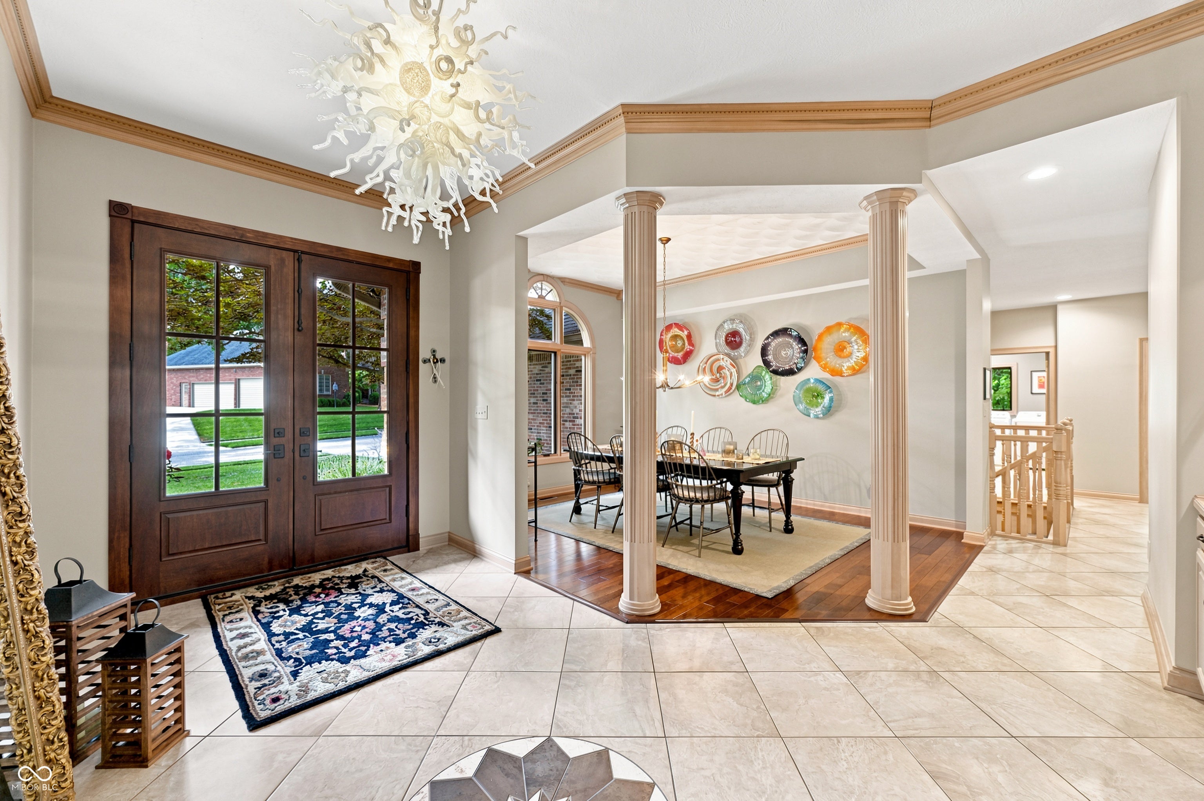
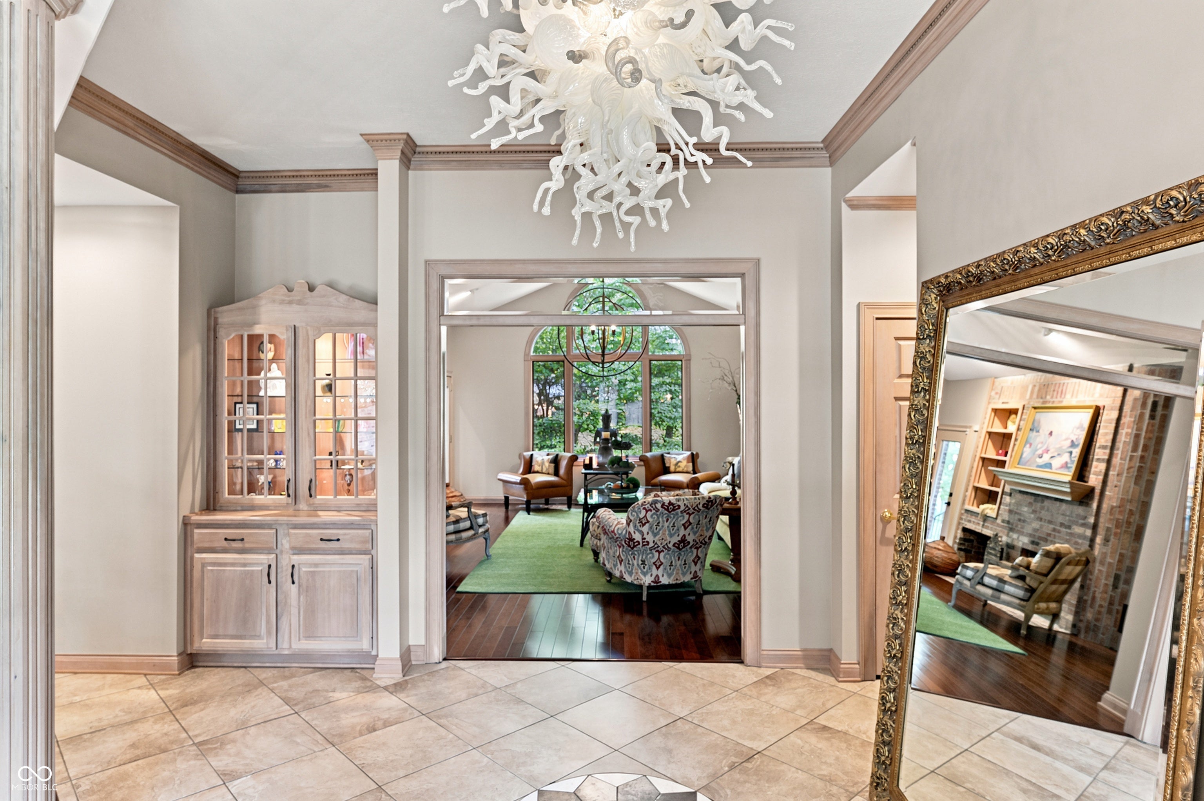
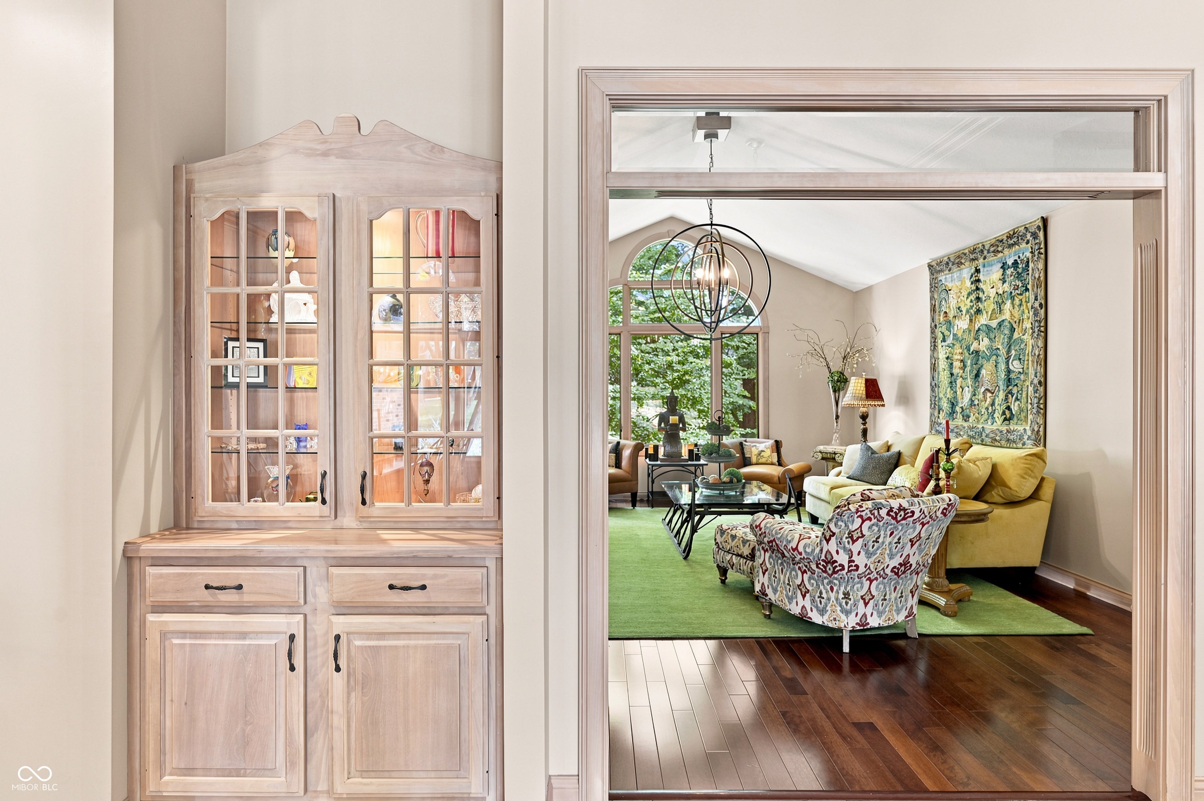
This Coopenhaver custom-built ranch offers nearly 5,000 square feet of living space with a finished walkout basement and a layout designed to take full advantage of the mature setting. Just inside opens to an inviting foyer with an open dining room and a light-filled living room featuring hardwood floors and a double-sided gas fireplace. The kitchen offers an abundance of cabinet and countertop space, stainless steel appliances, center island with seating, breakfast nook, and the opposite side of the fireplace, plus a large picture window and access to the enclosed porch. The primary suite features dual vanities with a separate makeup station, dual closets including a walk-in, linen storage, step-in shower, and freestanding tub. Two additional main-level bedrooms share an updated Jack and Jill bathroom with a tiled step-in shower. The finished walkout basement provides plenty of additional living space with a large family room featuring another double-sided fireplace and direct access to the covered patio. A spacious private office enjoys the other side of the fireplace, while a fourth bedroom and updated full bathroom provide a comfortable space for guests. An exercise room and generous utility and storage areas round out the lower level. Outdoor living is tucked into the mature backyard with a private deck just off the enclosed porch and a shaded concrete patio below. With 4 bedrooms, multiple living and entertaining spaces, a walkout basement, and nearly 5,000 square feet, this home offers the space and character you would expect from a custom-built Center Grove home.
| 3 weeks ago | Status changed to Active | |
| 3 weeks ago | Listing updated with changes from the MLS | |
| 3 weeks ago | Listing first seen on site |

Listings courtesy of Metropolitan Indianapolis Board of REALTORS® as distributed by MLS GRID. All information is provided exclusively for consumers’ personal, non-commercial use, and may not be used for any purpose other than to identify prospective properties that a consumer may be interested in purchasing. All information is believed to be reliable but is not guaranteed and should be independently verified.
Based on information submitted to the MLS GRID as of 2026-10-22 10:03 PM UTC. All data is obtained from various sources and may not have been verified by broker or MLS GRID. Supplied Open House Information is subject to change without notice. All information should be independently reviewed and verified for accuracy. Properties may or may not be listed by the office/agent presenting the information.
Copyright © 2026 Metropolitan Indianapolis Board of REALTORS®. All rights reserved.