



11400 Hawthorn RidgeFishers, IN 46037
Due to the health concerns created by Coronavirus we are offering personal 1-1 online video walkthough tours where possible.
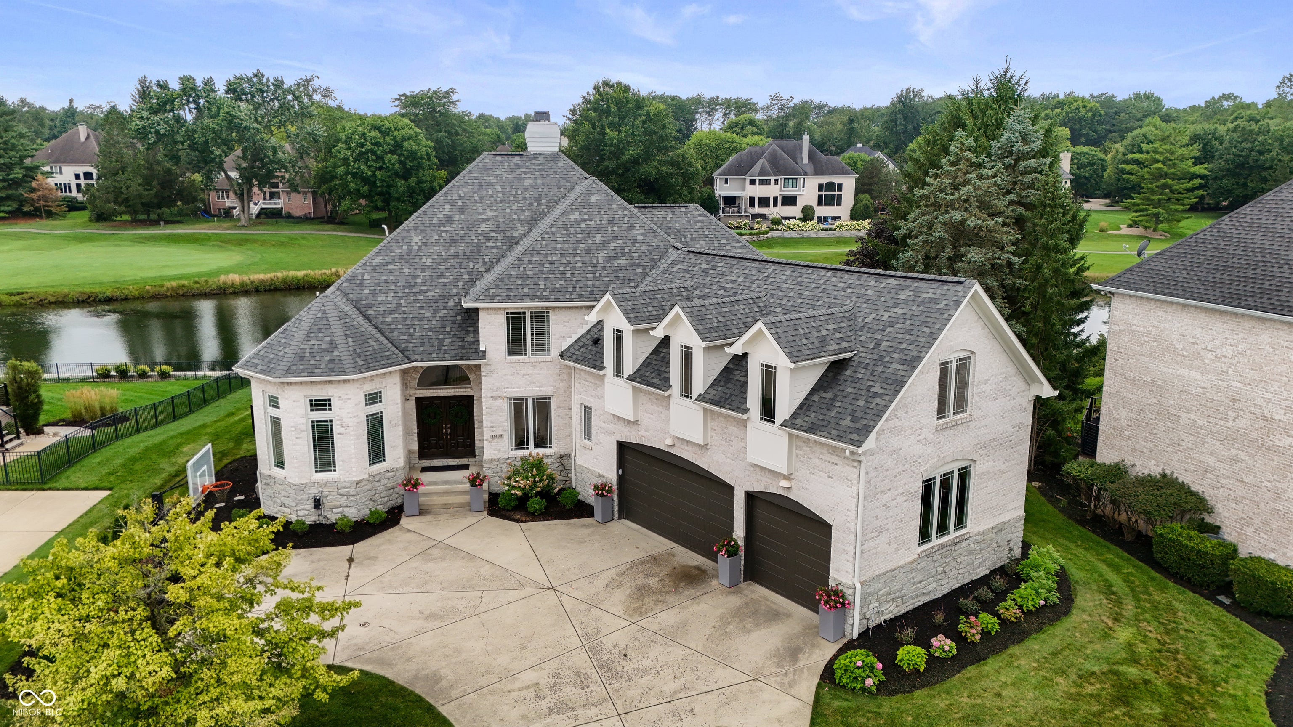
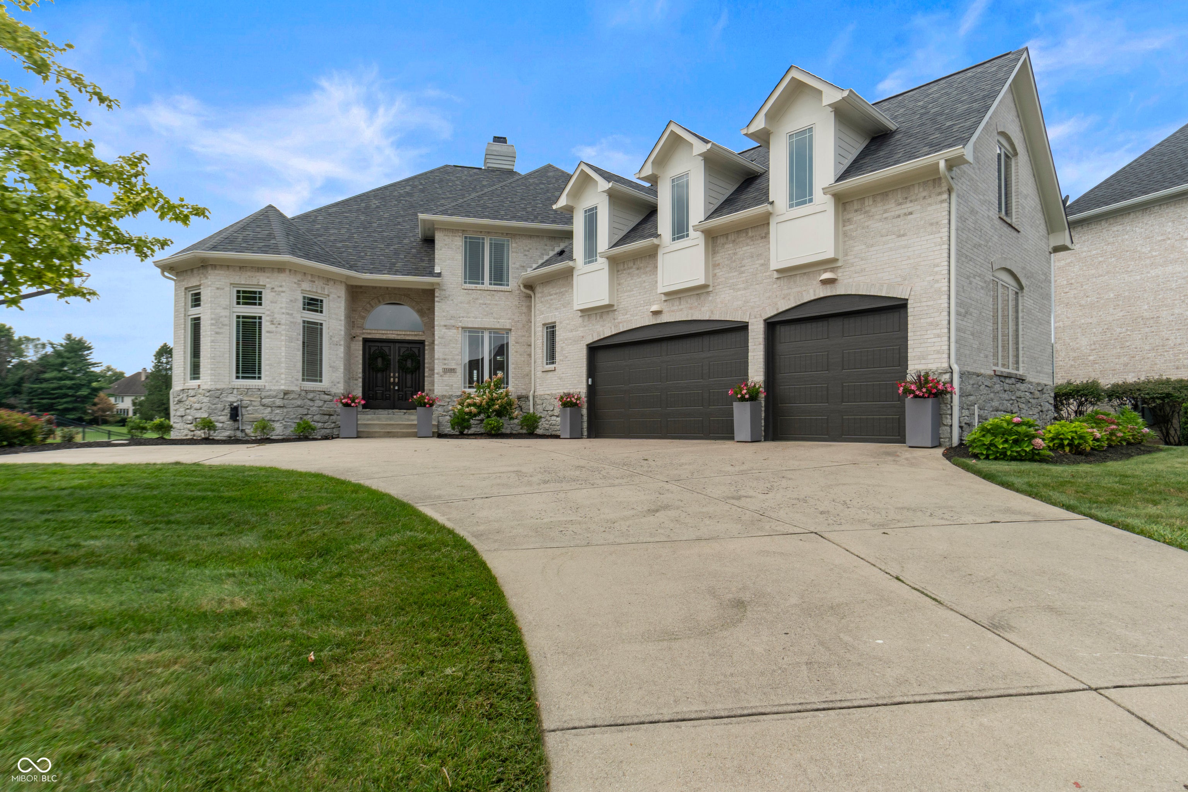
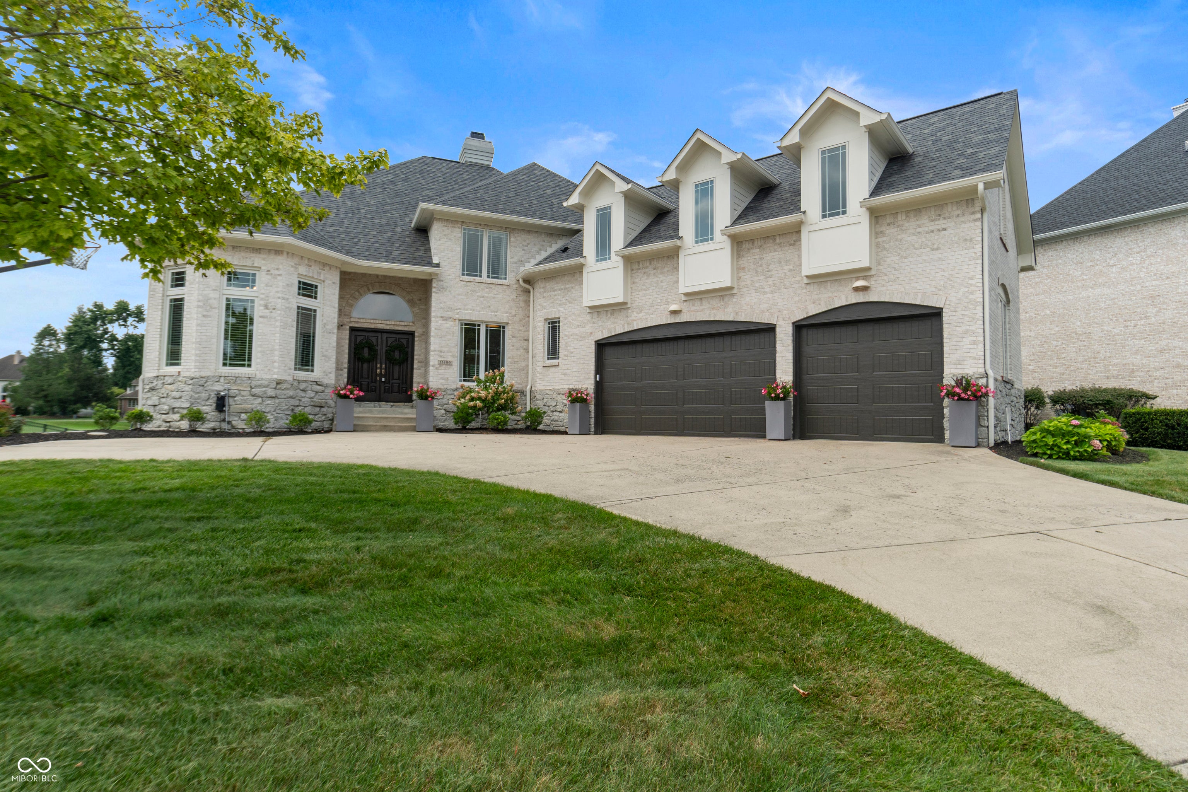
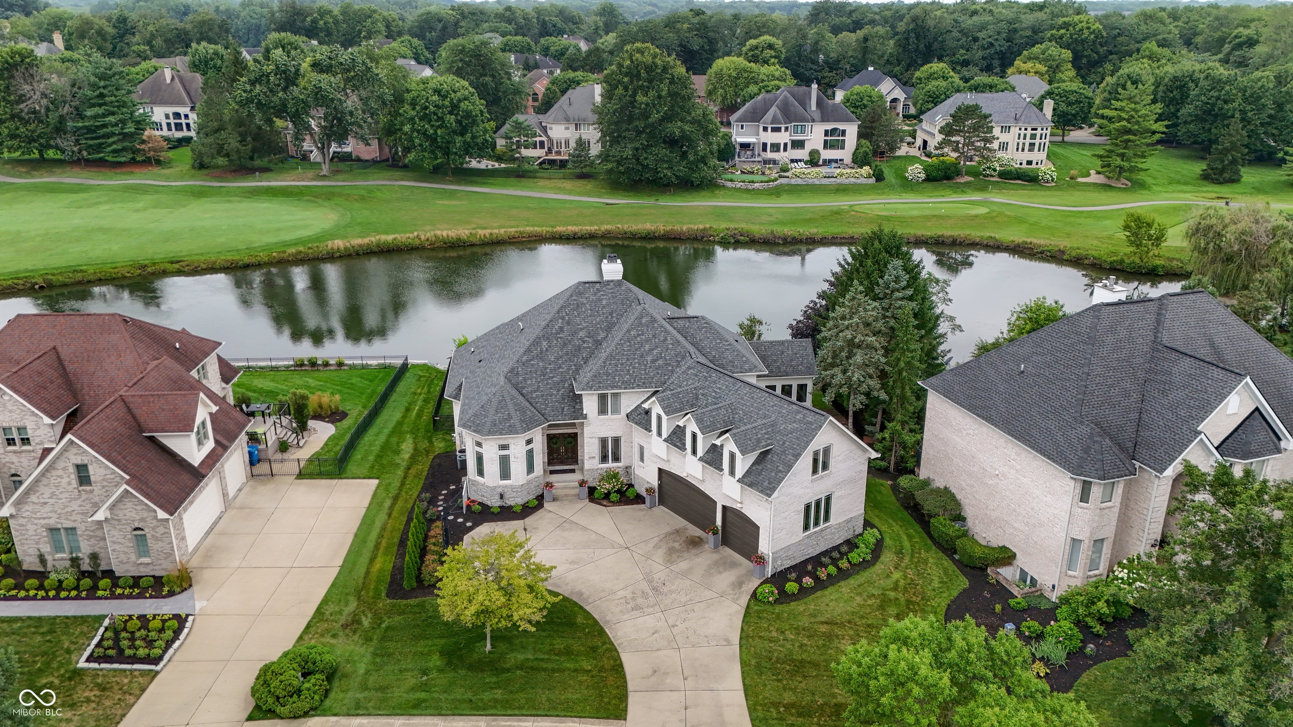
Welcome to one of Fishers' most sought-after luxury communities, where exceptional living meets breathtaking golf course views. Perfectly positioned along the water overlooking the 8th hole of The Hawthorns Golf & Country Club, this beautifully designed home offers the perfect blend of elegance, comfort, and everyday functionality. Filled with natural light, the open-concept floor plan centers around a stunning kitchen that flows seamlessly into the spacious great room, creating an inviting space for entertaining or gathering with family and friends. The main level features a private primary suite, dedicated home office, and a beautiful four-season room overlooking the golf course. Step onto the elevated deck and take in peaceful views of the 8th fairway. Upstairs, a versatile loft provides the perfect space for a media room, playroom, or second living area. With five bedrooms and four-and-a-half bathrooms, there's plenty of room for family and guests. The finished walkout basement expands the home's living space with an additional bedroom, full bathroom, expansive recreation area, and direct access to the fenced backyard, ideal for entertaining, game days, or overnight guests. A spacious three-car garage and abundant storage complete the home. Offering spectacular golf course views, generous living spaces, and an unbeatable location in Hamilton Proper overlooking The Hawthorns Golf & Country Club, this is a rare opportunity to own one of Fishers' premier luxury homes. Schedule your private showing today!
| 2 weeks ago | Status changed to Pending | |
| 2 weeks ago | Listing updated with changes from the MLS® | |
| 4 weeks ago | Listing first seen on site |

Listings courtesy of Metropolitan Indianapolis Board of REALTORS® as distributed by MLS GRID. All information is provided exclusively for consumers’ personal, non-commercial use, and may not be used for any purpose other than to identify prospective properties that a consumer may be interested in purchasing. All information is believed to be reliable but is not guaranteed and should be independently verified.
Based on information submitted to the MLS GRID as of 2026-08-27 07:30 PM UTC. All data is obtained from various sources and may not have been verified by broker or MLS GRID. Supplied Open House Information is subject to change without notice. All information should be independently reviewed and verified for accuracy. Properties may or may not be listed by the office/agent presenting the information.
Copyright © 2026 Metropolitan Indianapolis Board of REALTORS®. All rights reserved.