



1269 Eton WayAvon, IN 46123
Due to the health concerns created by Coronavirus we are offering personal 1-1 online video walkthough tours where possible.
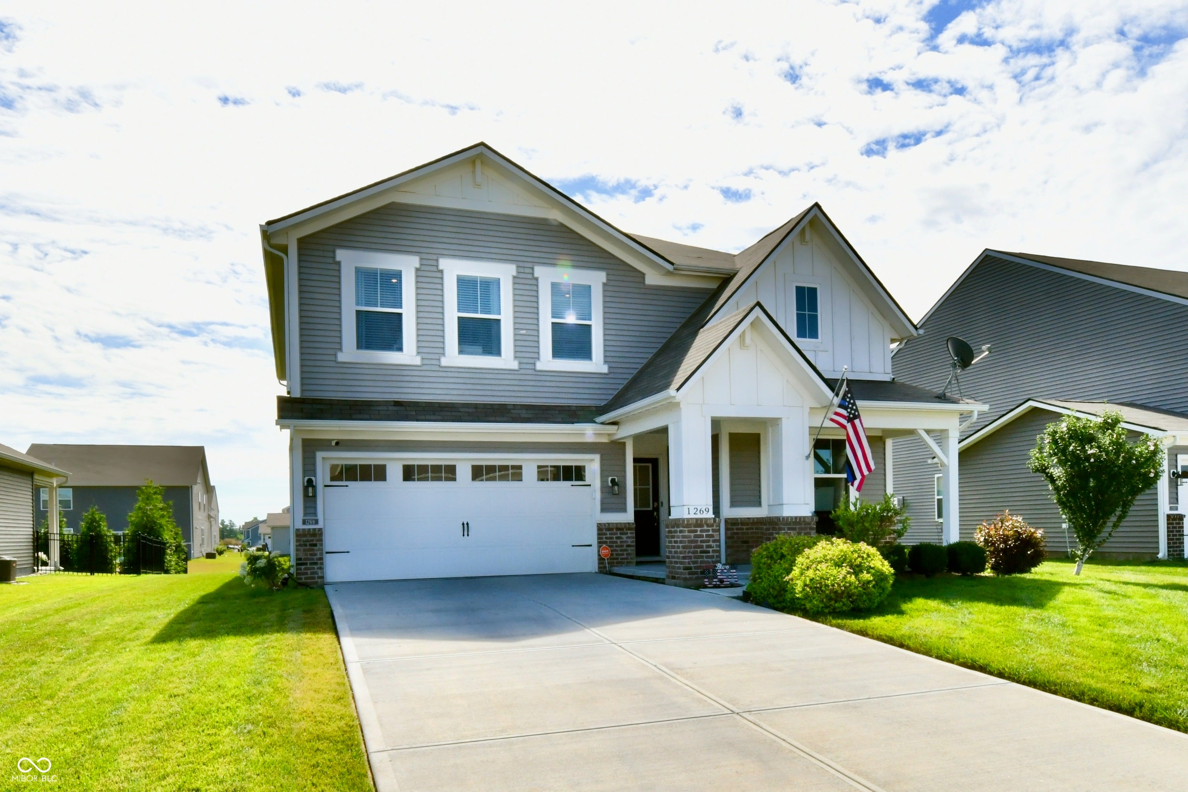
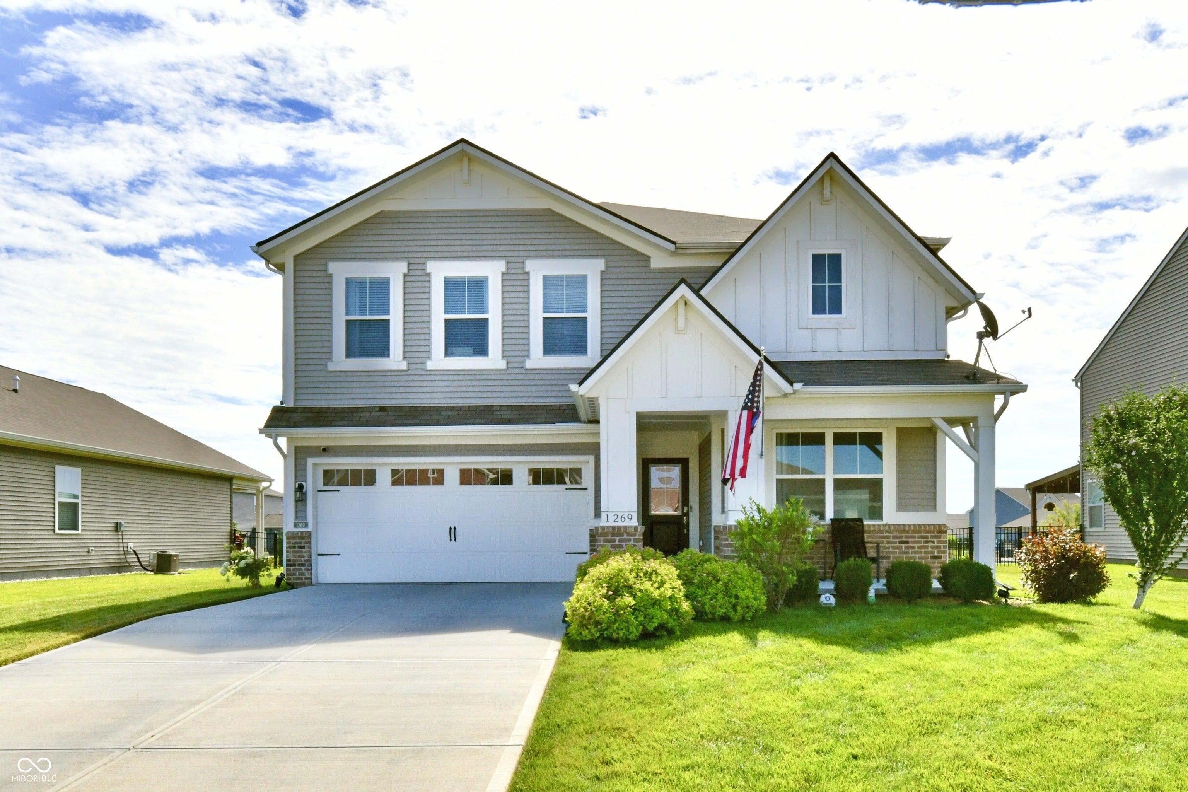
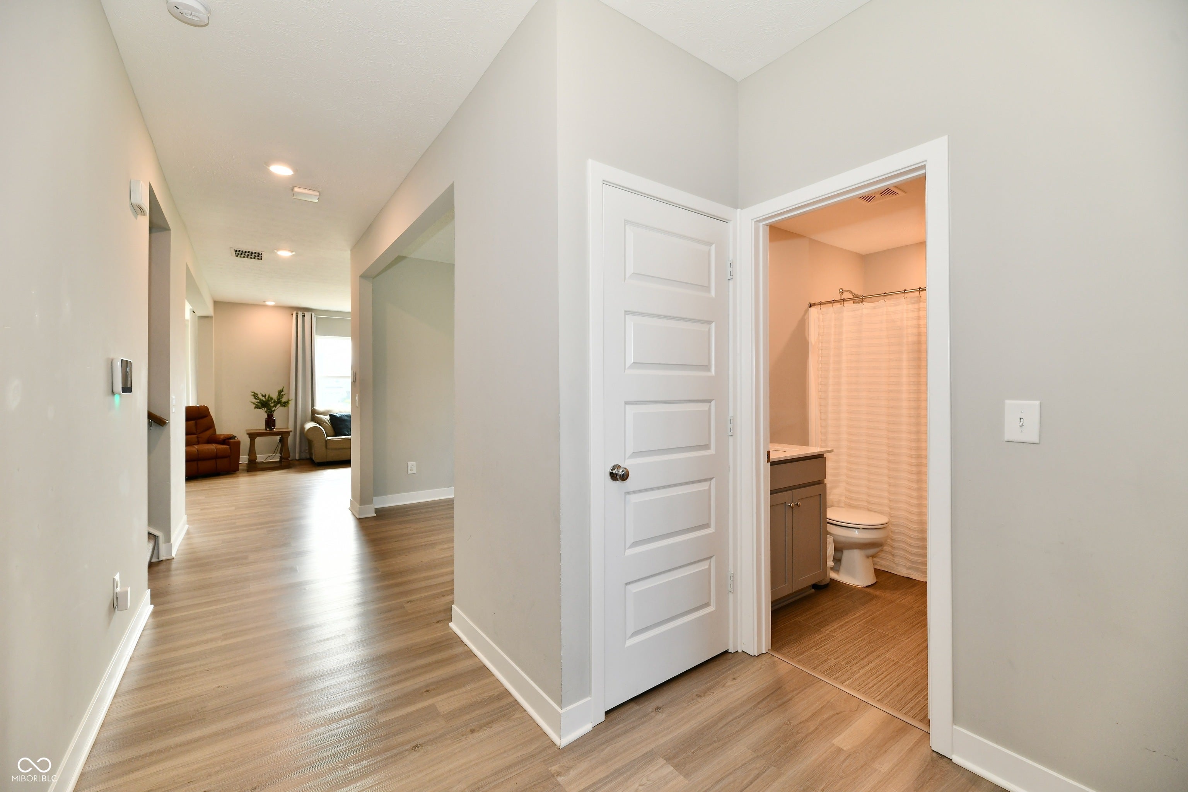
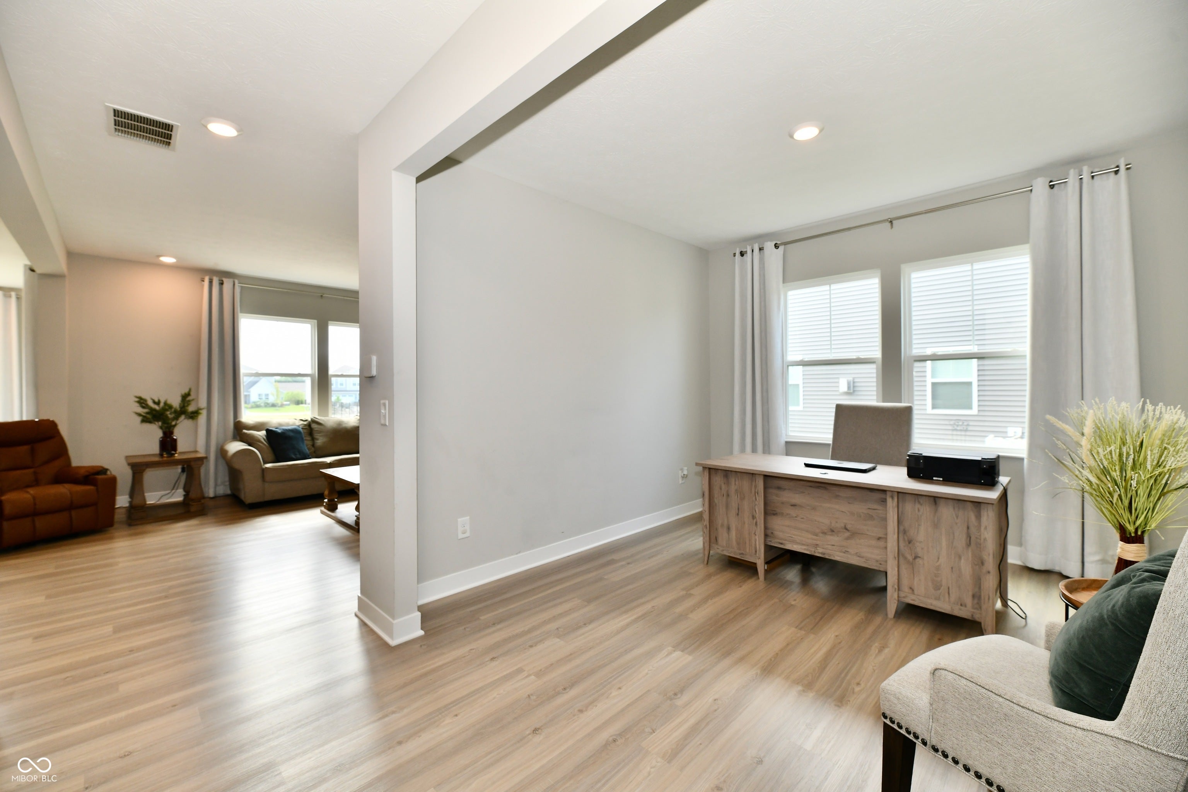
Step right up to this extraordinary home, where a delightful single-family residence, built in 2019, offers a generous 2864 square feet of living space. This charming abode isn't just a house; it's a launchpad for your grand adventures and daily delights, all wrapped up in a perfectly playful package. With five bedrooms, there's ample room for everyone to spread out, dream big, and perhaps even host a spirited game of hide-and-seek. Each bedroom promises a cozy retreat, ready for bedtime stories or the latest binge-watching marathon. And with three full bathrooms, morning routines will be less of a scramble and more of a synchronized dance. Imagine the luxury of everyone having their own space to primp and prepare for the day's escapades. This two-story wonder, perched on a 7797 square foot lot, offers plenty of room to roam, both inside and out, ensuring every day feels like a playful discovery. There's 15x15 added concrete patio area, making it 2 tiers! Just in time for the start of school, schedule your showing today as this won't last long!
| 3 days ago | Listing first seen on site | |
| 3 days ago | Listing updated with changes from the MLS® |

Listings courtesy of Metropolitan Indianapolis Board of REALTORS® as distributed by MLS GRID. All information is provided exclusively for consumers’ personal, non-commercial use, and may not be used for any purpose other than to identify prospective properties that a consumer may be interested in purchasing. All information is believed to be reliable but is not guaranteed and should be independently verified.
Based on information submitted to the MLS GRID as of 2026-07-31 05:16 AM UTC. All data is obtained from various sources and may not have been verified by broker or MLS GRID. Supplied Open House Information is subject to change without notice. All information should be independently reviewed and verified for accuracy. Properties may or may not be listed by the office/agent presenting the information.
Copyright © 2026 Metropolitan Indianapolis Board of REALTORS®. All rights reserved.