



3224 Emmaline DriveBrownsburg, IN 46112
Due to the health concerns created by Coronavirus we are offering personal 1-1 online video walkthough tours where possible.
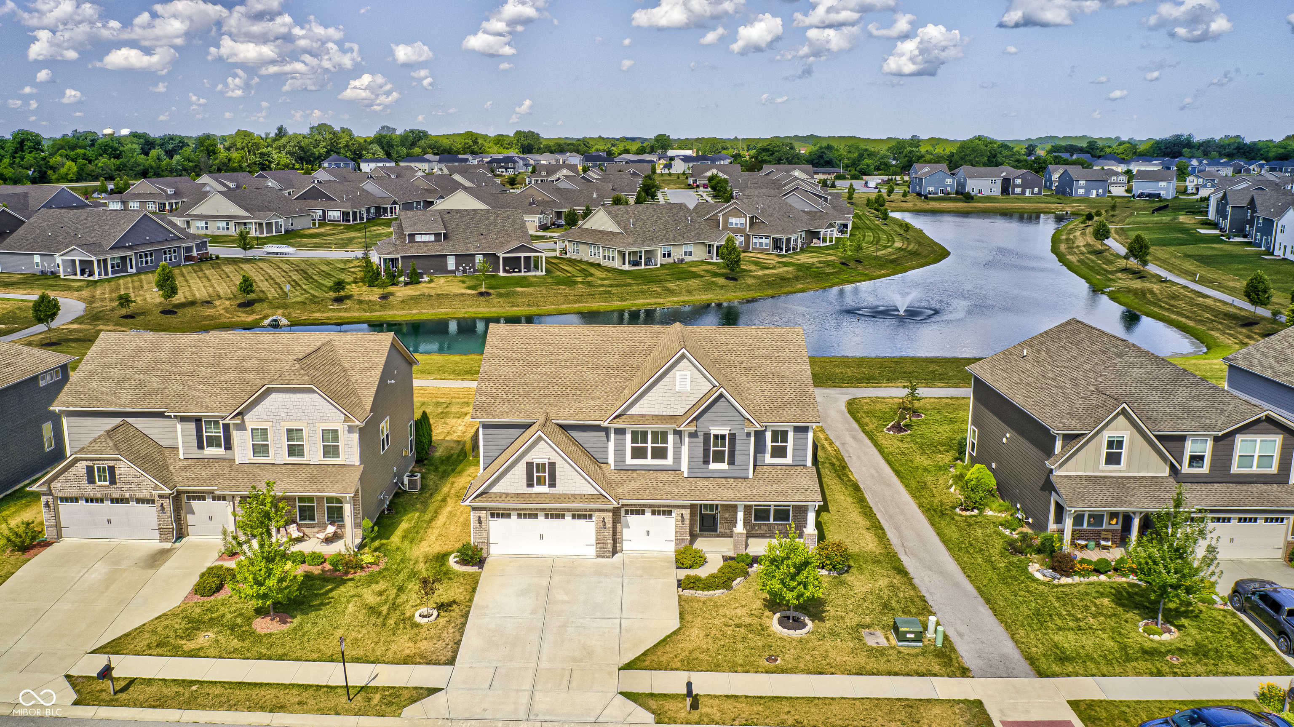
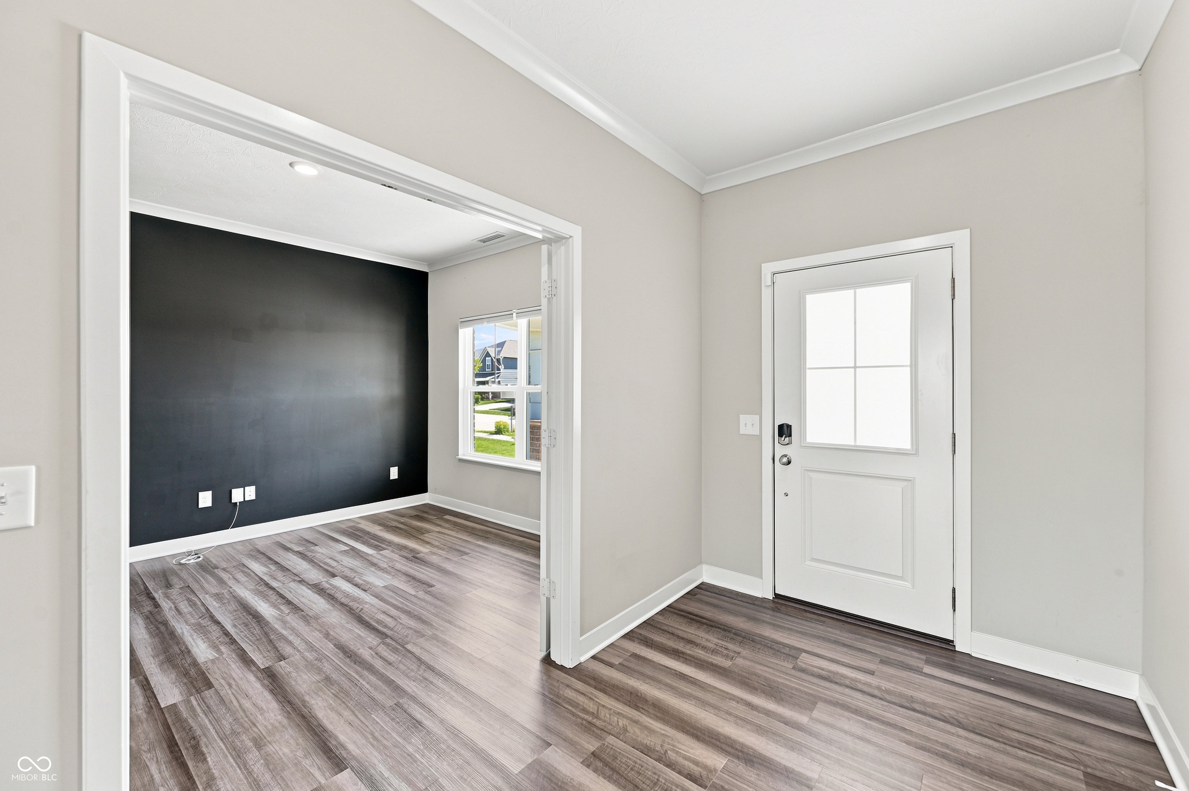
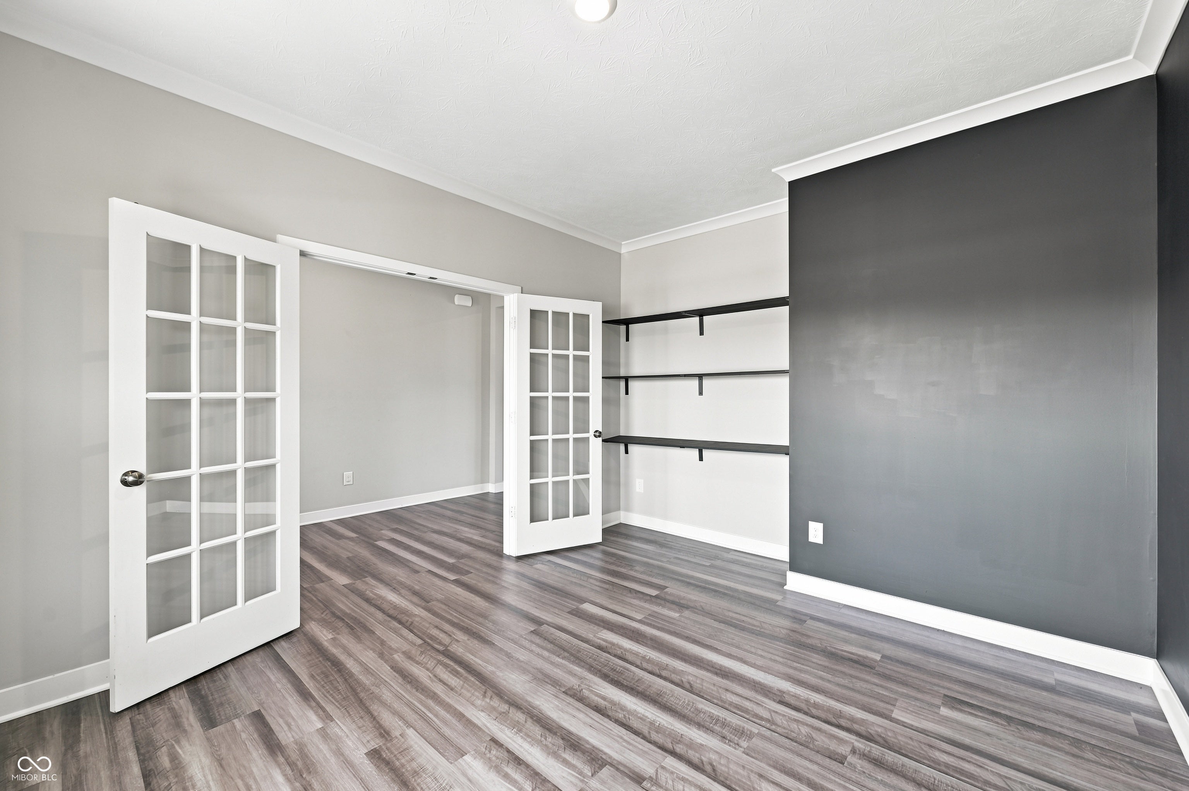
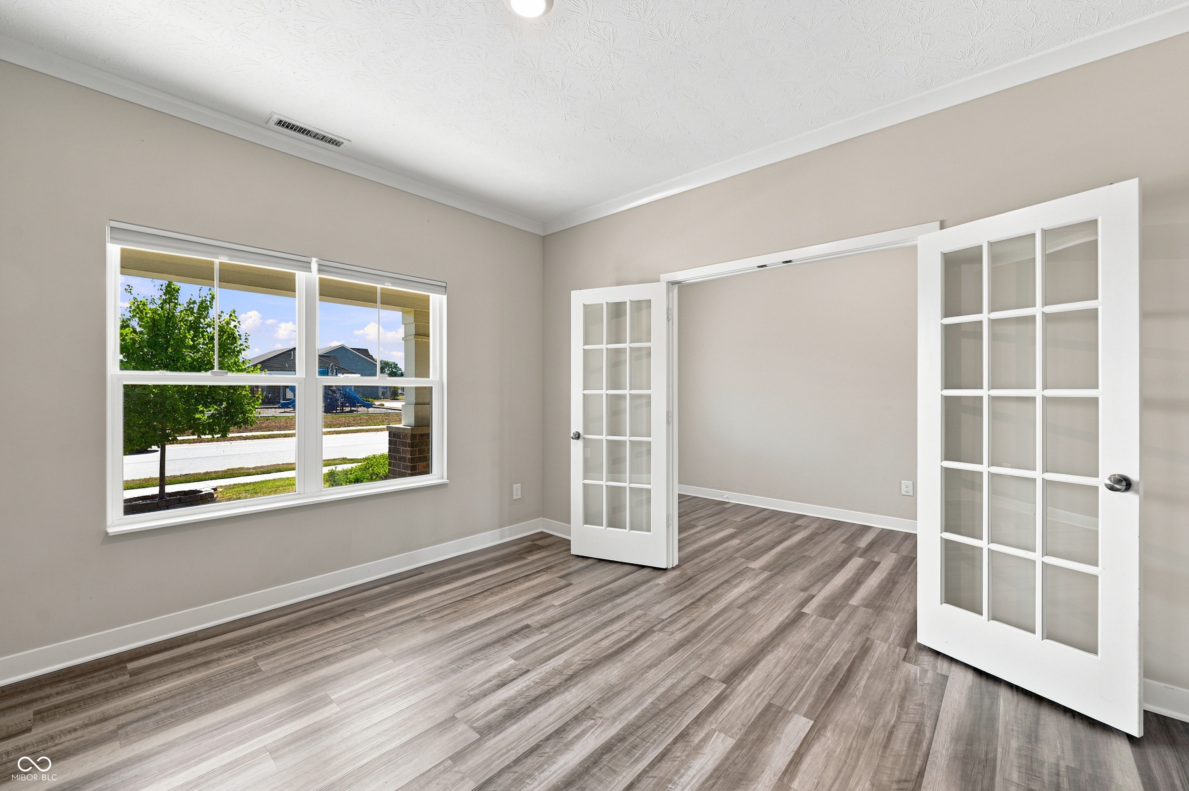
Welcome home to this beautifully built 5 bedroom 3 car garage located in desirable Hendricks County, conveniently located near top-rated schools, shopping, dining, and everyday amenities. Step inside this grand two-story home filled with natural light creating an inviting first impression. The spacious kitchen features a center island with breakfast bar, stainless steel appliances, abundant cabinetry, and generous counter space, perfect for cooking, entertaining, and gathering around the fireplace/family room. Enjoy hosting in the brilliantly lighted & elegant dining area. Don't miss the main level bedroom with full bath, perfect for hosting family or guests. Upstairs offers flexible space for a home playroom, or second living area. The oversized bedrooms include large walk-in closets, and the luxurious primary suite boasts a private sitting area and an en-suite bath with dual vanities and quartz countertops. A convenient upstairs laundry room includes washer and dryer connections. Outside, relax in the fully fenced backyard featuring a patio, fire pit, and peaceful pond views. The spacious stamped concrete patio with a firepit make this a perfect outdoor entertainment area, including a private hot tub pad with power...just add hot tub!
| 2 months ago | Status changed to Pending | |
| 2 months ago | Listing updated with changes from the MLS® | |
| 2 months ago | Listing first seen on site |

Listings courtesy of Metropolitan Indianapolis Board of REALTORS® as distributed by MLS GRID. All information is provided exclusively for consumers’ personal, non-commercial use, and may not be used for any purpose other than to identify prospective properties that a consumer may be interested in purchasing. All information is believed to be reliable but is not guaranteed and should be independently verified.
Based on information submitted to the MLS GRID as of 2026-09-22 06:26 AM UTC. All data is obtained from various sources and may not have been verified by broker or MLS GRID. Supplied Open House Information is subject to change without notice. All information should be independently reviewed and verified for accuracy. Properties may or may not be listed by the office/agent presenting the information.
Copyright © 2026 Metropolitan Indianapolis Board of REALTORS®. All rights reserved.