



4280 Tattersall DrivePlainfield, IN 46168
Due to the health concerns created by Coronavirus we are offering personal 1-1 online video walkthough tours where possible.
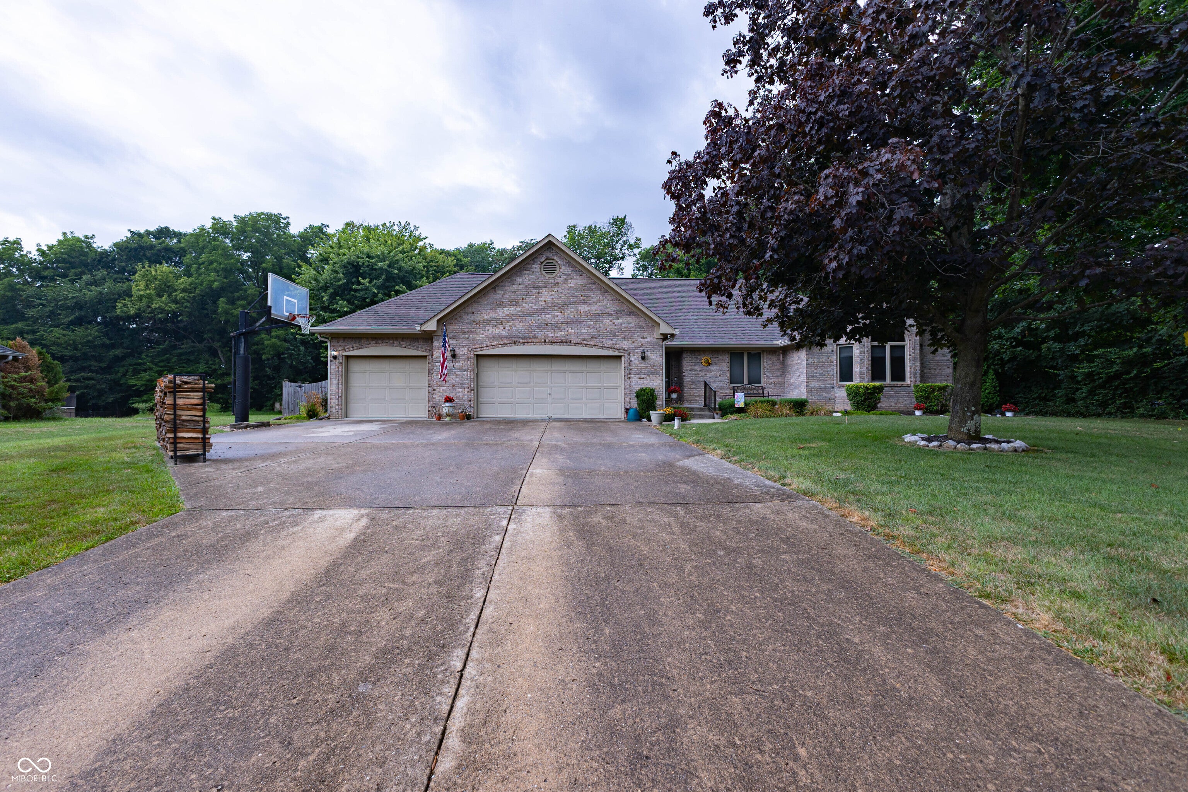
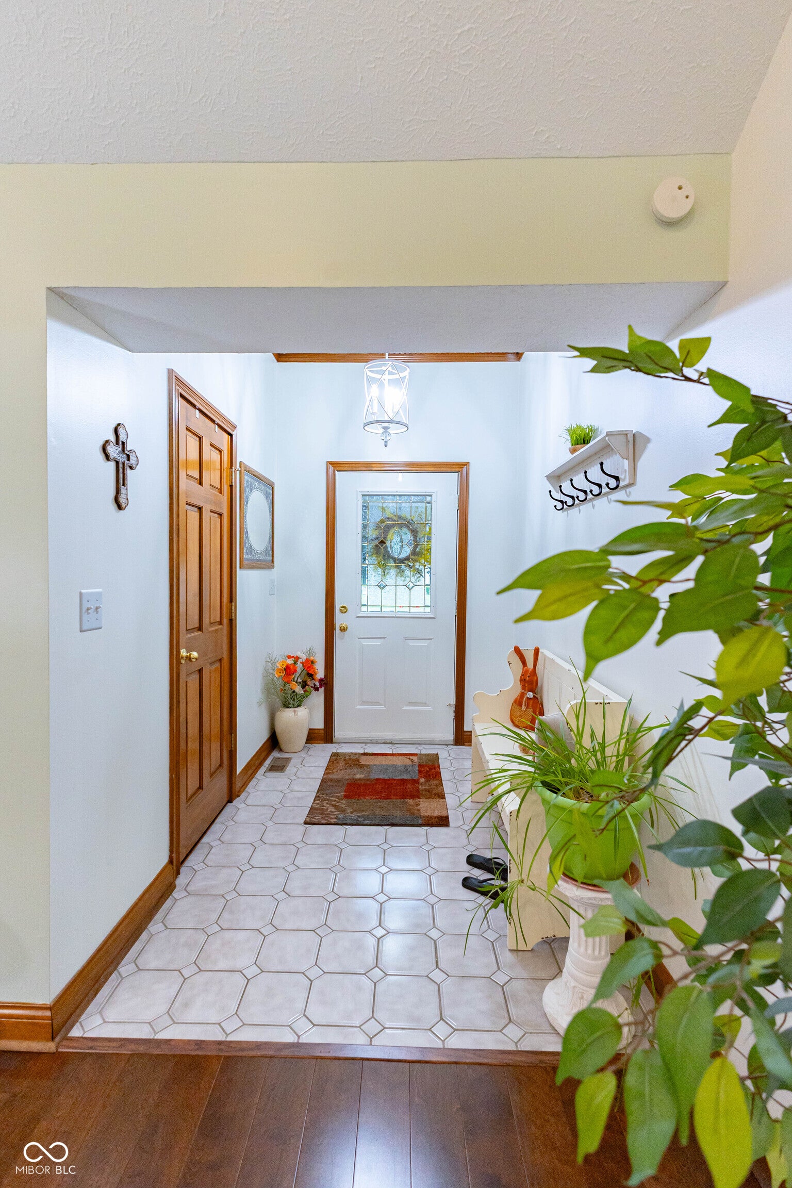
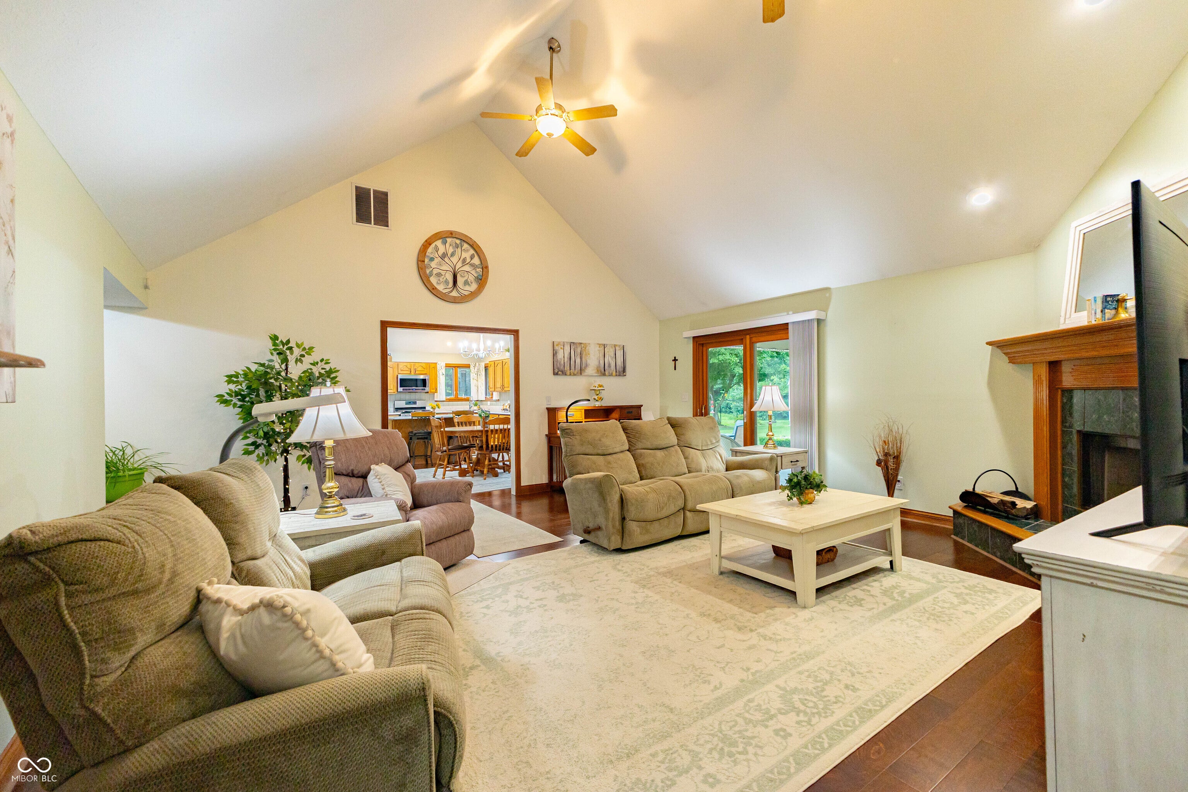
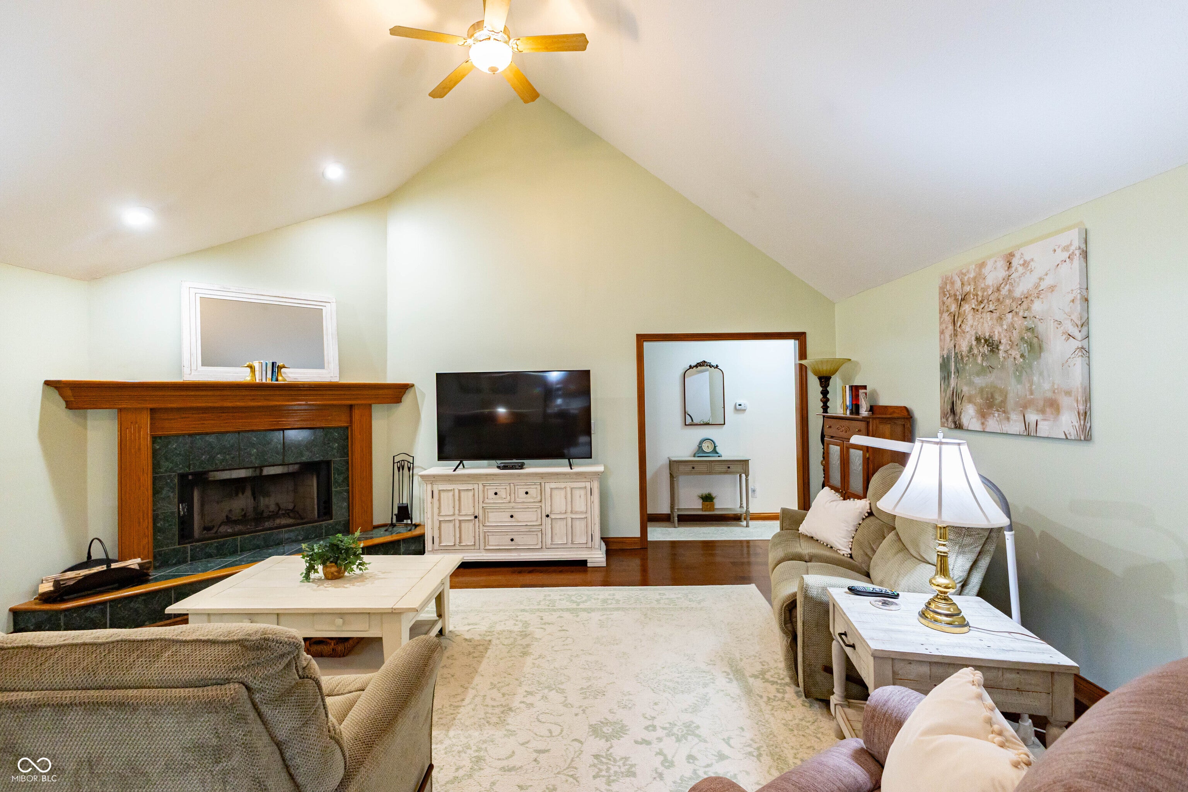
Move in Ready, Custom-built 3-bedroom brick ranch home with 2.5 bath, with full finished basement on .75 Acre lot and NO HOA. Huge family room w/fireplace and vaulted ceiling. Newly remodeled kitchen with quartz countertops, shiplap walls and backsplash, Center Island, SS appliances, Pantry and Barn door. Large Primary Bedroom, bathroom remodeled in 2019, walk in tiled shower, double sinks and linen closet. Hall bathroom updated with new tub/shower and painted, 2024. Finished basement can be a Rec Room, office or storage area, too many possibilities. New Sump pump, 2024. Enjoy sitting on the rear covered patio overlooking the beautifully landscaped Oasis w/ firepit, fully fenced, Wooded, with Newer 16x12 shed-2023, and smaller mini barn. Attached 3 car garage with keypad. Updates include: HVAC- 2018, Roof/Gutters/Downspouts/Gutter Guards-2019, New Pella sliding patio doors w/retractable screens-2019, Water Heater-2020, Well Pressure Tank- 2025. Quiet rural subdivision yet close to town & amenities. This is a must see!!
| 2 weeks ago | Status changed to Pending | |
| 2 weeks ago | Listing updated with changes from the MLS® | |
| 3 weeks ago | Listing first seen on site |

Listings courtesy of Metropolitan Indianapolis Board of REALTORS® as distributed by MLS GRID. All information is provided exclusively for consumers’ personal, non-commercial use, and may not be used for any purpose other than to identify prospective properties that a consumer may be interested in purchasing. All information is believed to be reliable but is not guaranteed and should be independently verified.
Based on information submitted to the MLS GRID as of 2026-08-20 04:32 PM UTC. All data is obtained from various sources and may not have been verified by broker or MLS GRID. Supplied Open House Information is subject to change without notice. All information should be independently reviewed and verified for accuracy. Properties may or may not be listed by the office/agent presenting the information.
Copyright © 2026 Metropolitan Indianapolis Board of REALTORS®. All rights reserved.
Did you know? You can invite friends and family to your search. They can join your search, rate and discuss listings with you.