



9893 Slater DriveMcCordsville, IN 46055
Due to the health concerns created by Coronavirus we are offering personal 1-1 online video walkthough tours where possible.
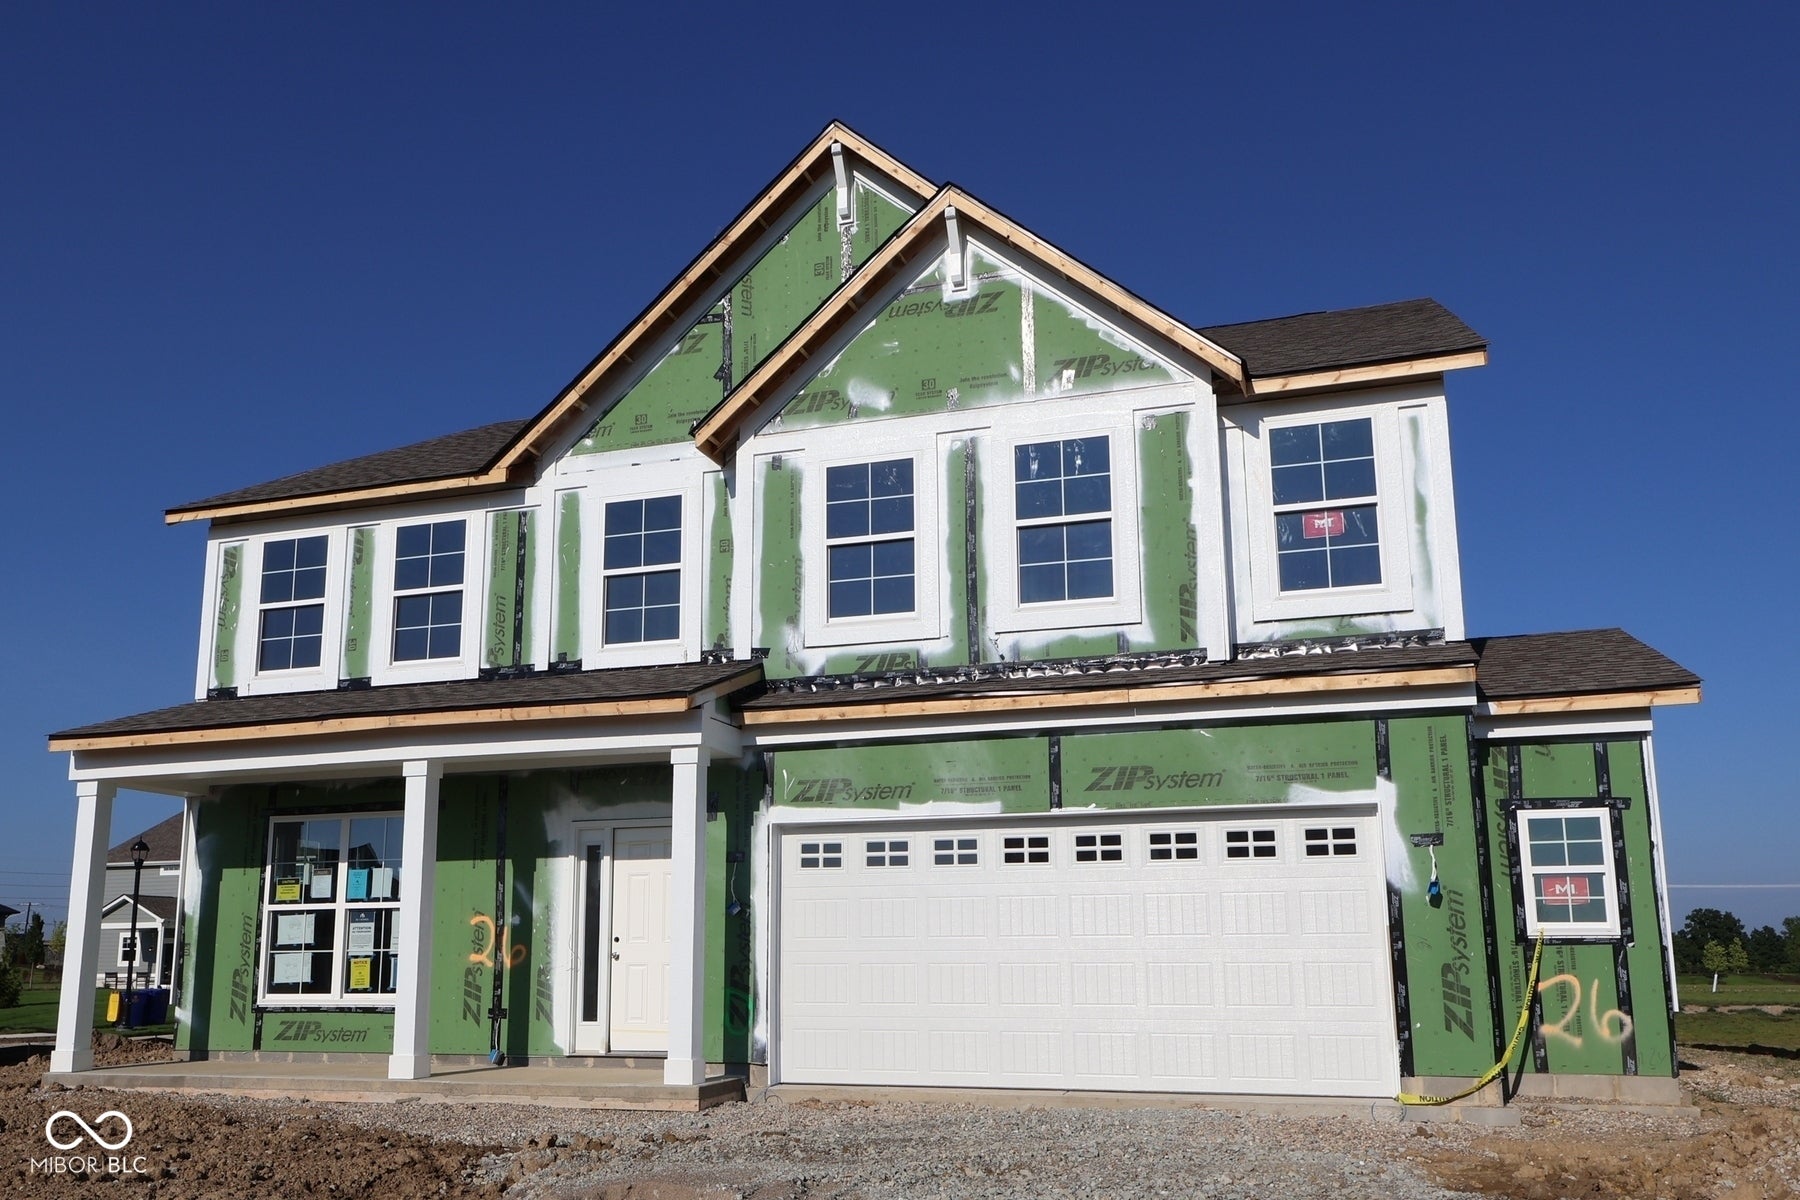

Welcome to 9893 Slater Drive in McCordsville, Indiana-a beautifully crafted new construction home for sale. This 2-story home offers an abundance of thoughtfully designed living space, featuring 4 bedrooms, 2.5 bathrooms, a flex room, 2.5-car garage, a loft, and more! Step inside to discover an open-concept living space that creates a seamless flow between gathering areas, ideal for both everyday living and entertaining. The quality of design is evident throughout, with clean lines, well-proportioned rooms, and carefully considered finishes that elevate the entire home. The owner's bedroom serves as a private retreat, complete with a walk-in closet and an en-suite bathroom designed for comfort and relaxation. The remaining 3 bedrooms provide generous space for family members or guests. This move-in-ready home is situated in a welcoming neighborhood with convenient proximity to parks, offering residents easy access to outdoor recreation and green spaces. The surrounding area provides a pleasant setting that complements the quality and care put into every detail of this home. 9893 Slater Drive delivers the appeal of new construction with enduring quality.
| 3 days ago | Price changed to $489,990 | |
| 3 days ago | Listing updated with changes from the MLS® | |
| a week ago | Listing first seen on site |

Listings courtesy of Metropolitan Indianapolis Board of REALTORS® as distributed by MLS GRID. All information is provided exclusively for consumers’ personal, non-commercial use, and may not be used for any purpose other than to identify prospective properties that a consumer may be interested in purchasing. All information is believed to be reliable but is not guaranteed and should be independently verified.
Based on information submitted to the MLS GRID as of 2026-08-03 04:46 AM UTC. All data is obtained from various sources and may not have been verified by broker or MLS GRID. Supplied Open House Information is subject to change without notice. All information should be independently reviewed and verified for accuracy. Properties may or may not be listed by the office/agent presenting the information.
Copyright © 2026 Metropolitan Indianapolis Board of REALTORS®. All rights reserved.