



13272 Talon Crest DriveFishers, IN 46037
Due to the health concerns created by Coronavirus we are offering personal 1-1 online video walkthough tours where possible.
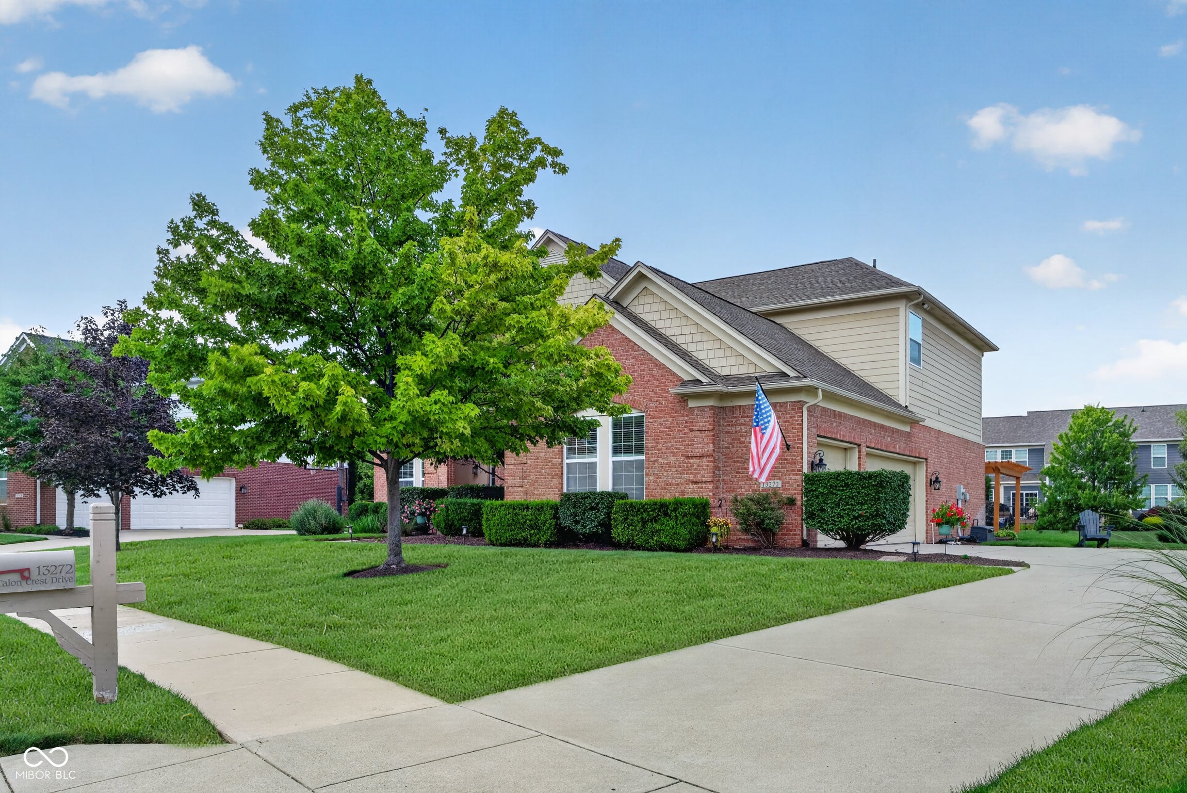
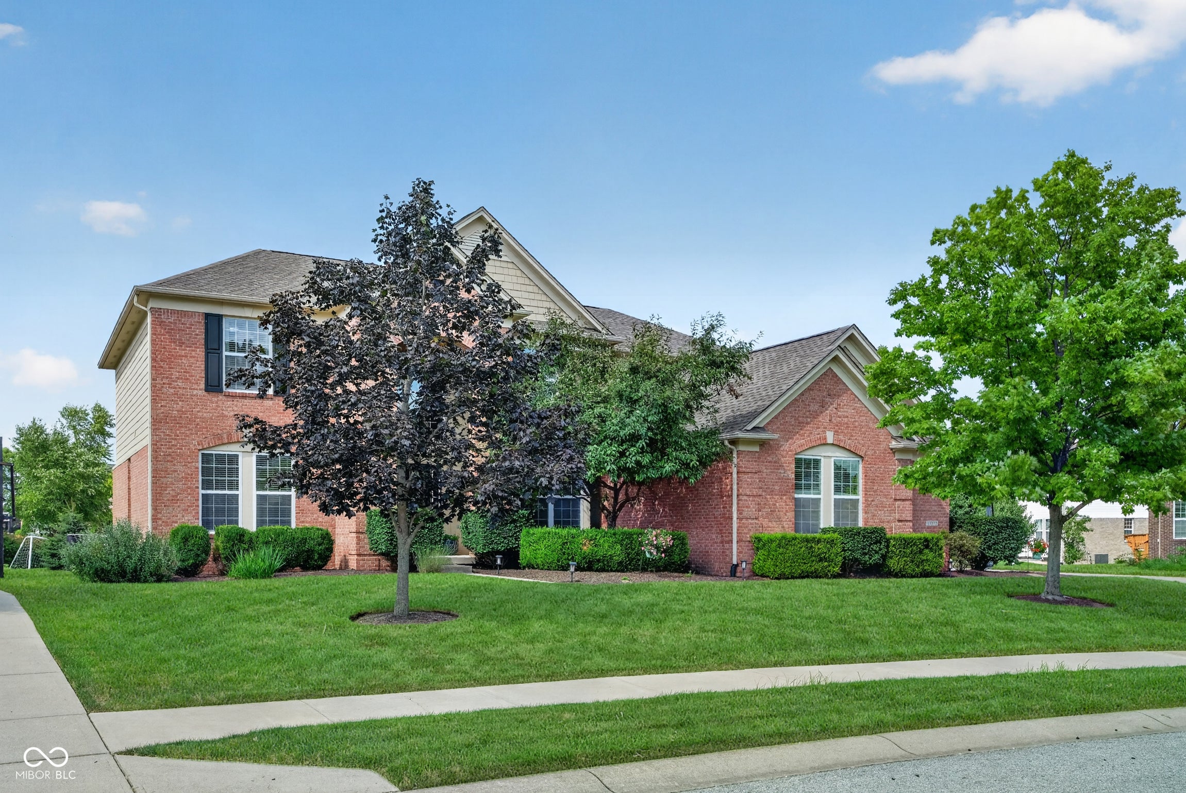
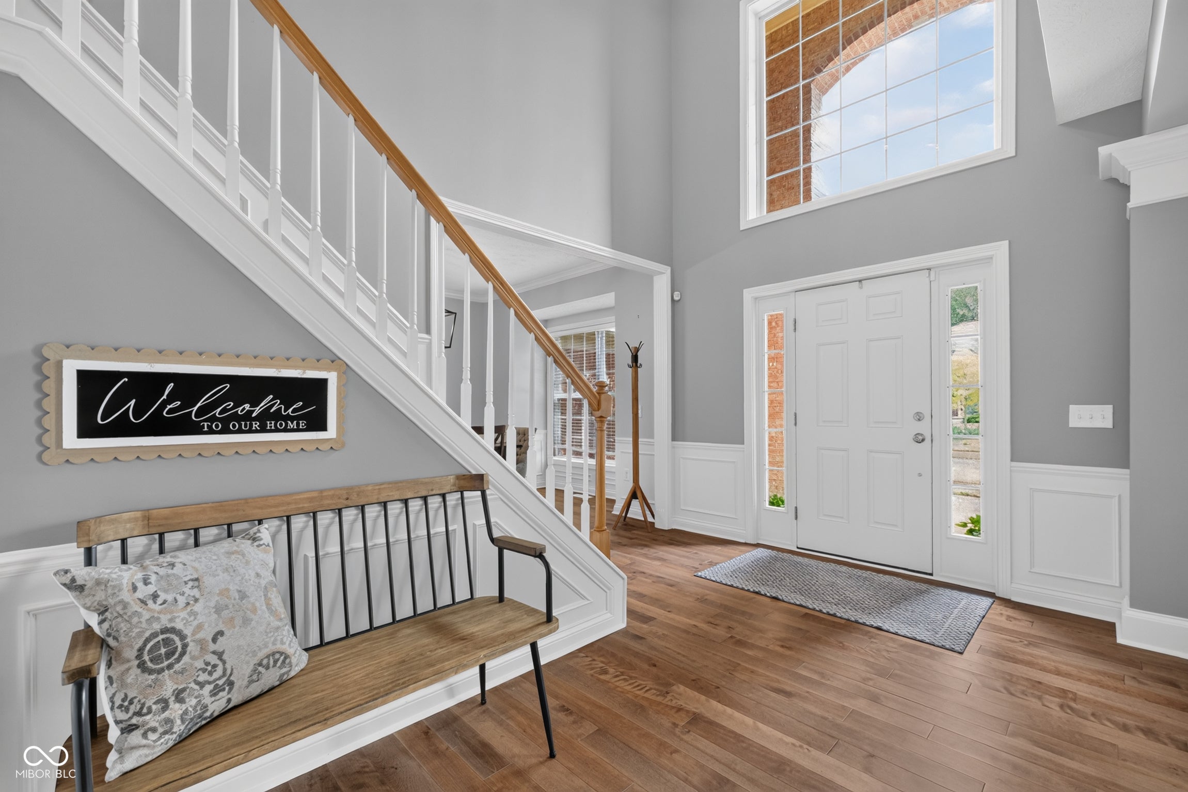
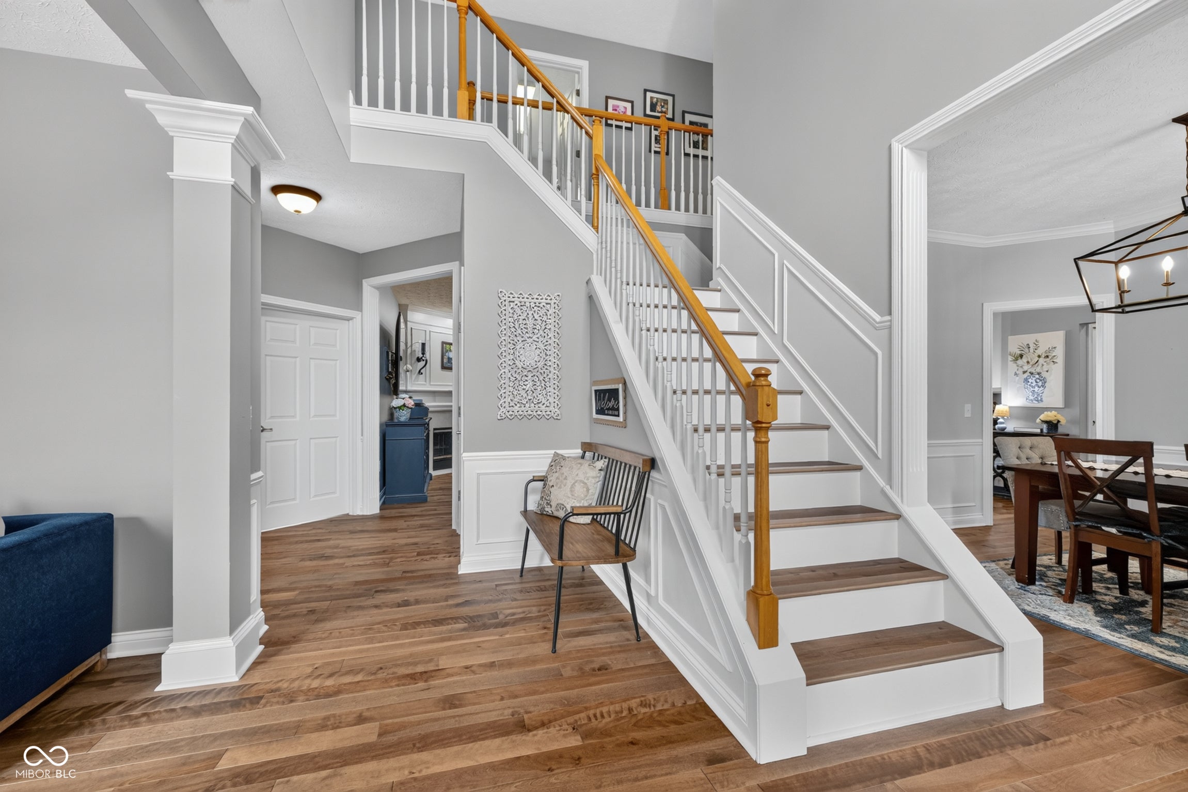
Awesome 5 BR/6 Bath (4 full/2 half) stunner with over 5,000 sf of living space in popular Gray Eagle! Light, bright, and open floor plan with soaring two story entry! Living Room and Office off large foyer! Dining Room with crown/picture frame molding! Gorgeous solid Birch hardwoods installed 2024/25! Large Family Room with woodburning fireplace and gas starter! Updated kitchen includes granite countertops, s/s appliances, center island, double oven, gas cooktop, desk, walk-in pantry, and water purifier! Double staircase leads to 4 upstairs bedrooms, 3 full baths, and laundry room with washer and dryer that stay! Primary BR Suite has vaulted ceiling, sitting/exercise area, double sinks, separate garden tub and shower, and walk-in closest! Huge basement includes 5th BR with large walk-in closet, full bath, custom bar with granite countertops and sink, and wine fridge! New sump pump, battery back-up, and grinder pump recently installed! Out back off the kitchen you'll find the 20x20 stamped concrete patio, pergola, and fire pit! 3 car sideload garage with basketball hoop! Oversized .4 acre lot with irrigation system!
| 4 weeks ago | Status changed to Pending | |
| 4 weeks ago | Listing updated with changes from the MLS® | |
| a month ago | Listing first seen on site |

Listings courtesy of Metropolitan Indianapolis Board of REALTORS® as distributed by MLS GRID. All information is provided exclusively for consumers’ personal, non-commercial use, and may not be used for any purpose other than to identify prospective properties that a consumer may be interested in purchasing. All information is believed to be reliable but is not guaranteed and should be independently verified.
Based on information submitted to the MLS GRID as of 2026-08-28 09:07 PM UTC. All data is obtained from various sources and may not have been verified by broker or MLS GRID. Supplied Open House Information is subject to change without notice. All information should be independently reviewed and verified for accuracy. Properties may or may not be listed by the office/agent presenting the information.
Copyright © 2026 Metropolitan Indianapolis Board of REALTORS®. All rights reserved.