



879 Nottinghill CourtAvon, IN 46123
Due to the health concerns created by Coronavirus we are offering personal 1-1 online video walkthough tours where possible.
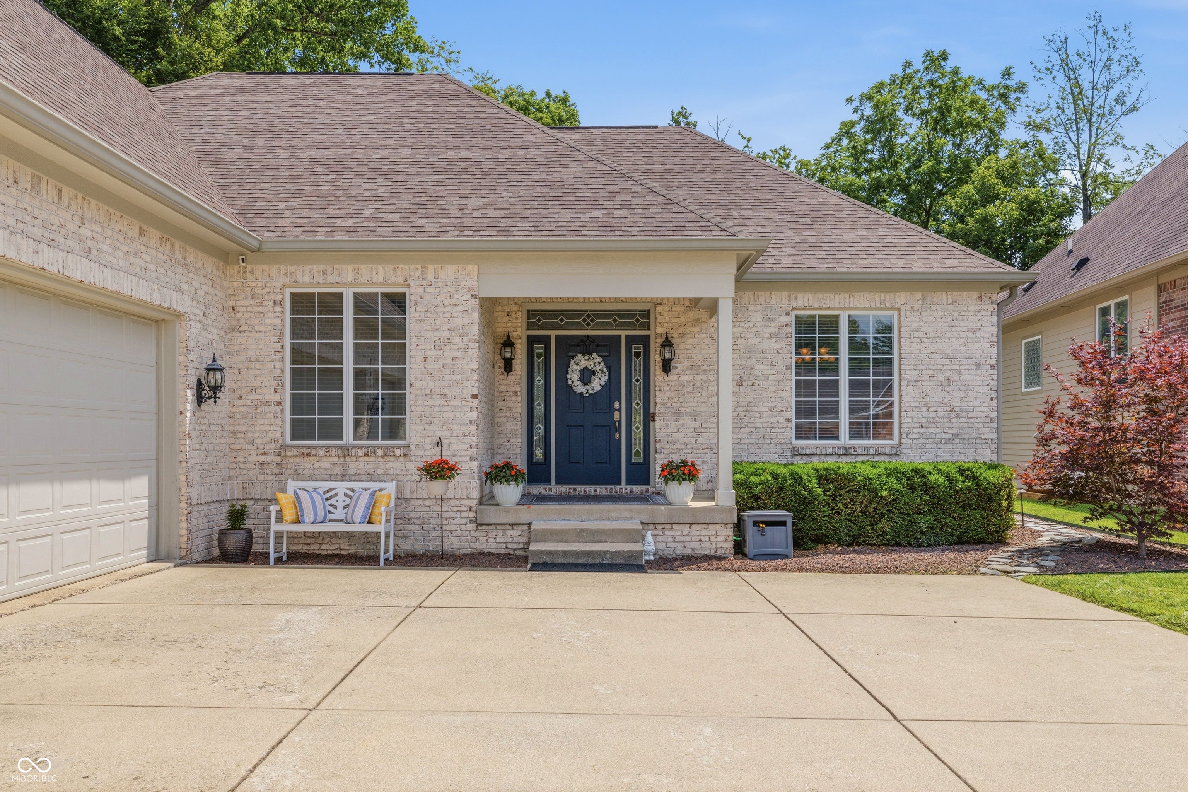
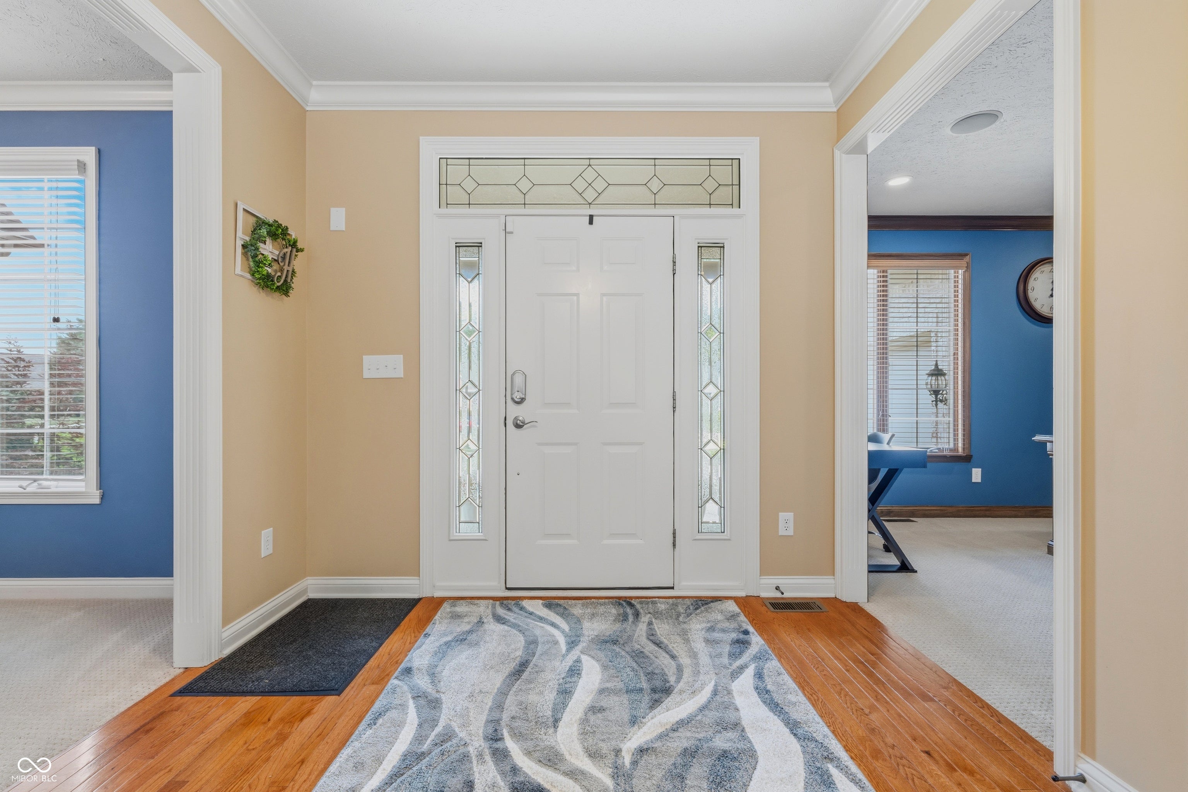
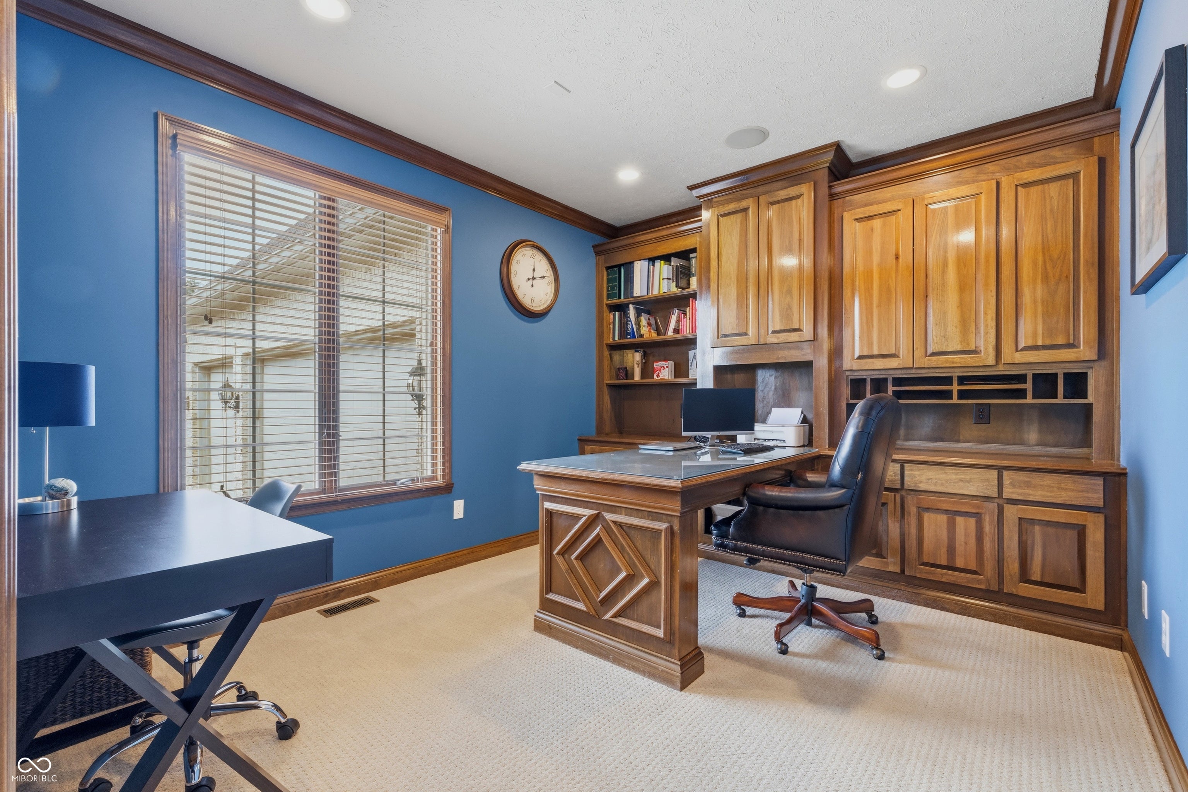
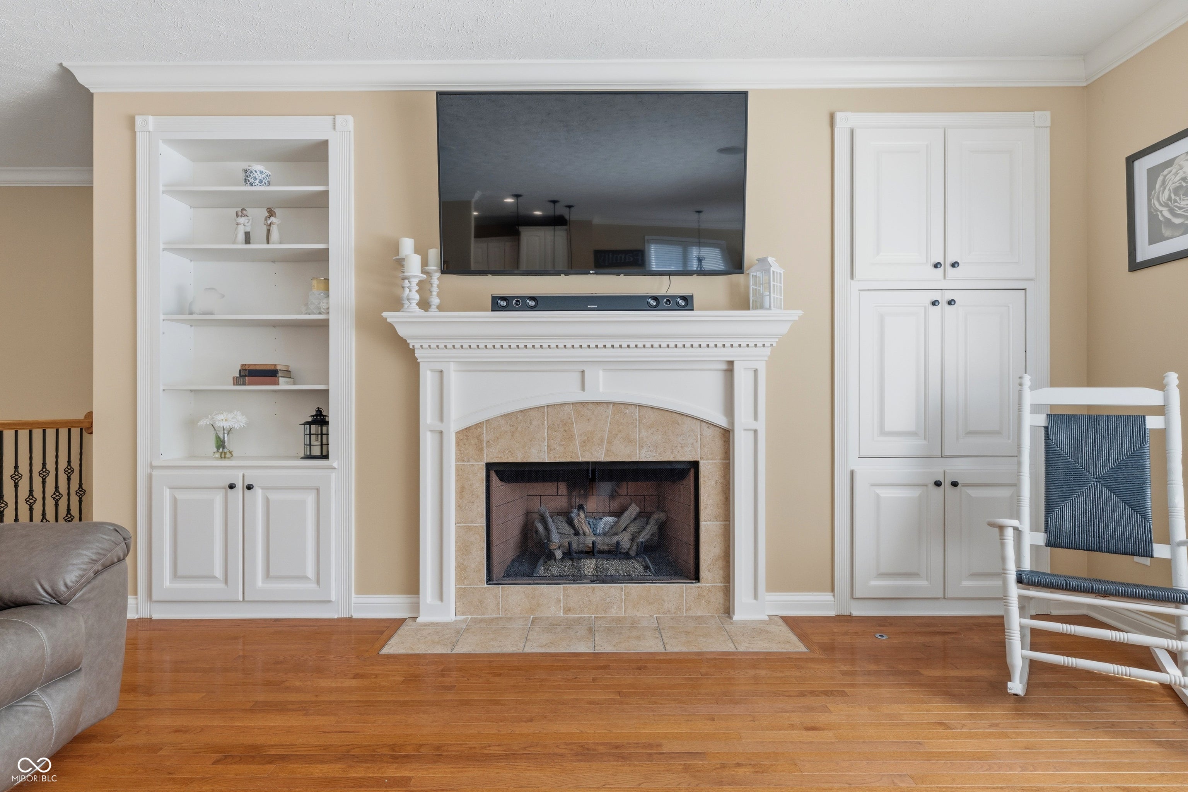
Located in the highly sought-after Parks at Prestwick community, this property has been lovingly maintained and updated and is ready for its next owner! Resting on a quiet cul-de-sac, the exterior features include brick and hardboard siding, lush landscaping, a side-load 3-car garage, covered front step, and an oasis of a backyard - open deck, heated saltwater in-ground pool, and the privacy of backing up to trees! Step inside and find beaming hardwood floors, crown molding throughout, tons of natural light, built-ins and custom woodwork, whole-home audio system, and 2" faux wood blinds in the windows. There's an elegant home office, formal dining space, oversized living room with gas fireplace, sunroom overlooking the pool, and a DREAM kitchen - white cabinets (including display cabinets), tile backsplash, granite counters, double oven, pendant lighting, undermount sink, electric cooktop, breakfast nook, and pantry! Soaring master suite with trey ceiling and ensuite bathroom with two vanities, ceramic tile flooring, jetted soaking tub, and gorgeous tiled walk-in shower. Main floor laundry with ceramic tile flooring and utility sink. Basement is the entire footprint of the home and features an oversized storage area, rec area, casual dining space, wet bar, and an additional guest bedroom and full bathroom. The pool features a Paramount in-floor cleaning system. 4-zone irrigation system to keep the lawn looking great year-round. Community features pool, clubhouse, park and playground area, several miles of walking trails, and basketball. Minutes from Prestwick Golf Course, Avon schools, and local dining and shopping options!
| 4 weeks ago | Status changed to Pending | |
| 4 weeks ago | Listing updated with changes from the MLS® | |
| a month ago | Listing first seen on site |

Listings courtesy of Metropolitan Indianapolis Board of REALTORS® as distributed by MLS GRID. All information is provided exclusively for consumers’ personal, non-commercial use, and may not be used for any purpose other than to identify prospective properties that a consumer may be interested in purchasing. All information is believed to be reliable but is not guaranteed and should be independently verified.
Based on information submitted to the MLS GRID as of 2026-09-22 06:16 AM UTC. All data is obtained from various sources and may not have been verified by broker or MLS GRID. Supplied Open House Information is subject to change without notice. All information should be independently reviewed and verified for accuracy. Properties may or may not be listed by the office/agent presenting the information.
Copyright © 2026 Metropolitan Indianapolis Board of REALTORS®. All rights reserved.
Did you know? You can invite friends and family to your search. They can join your search, rate and discuss listings with you.