Save
Ask
Tour
Hide
Share
$939,000
73 Days On Site

15679 Woodford Drive
Westfield, IN 46074

For Sale|Single Family Residence|Active
5
Beds
5
Total Baths
4
Full Baths
1
Partial Bath
4,522
SqFt
$208
/SqFt
2022
Built
Subdivision:
Harmony
County:
Hamilton
Listing courtesy of eXp Realty, LLC (317) 590-7757

Due to the health concerns created by Coronavirus we are offering personal 1-1 online video walkthough tours where possible.
Upcoming Open Houses
Due to COVID-19, we recommend you verify Open Houses before attending.
Sun, Oct 4, 1:00 PM - 3:00 PM
15679 Woodford Drive15679 Woodford Drive15679 Woodford Drive15679 Woodford Drive
Save
Ask
Tour
Hide
Share

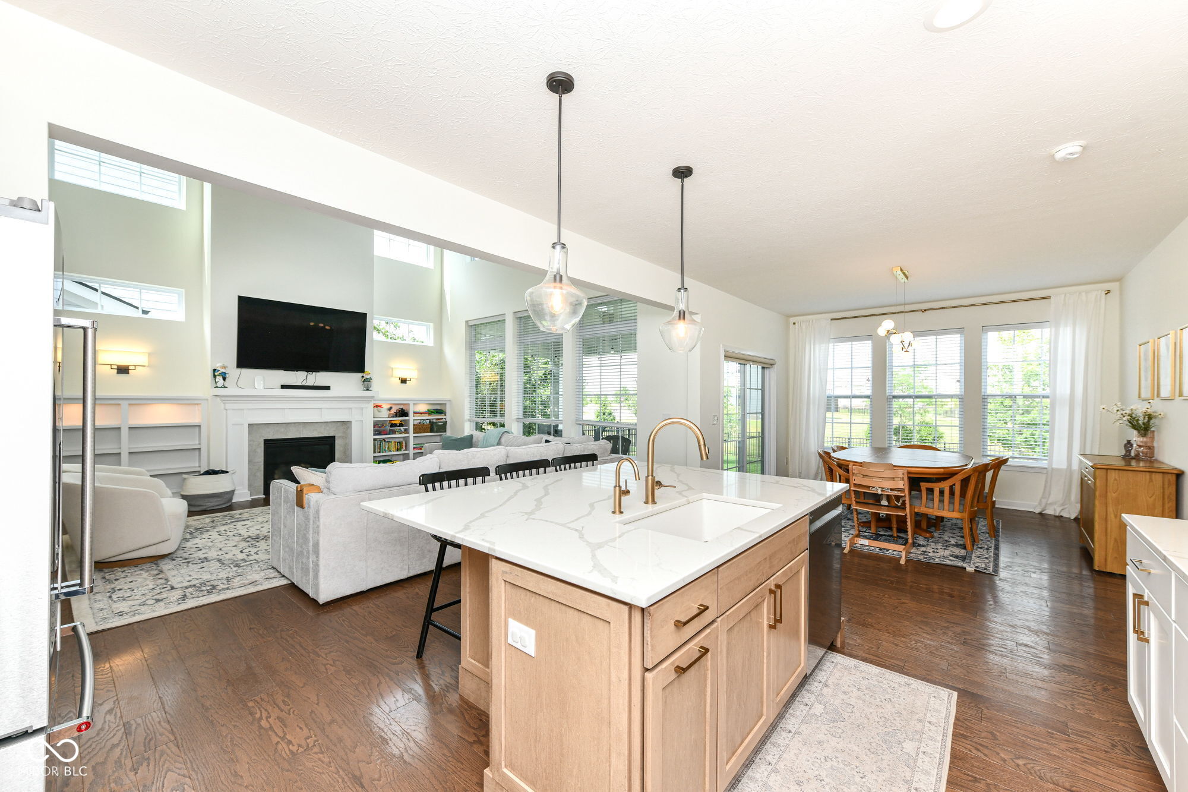
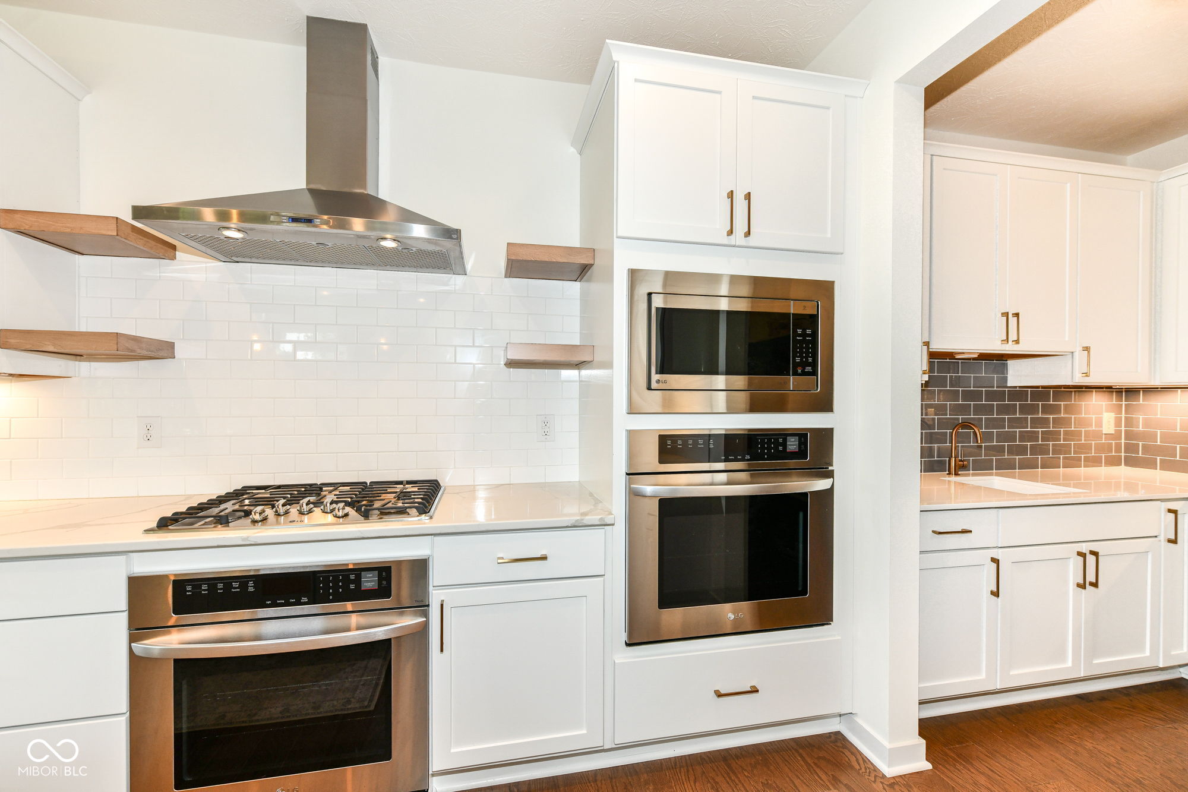
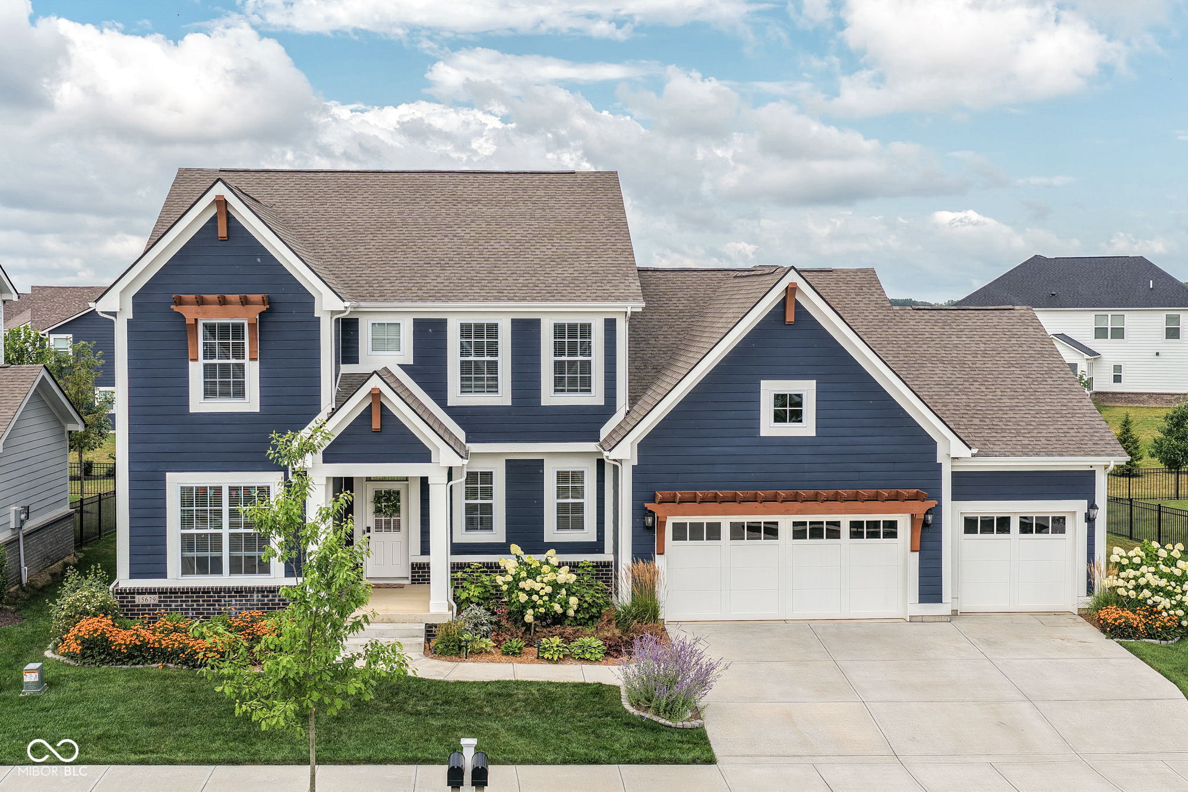
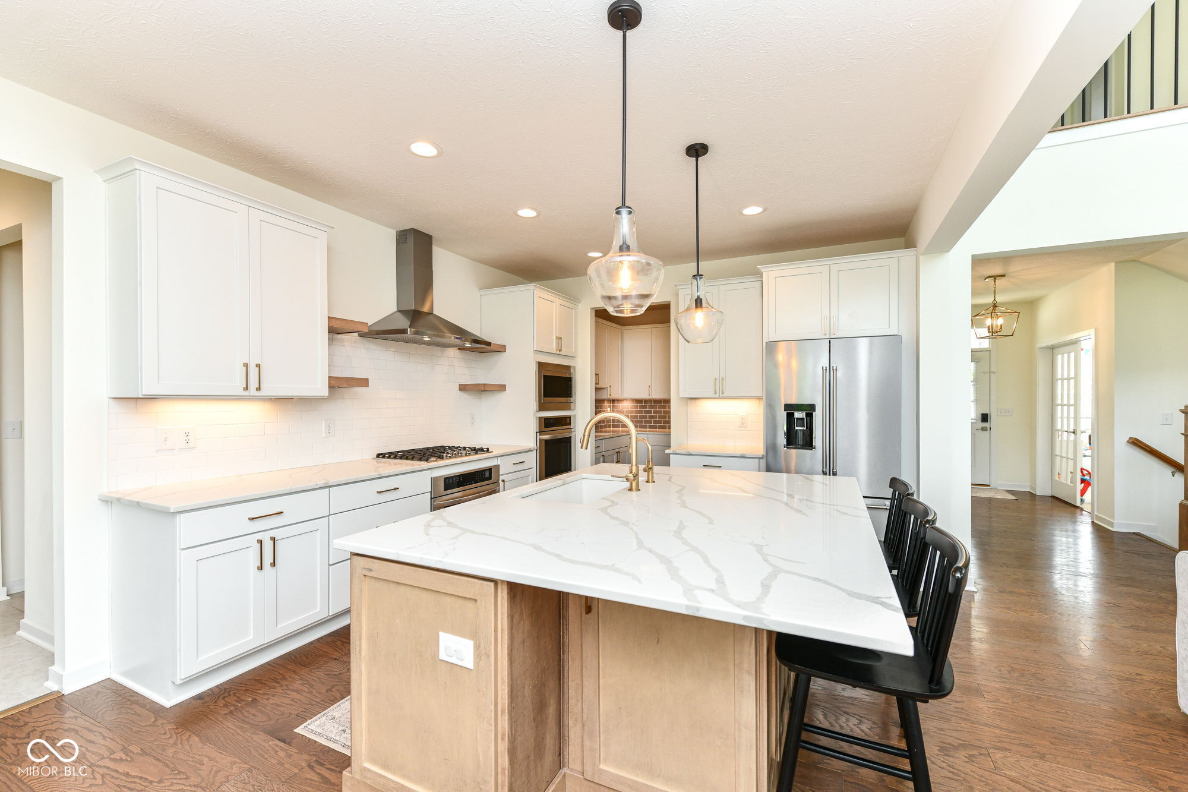
Standout 5-bedroom home in Harmony with a main-level primary suite, dedicated office, finished basement, and fenced backyard. The upgraded kitchen features quartz countertops, a large island, a gas cooktop, double ovens, a walk-in pantry, and a separate butler's pantry/prep kitchen. A dramatic two-story great room offers custom built-ins, abundant natural light and a gas fireplace. The main-level primary includes a walk-in closet and a spa-inspired bath with a soaking tub and an oversized shower. Upstairs are three bedrooms and two full baths, including an en-suite. The finished basement adds a large rec room, fifth bedroom and full bath. Enjoy a covered lanai, 3-car garage and Harmony amenities including pools, fitness center, clubhouse, dog park, pickleball and tennis courts, playgrounds and trails. Convenient to Grand Park, Carmel and Zionsville.

Save
Ask
Tour
Hide
Share
Listing Snapshot
Price 
$939,000
Days On Site 
73 Days
Bedrooms 
5
Inside Area (SqFt) 
4,522 sqft
Total Baths 
5
Full Baths 
4
Partial Baths 
1
Lot Size 
0.23 Acres
Year Built 
2022
MLS® Number 
22115554
Status 
Active
Property Tax 
N/A
HOA/Condo/Coop Fees 
$824 Semi-Annually
Sq Ft Source 
Assessor
Friends & Family
Recent Activity
4 days agoPrice changed to $939,000
4 days agoListing updated with changes from the MLS®
2 months agoListing first seen on site
General Features
Acres 
0.23
Foundation 
Concrete Perimeter
Garage 
Yes
Garage Spaces 
3
Levels 
Two
Parking 
Garage Door OpenerAttachedConcrete
Property Sub Type 
Single Family Residence
SqFt Below 
1591
SqFt Total 
4522
Style 
Traditional
Water Source 
Public
Interior Features
Appliances 
Gas CooktopDishwasherDryerDisposalExhaust FanMicrowaveOvenDouble OvenRefrigeratorWasher
Basement 
Finished
Cooling 
Central Air
Fireplace 
Yes
Fireplace Features 
Gas LogGreat Room
Fireplaces 
1
Flooring 
Hardwood
Heating 
Forced AirNatural Gas
Interior 
Breakfast BarBuilt-in FeaturesCathedral Ceiling(s)High CeilingsKitchen IslandEntrance FoyerPantryWalk-In Closet(s)
Laundry Features 
Main LevelSink
Main Level Bedrooms 
1
Save
Ask
Tour
Hide
Share
Exterior Features
Construction Details 
Cement Siding
Fencing 
Full
Patio And Porch 
Covered
Community Features
Association Amenities 
Basketball CourtClubhouseDog ParkFitness CenterMaintenanceParkPlaygroundPoolTennis Court(s)Trail(s)
Association Fee 
$824.0
Association Fee Frequency 
Semi-Annually
Community Features 
Tennis Court(s)
MLS Area 
2913 - Hamilton - Washington
School District 
Westfield-Washington Schools
Township 
Washington
Horse Property 
None
Schools
School District
Westfield-Washington Schools
Elementary School
Unknown
Middle School
Westfield Middle School
High School
Westfield High School
Listing courtesy of eXp Realty, LLC (317) 590-7757


Listings courtesy of Metropolitan Indianapolis Board of REALTORS® as distributed by MLS GRID. All information is provided exclusively for consumers’ personal, non-commercial use, and may not be used for any purpose other than to identify prospective properties that a consumer may be interested in purchasing. All information is believed to be reliable but is not guaranteed and should be independently verified.

Based on information submitted to the MLS GRID as of 2026-10-04 02:14 AM UTC. All data is obtained from various sources and may not have been verified by broker or MLS GRID. Supplied Open House Information is subject to change without notice. All information should be independently reviewed and verified for accuracy. Properties may or may not be listed by the office/agent presenting the information.

Copyright © 2026 Metropolitan Indianapolis Board of REALTORS®. All rights reserved.

Neighborhood & Commute
Source: Walkscore
Disclosure: Community information and market data powered by Constellation Data Labs. Information is deemed reliable but not guaranteed.
Save
Ask
Tour
Hide
Share