



431 N 14th Avenue NBeech Grove, IN 46107
Due to the health concerns created by Coronavirus we are offering personal 1-1 online video walkthough tours where possible.
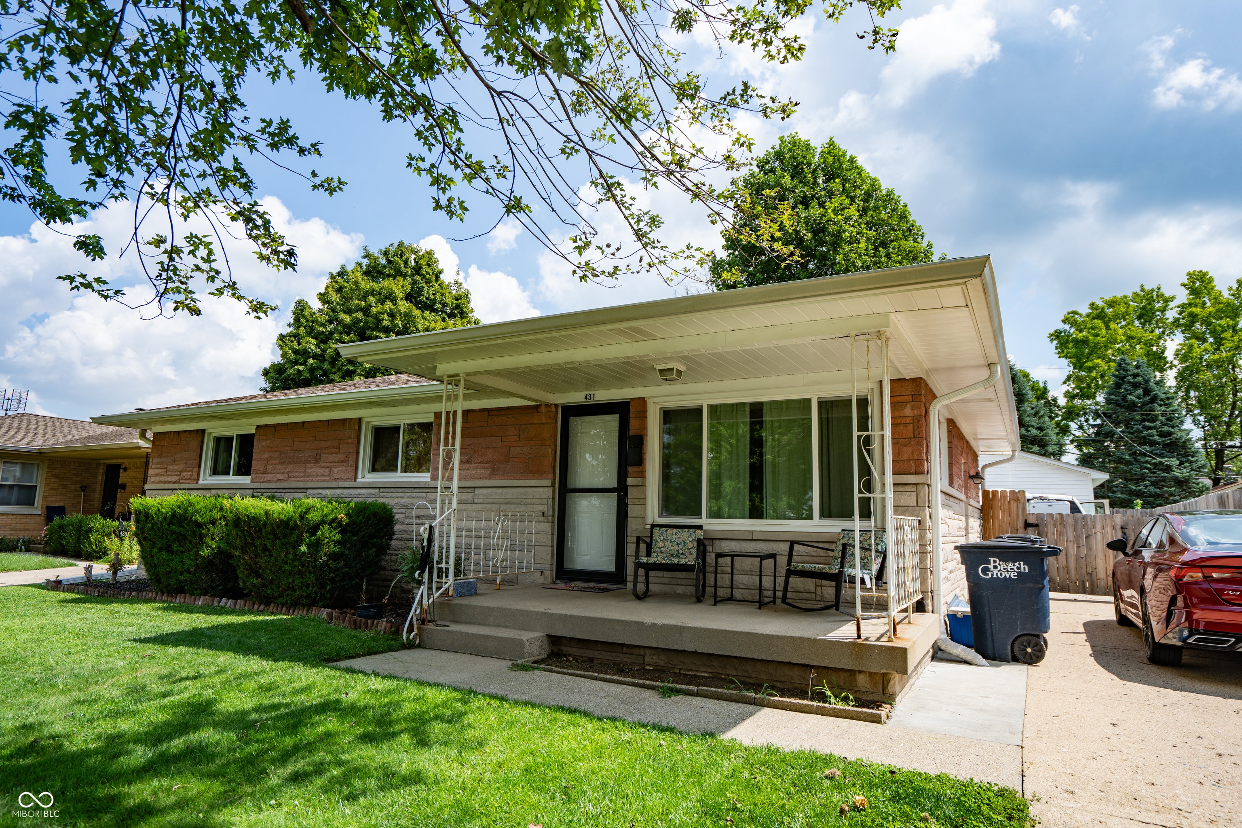
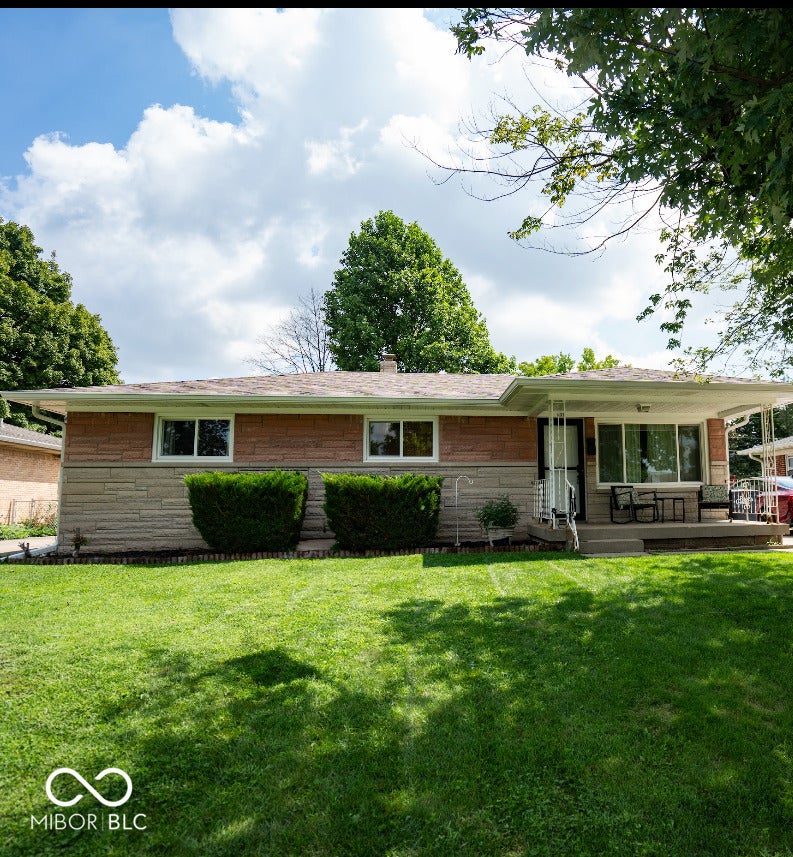
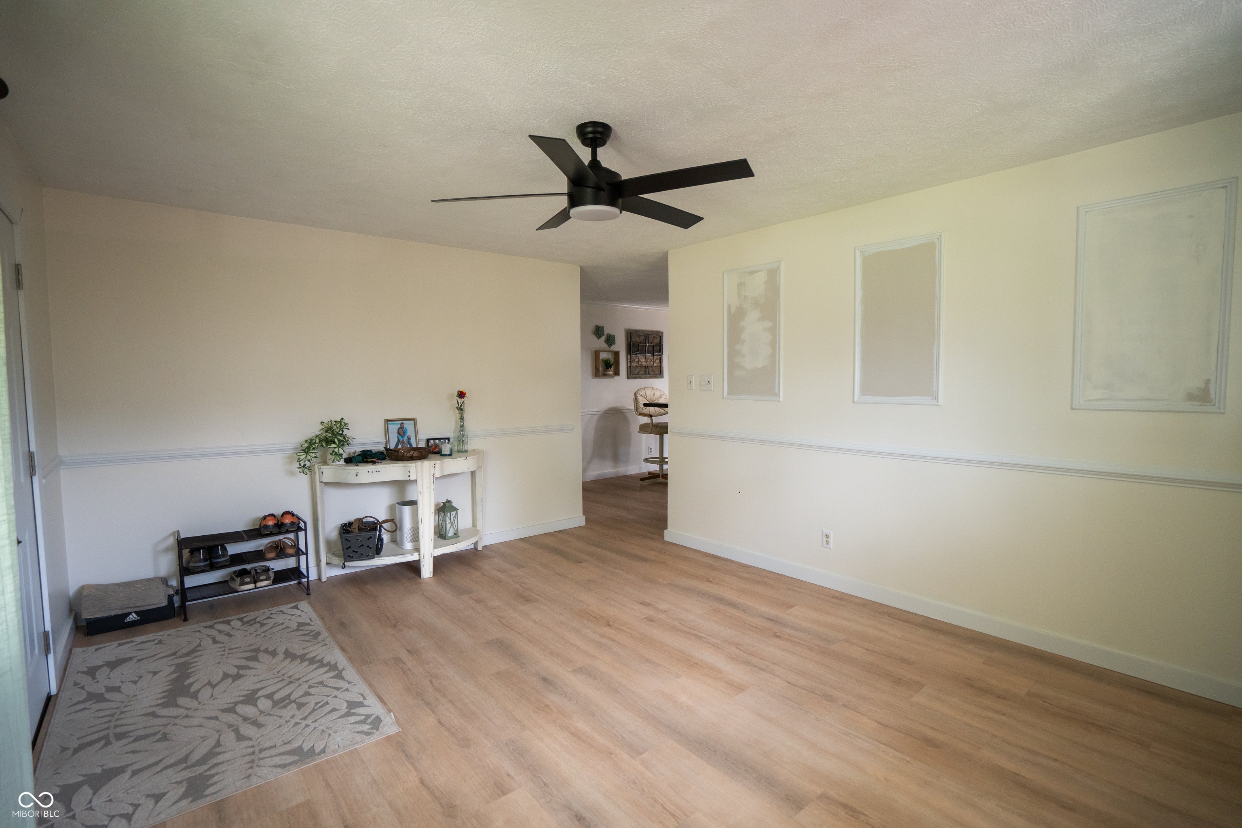
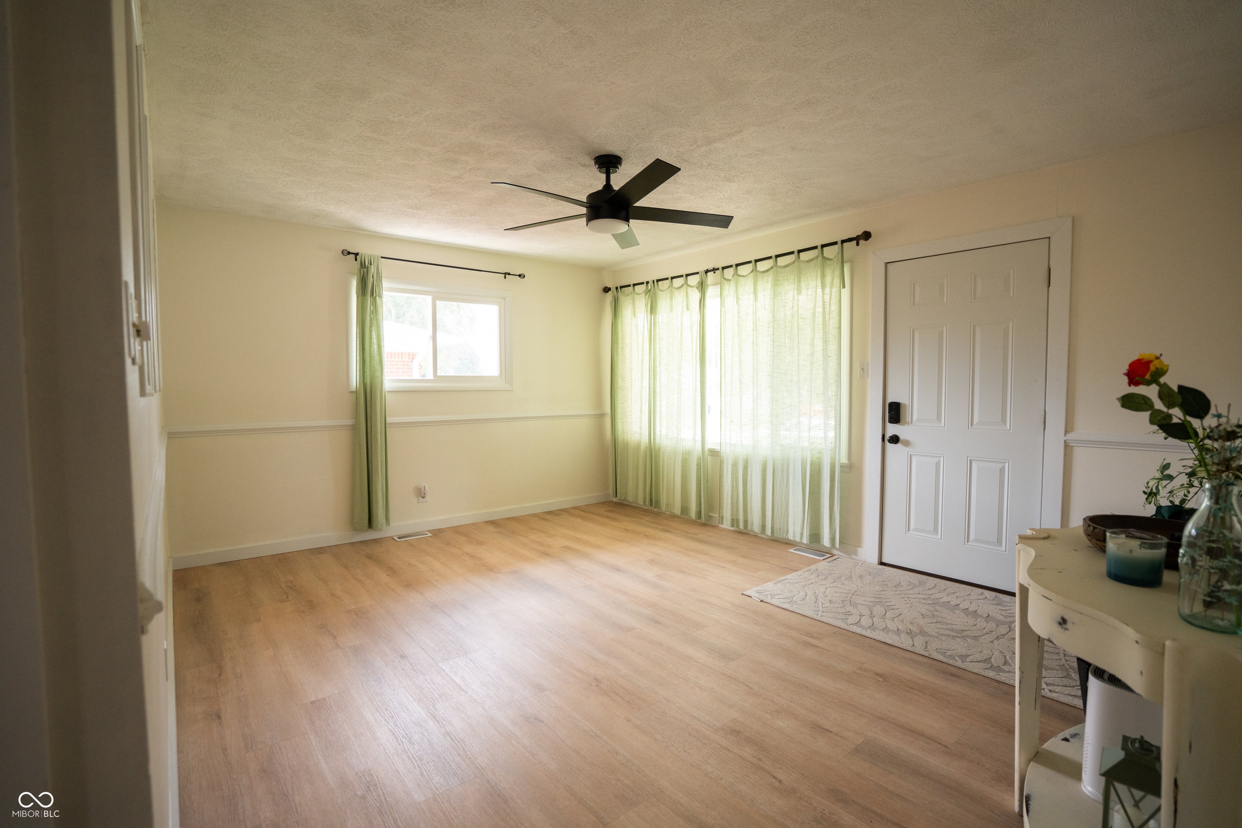
If you judge this house by the exterior you are missing the big story, this house has 4 bonus rooms with a finished basement and 1 of the bonus rooms is on the main level that has a 10x13 wet bar area and the space itself is 24x18, great for get togethers, the kitchen has been updated along with all new floors on the main level and most of the basement, 2 full baths and with the two bedrooms on the main level and the three finished rooms in the basement along with a full bath, this one has plenty of room for a big crew. The pool table stays and the sellers have done all of these updates, including all new HVAC August 2026, Windows - October 2025 Water Heater - November 2025 New Doors (Up Stairs - September 2025) New Flooring main level July 2024 New Trim - July 2025 New Subfloor - July 2024 New Carpet (Bonus Room and Basement) June 2022 New Toilets - 2023 *one of the finished rooms in the basement is used as the primary bedroom. See additional information for a finance deal.
| 4 weeks ago | Price changed to $274,000 | |
| 4 weeks ago | Listing updated with changes from the MLS® | |
| 2 months ago | Listing first seen on site |

Listings courtesy of Metropolitan Indianapolis Board of REALTORS® as distributed by MLS GRID. All information is provided exclusively for consumers’ personal, non-commercial use, and may not be used for any purpose other than to identify prospective properties that a consumer may be interested in purchasing. All information is believed to be reliable but is not guaranteed and should be independently verified.
Based on information submitted to the MLS GRID as of 2026-09-17 12:02 PM UTC. All data is obtained from various sources and may not have been verified by broker or MLS GRID. Supplied Open House Information is subject to change without notice. All information should be independently reviewed and verified for accuracy. Properties may or may not be listed by the office/agent presenting the information.
Copyright © 2026 Metropolitan Indianapolis Board of REALTORS®. All rights reserved.