Save
Ask
Tour
Hide
Share
$1,399,999
39 Days On Site

2508 W Indian Creek Road
Trafalgar, IN 46181

For Sale|Single Family Residence|Active
4
Beds
5
Total Baths
4
Full Baths
1
Partial Bath
4,841
SqFt
$289
/SqFt
1997
Built
Subdivision:
No Subdivision
County:
Johnson
Listing courtesy of Your Home Team (317) 281-7996

Due to the health concerns created by Coronavirus we are offering personal 1-1 online video walkthough tours where possible.
2508 W Indian Creek Road2508 W Indian Creek Road2508 W Indian Creek Road2508 W Indian Creek Road
Save
Ask
Tour
Hide
Share

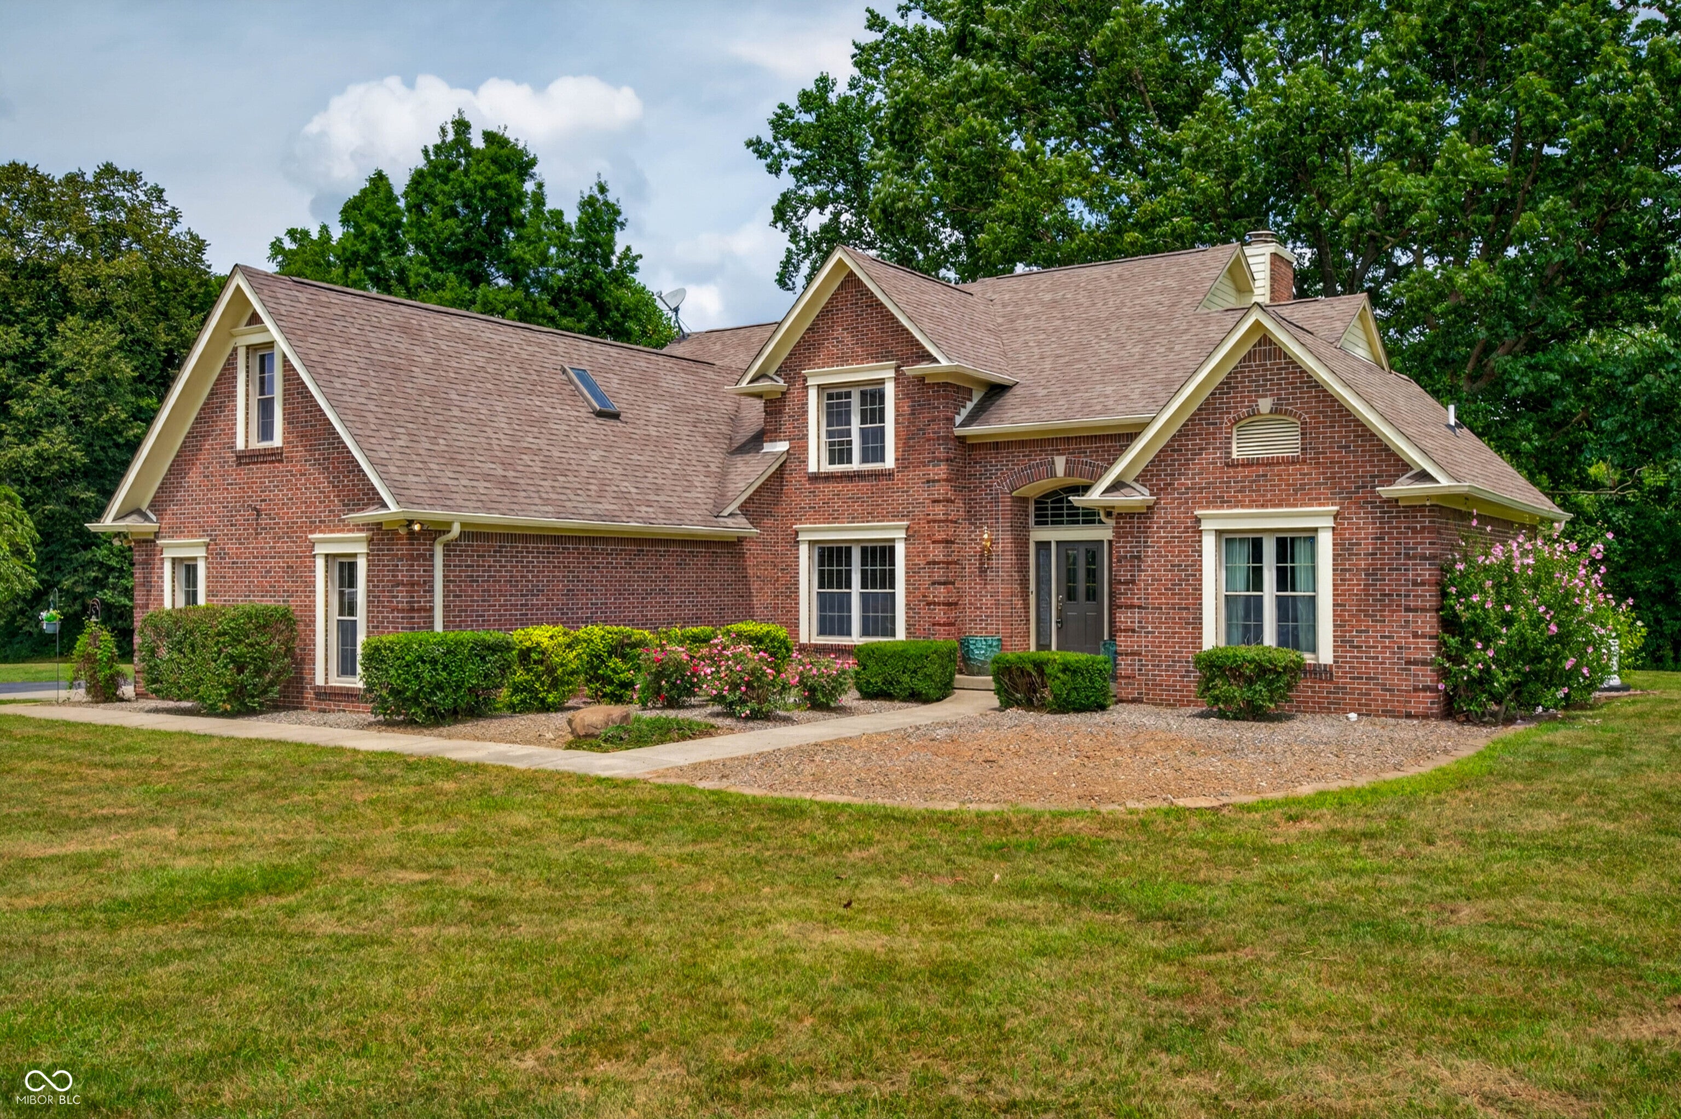
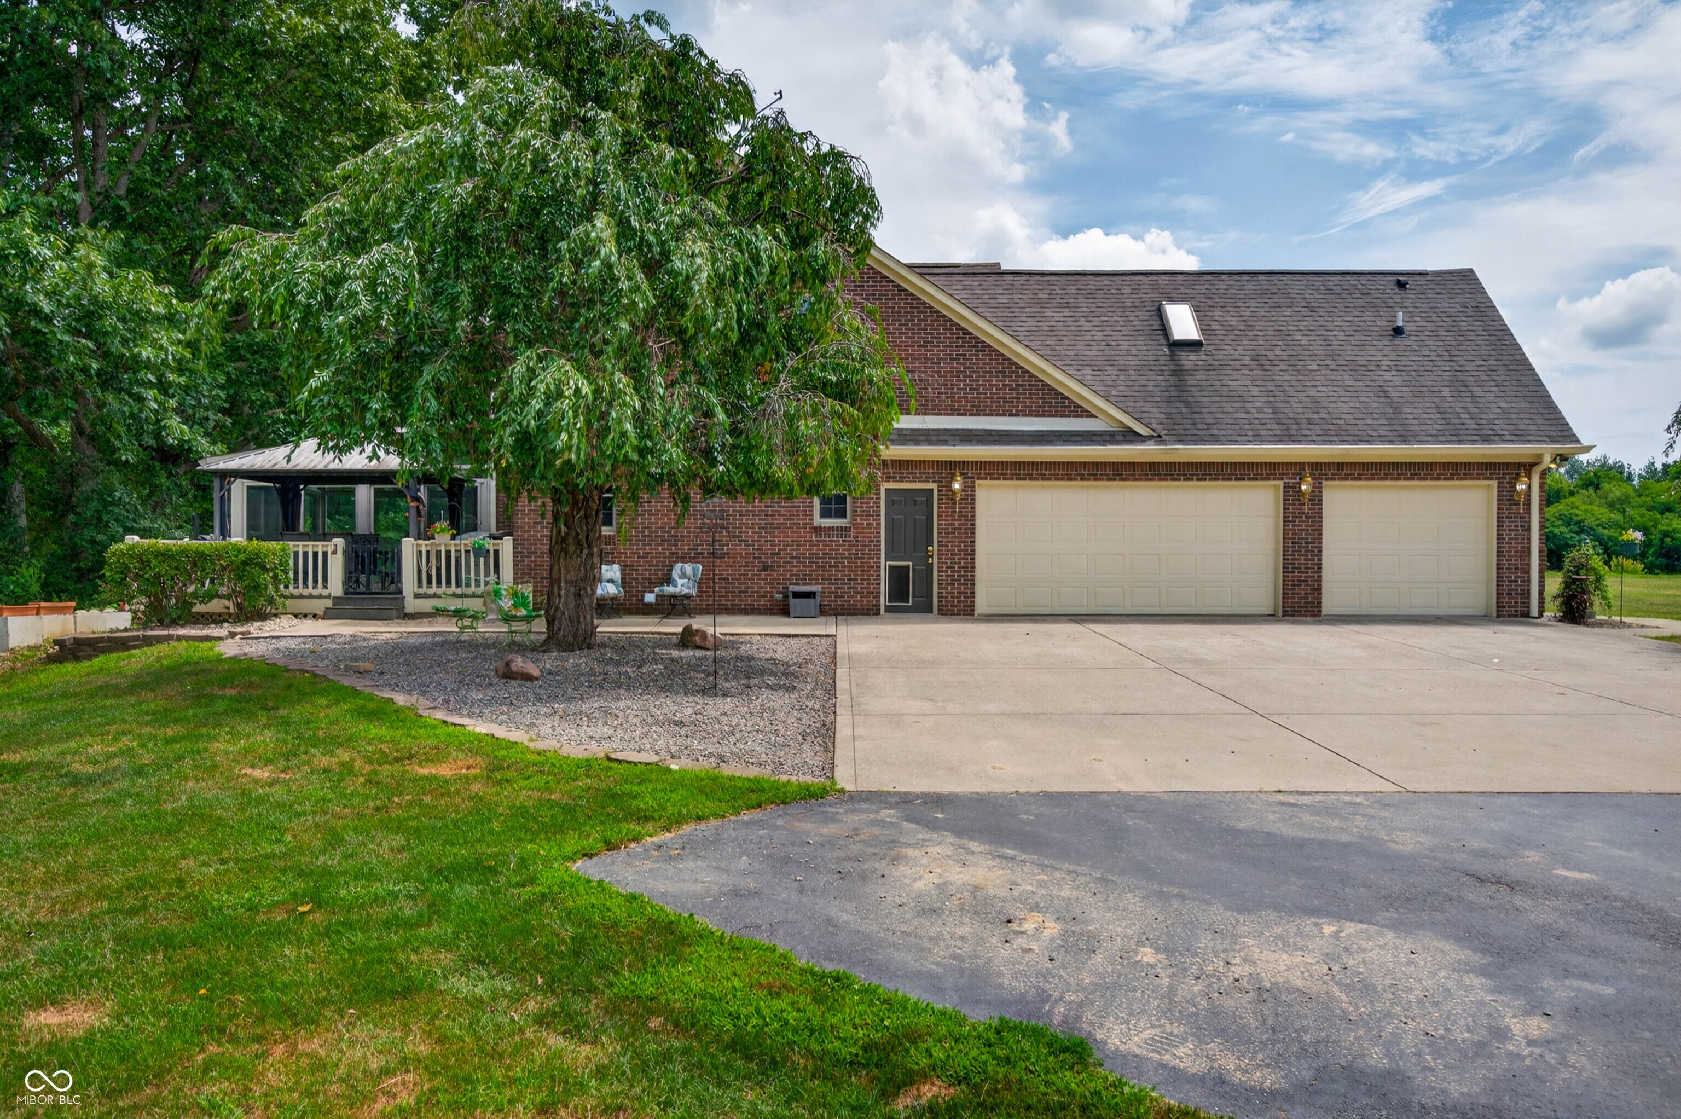
Rare opportunity to own 39 beautiful acres in Trafalgar! This exceptional property features three fenced pastures, two creeks, abundant deer and turkey, fiber internet, and a whole-house generator. The home offers fresh paint, new LVP flooring on the main level, and a beautifully remodeled primary bath. The finished basement with 10-foot ceilings includes an ideal in-law suite with a kitchen, family room, fireplace, bedroom/bonus, and full bath with steam shower/sauna. Outside you'll find a 40x120 pole barn with four 14-foot overhead doors, 24x24 office, 12x60 RV carport with 30 & 50 amp hookups, a 5-stall horse barn with tack room, hay loft and wash bay, large equipment shed, basketball court, and endless room to enjoy country living. Whether you're looking for a private estate, horse property, hobby farm, or the ultimate recreational retreat, this one-of-a-kind Trafalgar property offers endless possibilities and is truly a rare find.

Save
Ask
Tour
Hide
Share
Listing Snapshot
Price 
$1,399,999
Days On Site 
39 Days
Bedrooms 
4
Inside Area (SqFt) 
4,841 sqft
Total Baths 
5
Full Baths 
4
Partial Baths 
1
Lot Size 
38.78 Acres
Year Built 
1997
MLS® Number 
22115488
Status 
Active
Property Tax 
N/A
HOA/Condo/Coop Fees 
N/A
Sq Ft Source 
Assessor
Friends & Family
Recent Activity
2 days agoPrice changed to $1,399,999
2 days agoListing updated with changes from the MLS®
a month agoListing first seen on site
General Features
Acres 
38.78
Foundation 
Concrete Perimeter
Garage 
Yes
Garage Spaces 
4
Levels 
Two
Parking 
Garage Door OpenerAttachedDetached
Property Condition 
Updated/Remodeled
Property Sub Type 
Single Family Residence
Sewer 
Septic Tank
SqFt Below 
1700
SqFt Total 
4841
Style 
Traditional
Utilities 
Water Connected
Water Source 
Public
Interior Features
Appliances 
DishwasherMicrowaveElectric OvenRefrigerator
Basement 
Finished
Cooling 
Central Air
Electric 
200+ Amp ServiceGenerator
Fireplace 
Yes
Fireplace Features 
BasementFamily RoomGas LogWood Burning
Fireplaces 
2
Heating 
Forced AirNatural GasGeothermal
Interior 
Breakfast BarCathedral Ceiling(s)Kitchen IslandIn-Law FloorplanEat-in KitchenPantrySaunaWalk-In Closet(s)
Laundry Features 
Main Level
Main Level Bedrooms 
1
Window Features 
Skylight(s)
Save
Ask
Tour
Hide
Share
Exterior Features
Construction Details 
Brick
Exterior 
StorageBasketball CourtRV Hookup
Fencing 
FencedSecurity
Lot Features 
Wooded
Other Structures 
Barn(s)Outbuilding
Patio And Porch 
DeckGlass Enclosed
Windows/Doors 
Skylight(s)
Community Features
MLS Area 
4107 - Johnson - Hensley
School District 
Nineveh-Hensley-Jackson United
Township 
Hensley
Horse Property 
BarnHay StoragePastureStable(s)Tack RoomTrailer StorageWash Rack
Schools
School District
Nineveh-Hensley-Jackson United
Elementary School
Indian Creek Elementary School
Middle School
Indian Creek Middle School
High School
Indian Creek Sr High School
Listing courtesy of Your Home Team (317) 281-7996


Listings courtesy of Metropolitan Indianapolis Board of REALTORS® as distributed by MLS GRID. All information is provided exclusively for consumers’ personal, non-commercial use, and may not be used for any purpose other than to identify prospective properties that a consumer may be interested in purchasing. All information is believed to be reliable but is not guaranteed and should be independently verified.

Based on information submitted to the MLS GRID as of 2026-09-10 03:18 AM UTC. All data is obtained from various sources and may not have been verified by broker or MLS GRID. Supplied Open House Information is subject to change without notice. All information should be independently reviewed and verified for accuracy. Properties may or may not be listed by the office/agent presenting the information.

Copyright © 2026 Metropolitan Indianapolis Board of REALTORS®. All rights reserved.

Neighborhood & Commute
Source: Walkscore
Disclosure: Community information and market data powered by Constellation Data Labs. Information is deemed reliable but not guaranteed.
Save
Ask
Tour
Hide
Share