



6338 Central BoulevardWhitestown, IN 46075
Due to the health concerns created by Coronavirus we are offering personal 1-1 online video walkthough tours where possible.
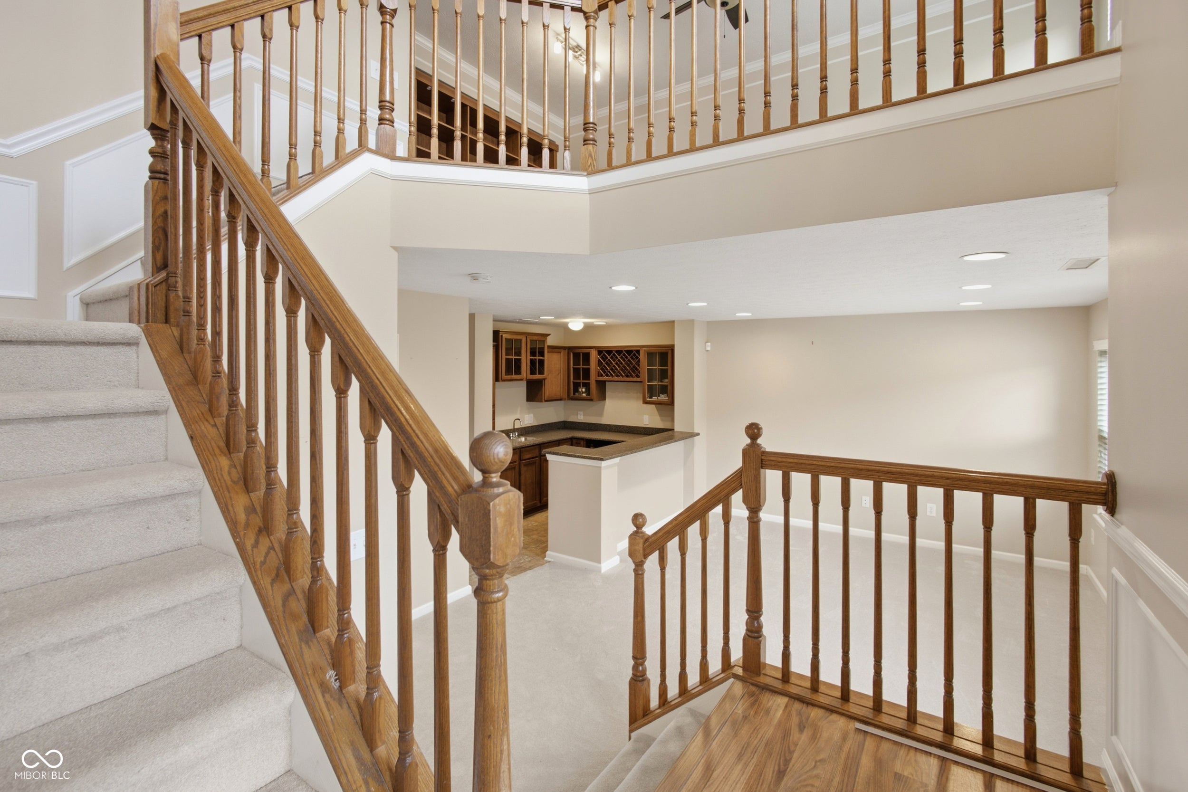
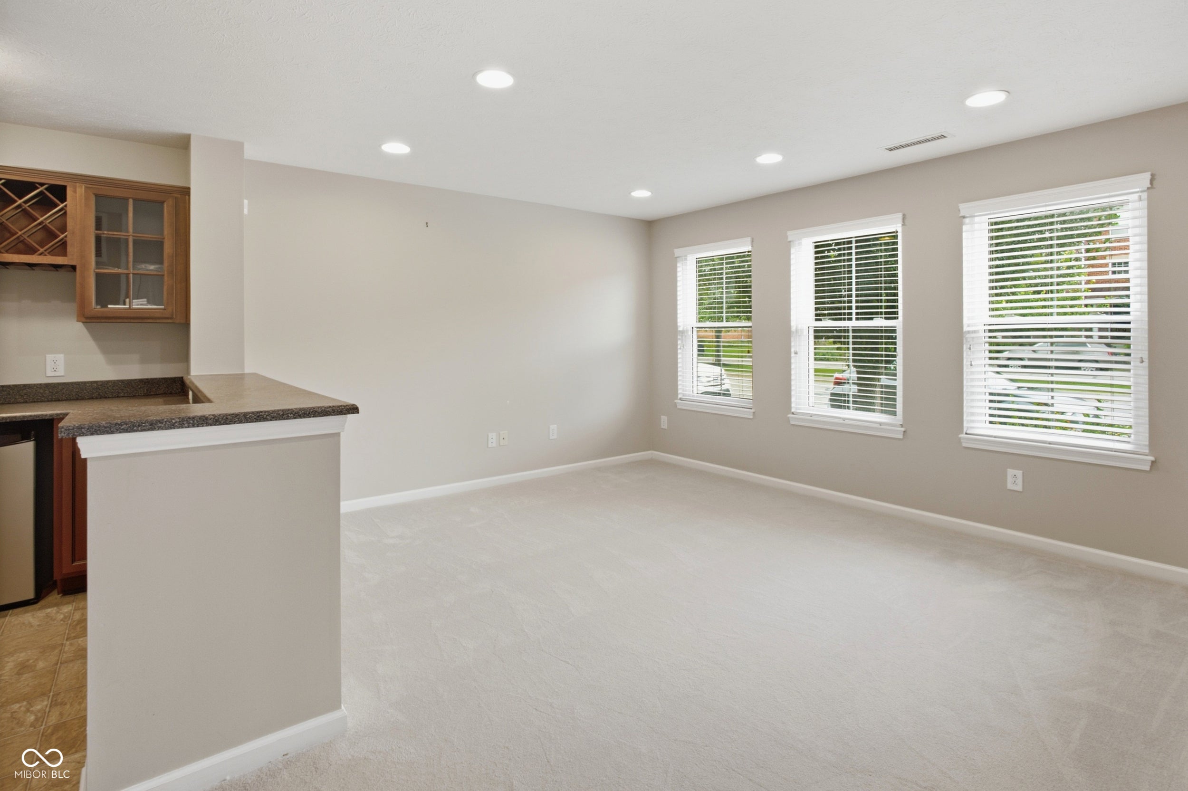
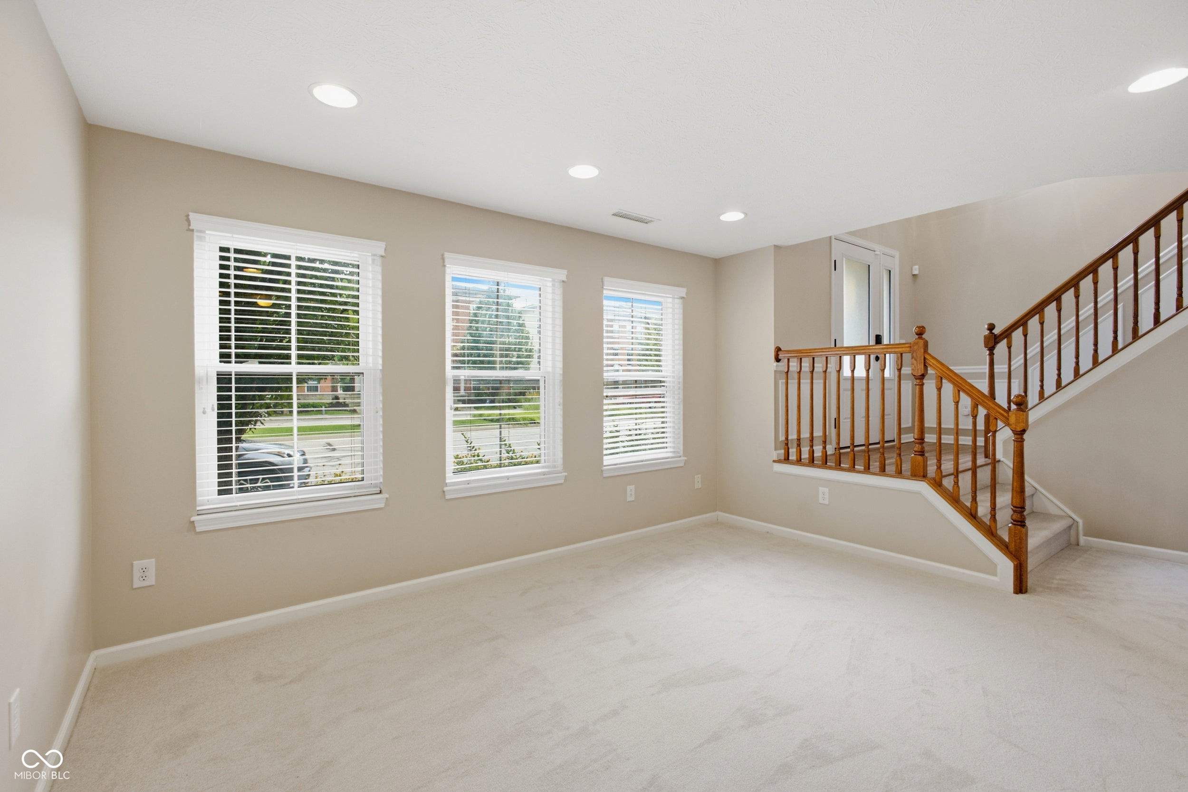
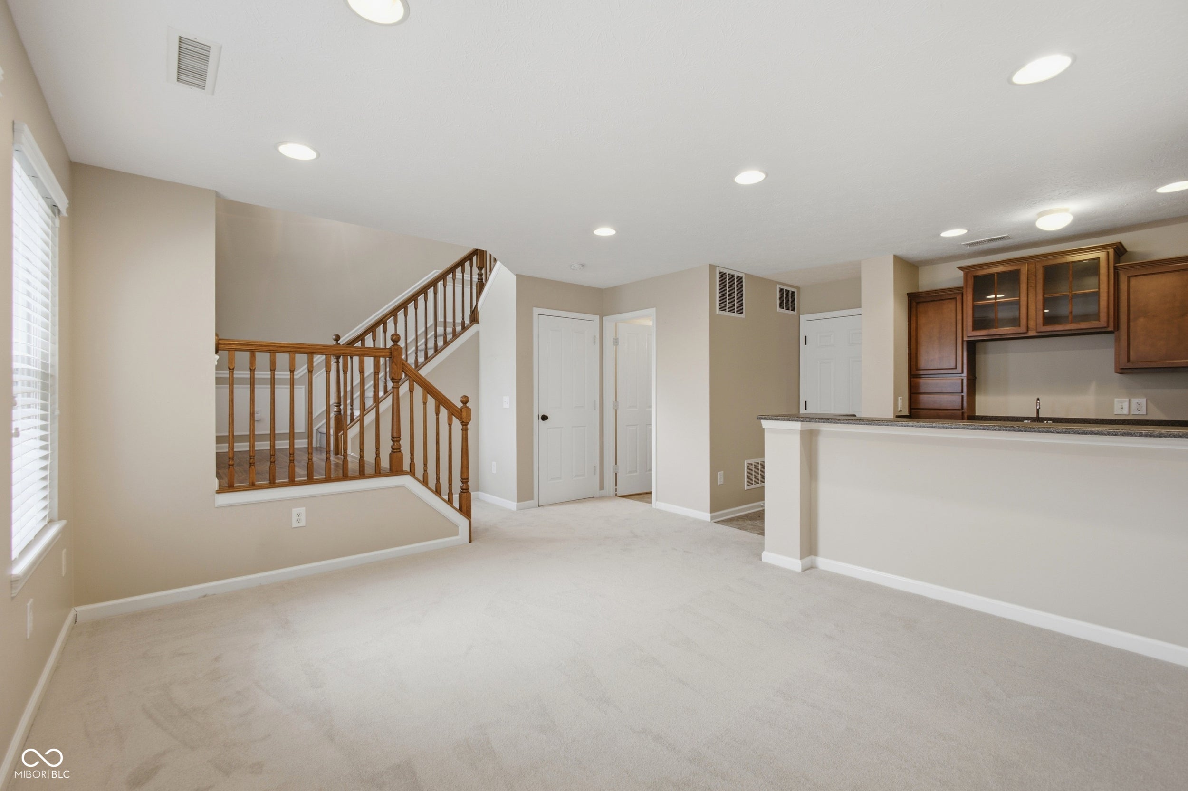
Wonderful low-maintenance living in Whitestown/Zionsville Schools! This 3 level townhome features 3 bedrooms, 2 full and 2 half baths. The lower level consists of a great "flex space" with AWESOME wet bar/small kitchen and direct access to the 2 car garage. The main level (2nd) level has a front flex space with built-in shelving, nice kitchen/dining area and a living space with fireplace, as well as access to a large deck. The upper level features 3 bedrooms, including a primary suite, and 2 full baths, and laundry closet. GREAT UPDATES for buyers' peace of mind: HVAC 2022, NEW WINDOWS/Sliding Door/Service door 2022, and miscellaneous other items- including new carpeting on the lower level and staircase from lower to main level. All of this- PLUS easy access to I-65 to get to Downtown Indy, Lafayette or Chicago and a huge assortment of restuarants and shops within a short drive!
| 4 weeks ago | Price changed to $330,000 | |
| 4 weeks ago | Listing updated with changes from the MLS® | |
| a month ago | Status changed to Active | |
| a month ago | Listing first seen on site |

Listings courtesy of Metropolitan Indianapolis Board of REALTORS® as distributed by MLS GRID. All information is provided exclusively for consumers’ personal, non-commercial use, and may not be used for any purpose other than to identify prospective properties that a consumer may be interested in purchasing. All information is believed to be reliable but is not guaranteed and should be independently verified.
Based on information submitted to the MLS GRID as of 2026-09-16 08:34 AM UTC. All data is obtained from various sources and may not have been verified by broker or MLS GRID. Supplied Open House Information is subject to change without notice. All information should be independently reviewed and verified for accuracy. Properties may or may not be listed by the office/agent presenting the information.
Copyright © 2026 Metropolitan Indianapolis Board of REALTORS®. All rights reserved.