



5421 Camden LaneGreenwood, IN 46143
Due to the health concerns created by Coronavirus we are offering personal 1-1 online video walkthough tours where possible.
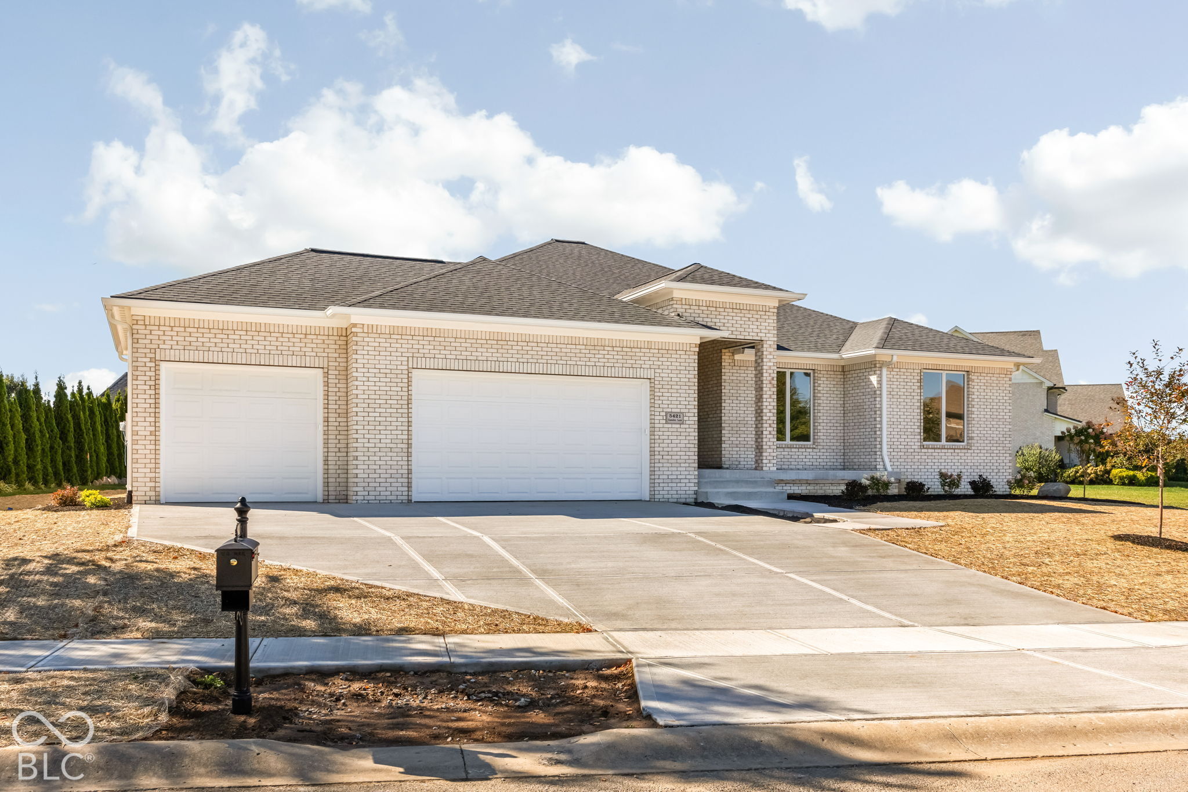
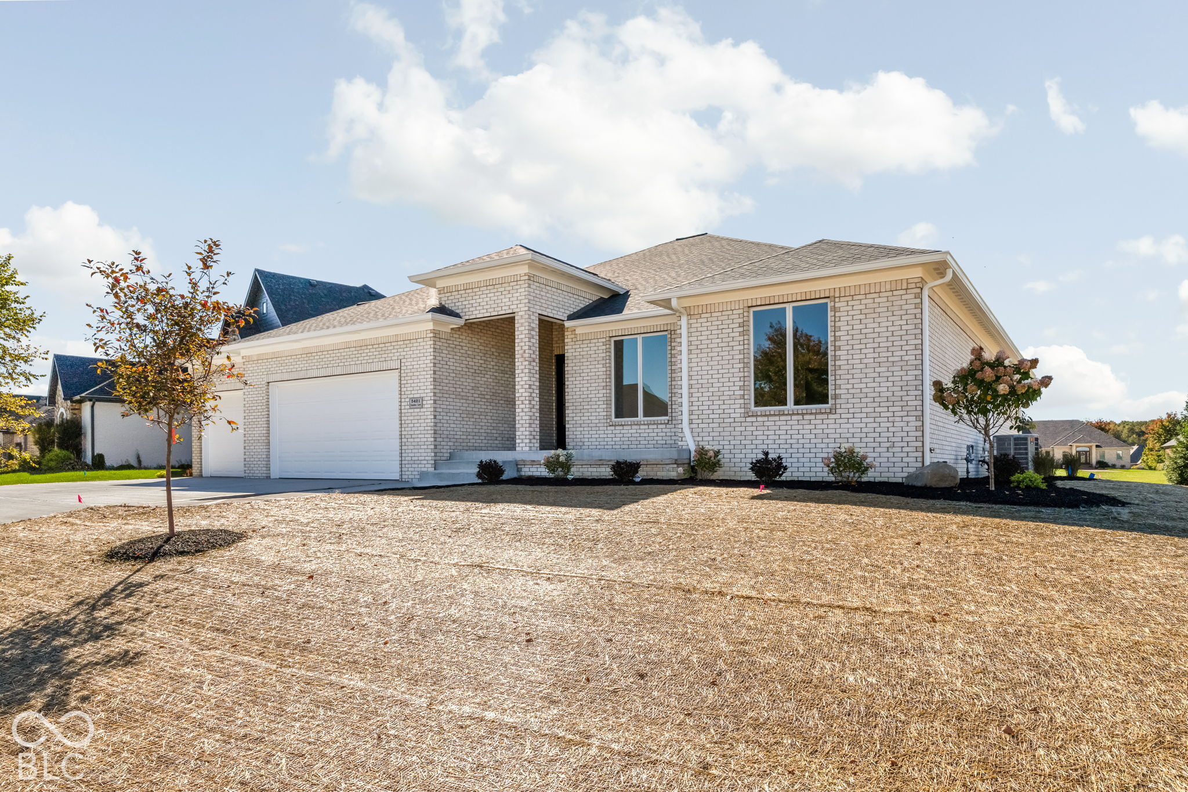
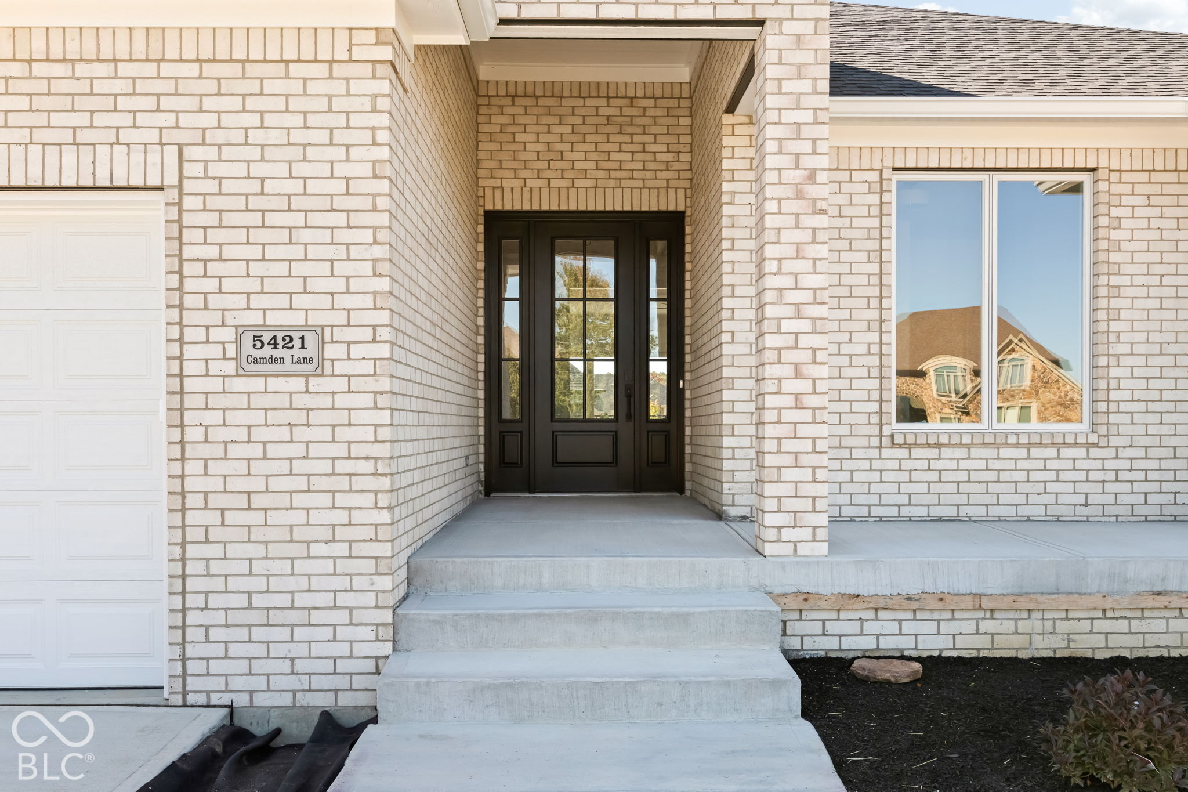
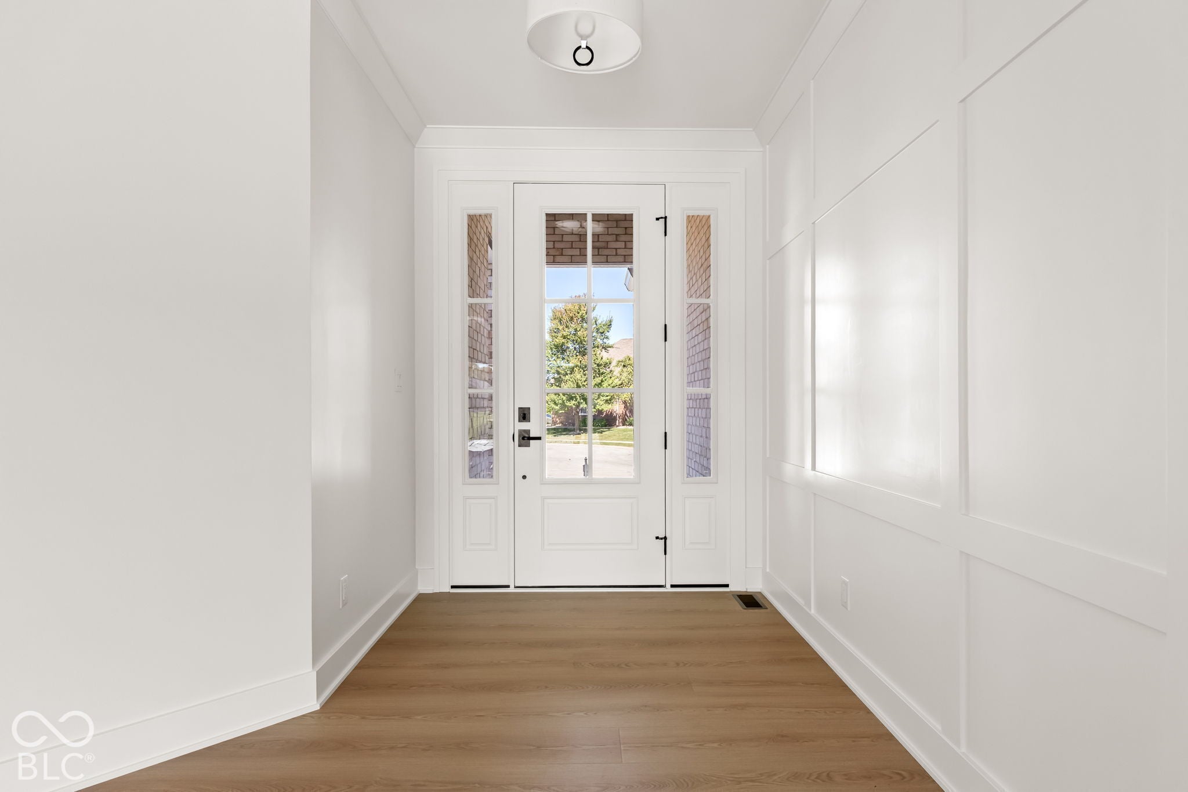
Welcome to Camden Lane, where custom-built luxury meets everyday livability. This gorgeous new construction sits on one of the last remaining lots in one of the area's most sought-after communities, and every detail has been curated with intention. This isn't a builder-grade box. It's a home designed for how life should actually feel today: open, easy, elevated. The sprawling ranch floor plan lives beautifully, with a full finished basement adding even more room to spread out, entertain, or just breathe. Five bedrooms mean space for everyone, plus the flexibility to make it your own - a home office, a guest suite, a hobby room, whatever fits your life. A three car garage rounds things out with plenty of room for vehicles, storage, or a workshop. Gorgeous hardwood floors carry a warm, cohesive flow throughout, while high ceilings and an abundance of natural light make every room feel bigger, brighter, and more inviting than the last. From the finishes to the flow, this home was built with an obsessive level of care - the kind you feel the moment you walk in. It's rare to find new construction with this much soul. Opportunities like this one don't come around often - and lots like this one won't be around long.
| 3 months ago | Listing first seen on site | |
| 3 months ago | Listing updated with changes from the MLS |

Listings courtesy of Metropolitan Indianapolis Board of REALTORS® as distributed by MLS GRID. All information is provided exclusively for consumers’ personal, non-commercial use, and may not be used for any purpose other than to identify prospective properties that a consumer may be interested in purchasing. All information is believed to be reliable but is not guaranteed and should be independently verified.
Based on information submitted to the MLS GRID as of 2026-10-21 05:13 PM UTC. All data is obtained from various sources and may not have been verified by broker or MLS GRID. Supplied Open House Information is subject to change without notice. All information should be independently reviewed and verified for accuracy. Properties may or may not be listed by the office/agent presenting the information.
Copyright © 2026 Metropolitan Indianapolis Board of REALTORS®. All rights reserved.