



2012 Treving DriveCicero, IN 46034
Due to the health concerns created by Coronavirus we are offering personal 1-1 online video walkthough tours where possible.
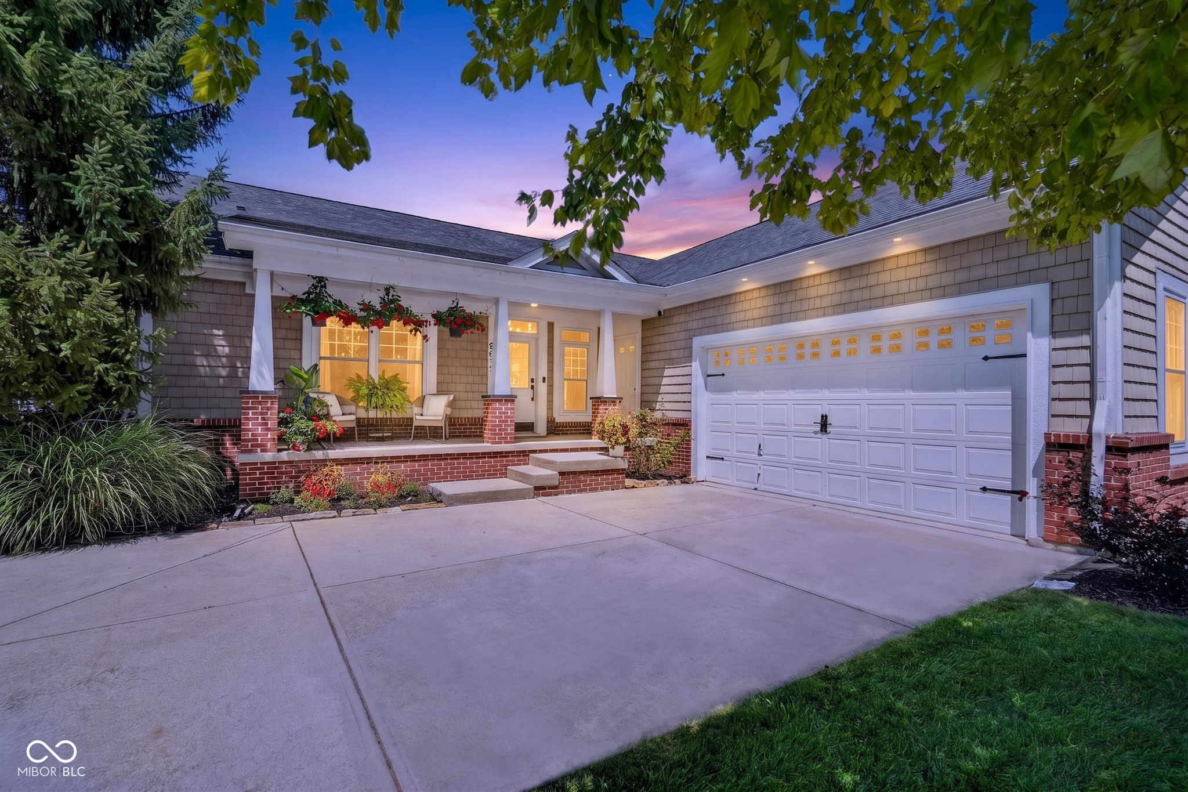
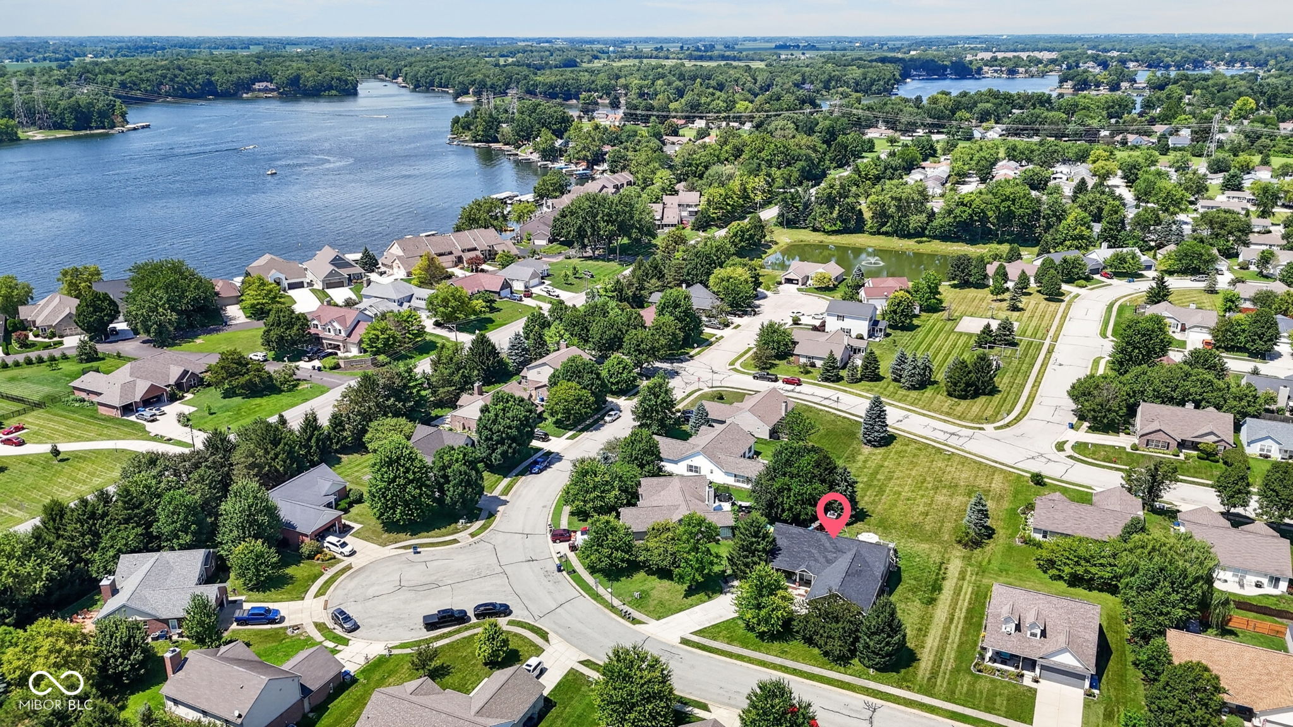
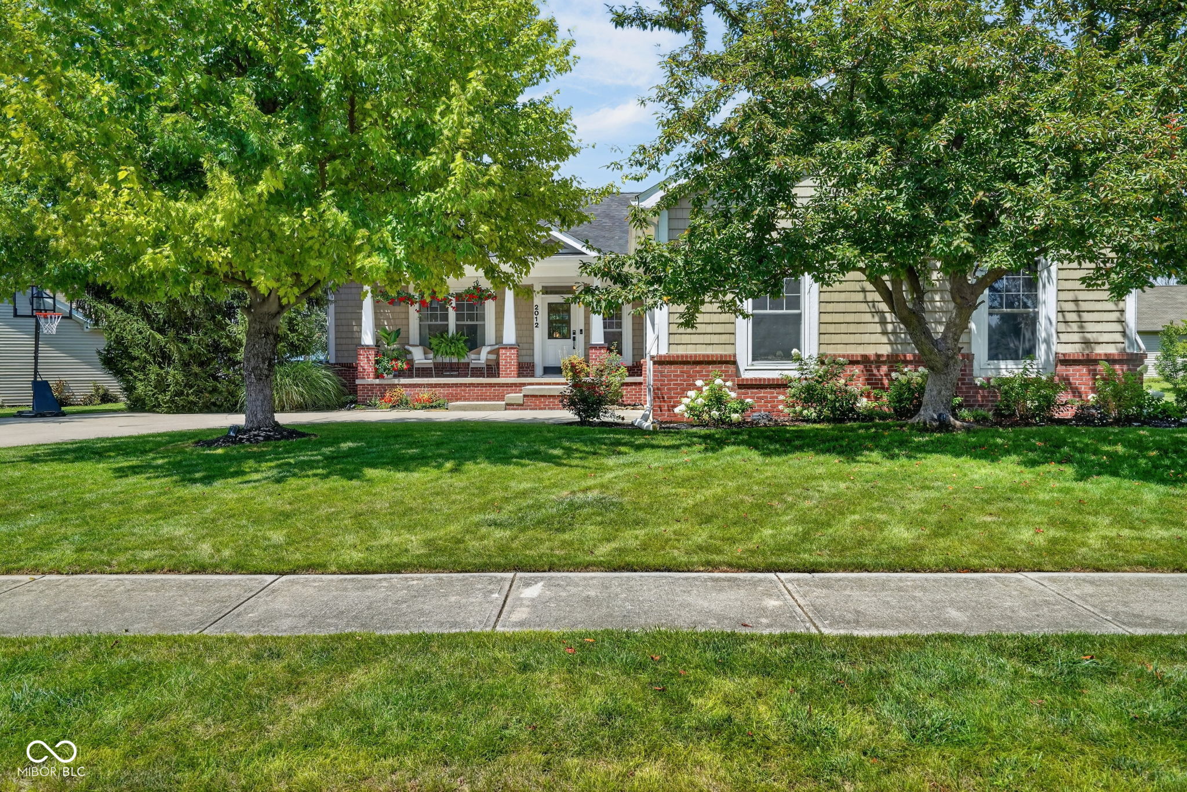
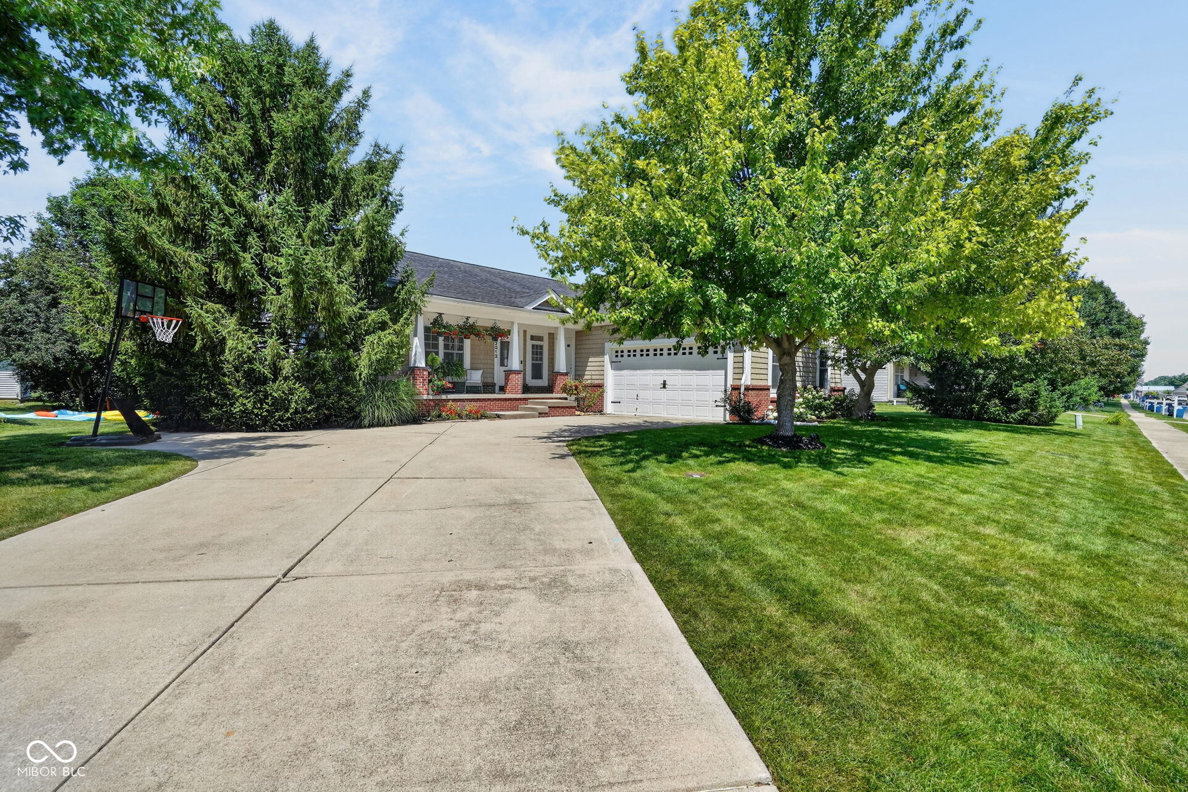
Welcome to this beautifully updated 3 bedroom, 3 full bath home offering over 3,000 square feet of living space in Greystone Village, just a stone's throw from Morse Reservoir. Enjoy nearby walking trails leading to the water while coming home to a thoughtfully refreshed interior designed for everyday living and entertaining. The main level is filled with natural light from oversized windows and showcases updated lighting throughout, creating a warm and inviting feel. The kitchen opens directly to a new low-maintenance Trex deck, offering the perfect spot for morning coffee or relaxing evenings outdoors. Recent updates include a newer roof and HVAC system, stainless steel kitchen appliances, luxury vinyl plank flooring throughout both levels, professional interior painting, and updated light fixtures. Both main level bathrooms have also been tastefully remodeled with floor-to-ceiling tile and timeless finishes, making this home truly move-in ready. The spacious finished daylight basement provides exceptional flexibility with a large bonus room that could serve as a guest room, media room, home office, or workout space. The lower level also features a beautiful full bath complete with matte black accents. The yard has plenty of space to play and is easy to maintain with an irrigation system. Come see this gem before it's too late!
| a month ago | Status changed to Pending | |
| a month ago | Listing updated with changes from the MLS® | |
| a month ago | Listing first seen on site |

Listings courtesy of Metropolitan Indianapolis Board of REALTORS® as distributed by MLS GRID. All information is provided exclusively for consumers’ personal, non-commercial use, and may not be used for any purpose other than to identify prospective properties that a consumer may be interested in purchasing. All information is believed to be reliable but is not guaranteed and should be independently verified.
Based on information submitted to the MLS GRID as of 2026-09-10 01:48 AM UTC. All data is obtained from various sources and may not have been verified by broker or MLS GRID. Supplied Open House Information is subject to change without notice. All information should be independently reviewed and verified for accuracy. Properties may or may not be listed by the office/agent presenting the information.
Copyright © 2026 Metropolitan Indianapolis Board of REALTORS®. All rights reserved.