



3124 E 5th StreetAnderson, IN 46012
Due to the health concerns created by Coronavirus we are offering personal 1-1 online video walkthough tours where possible.
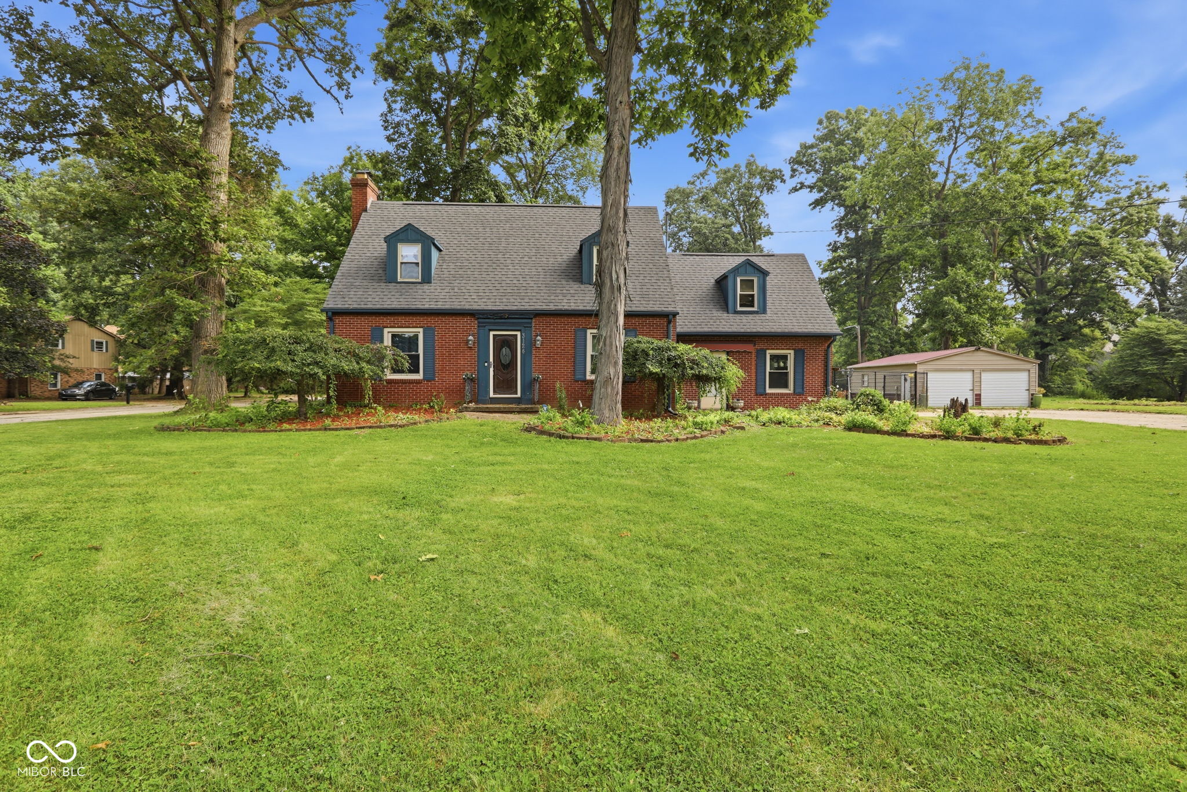
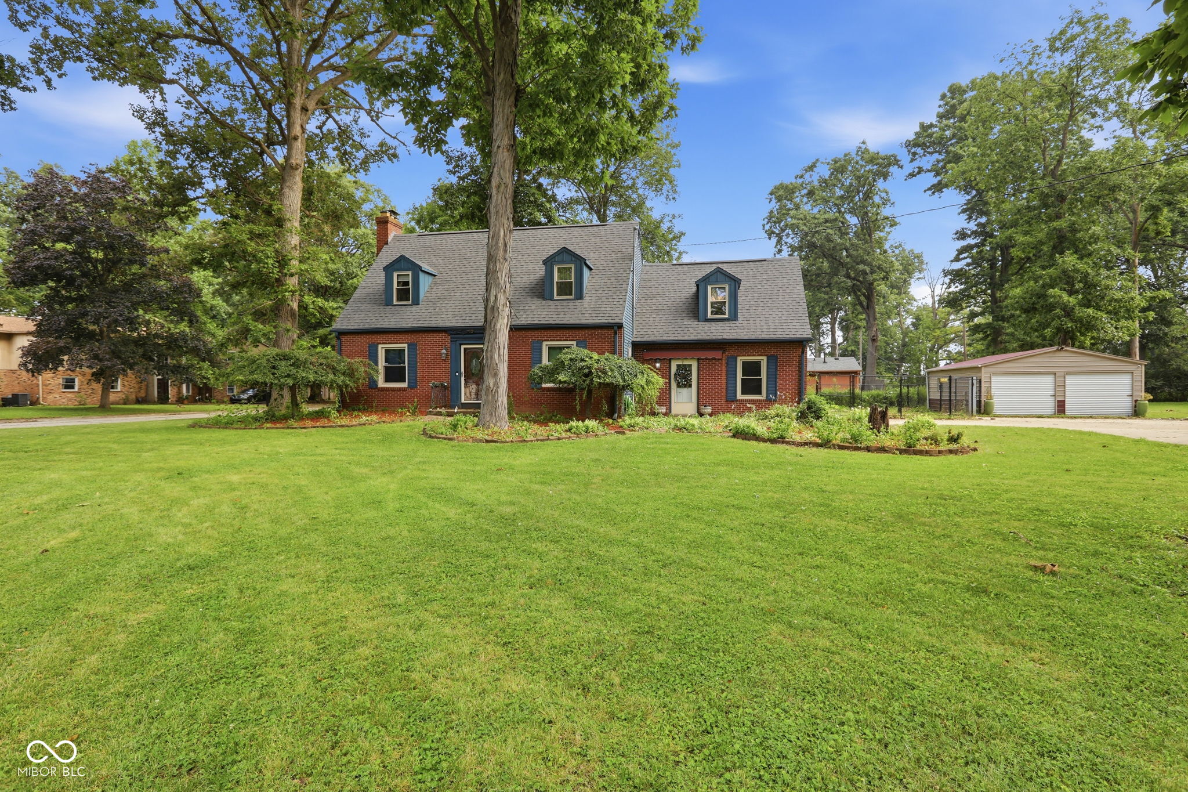
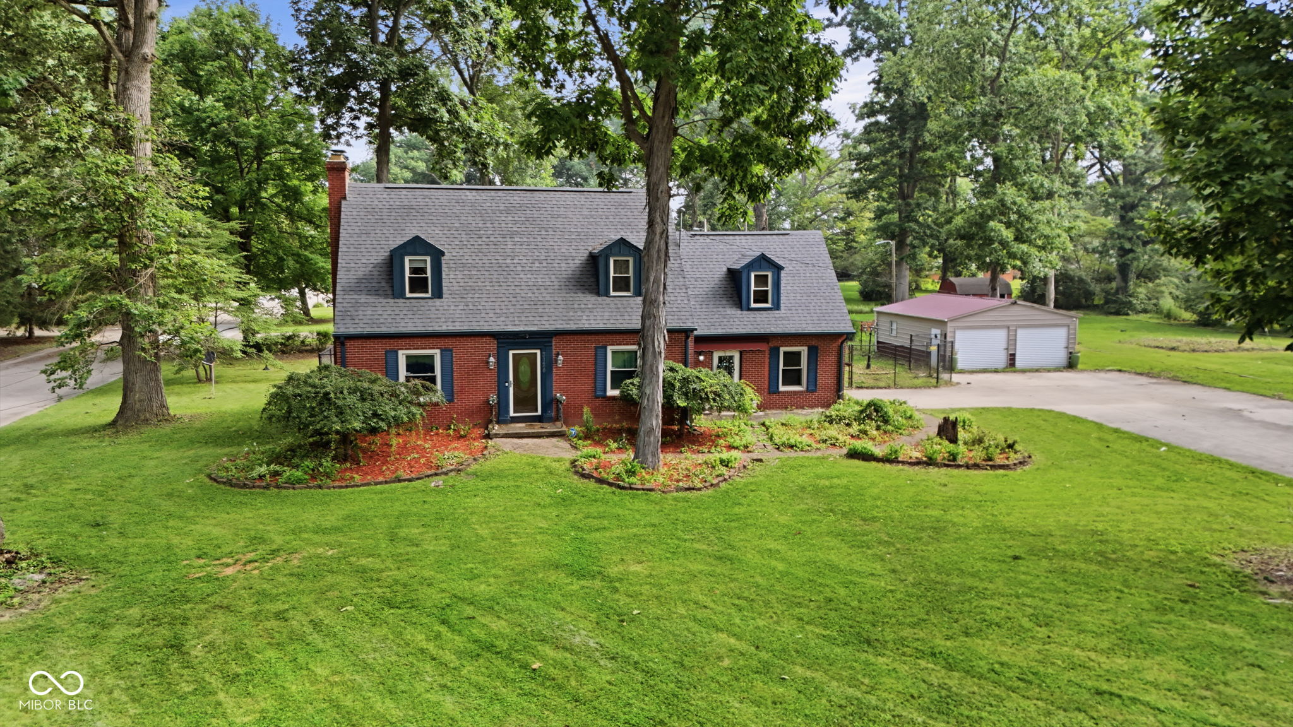
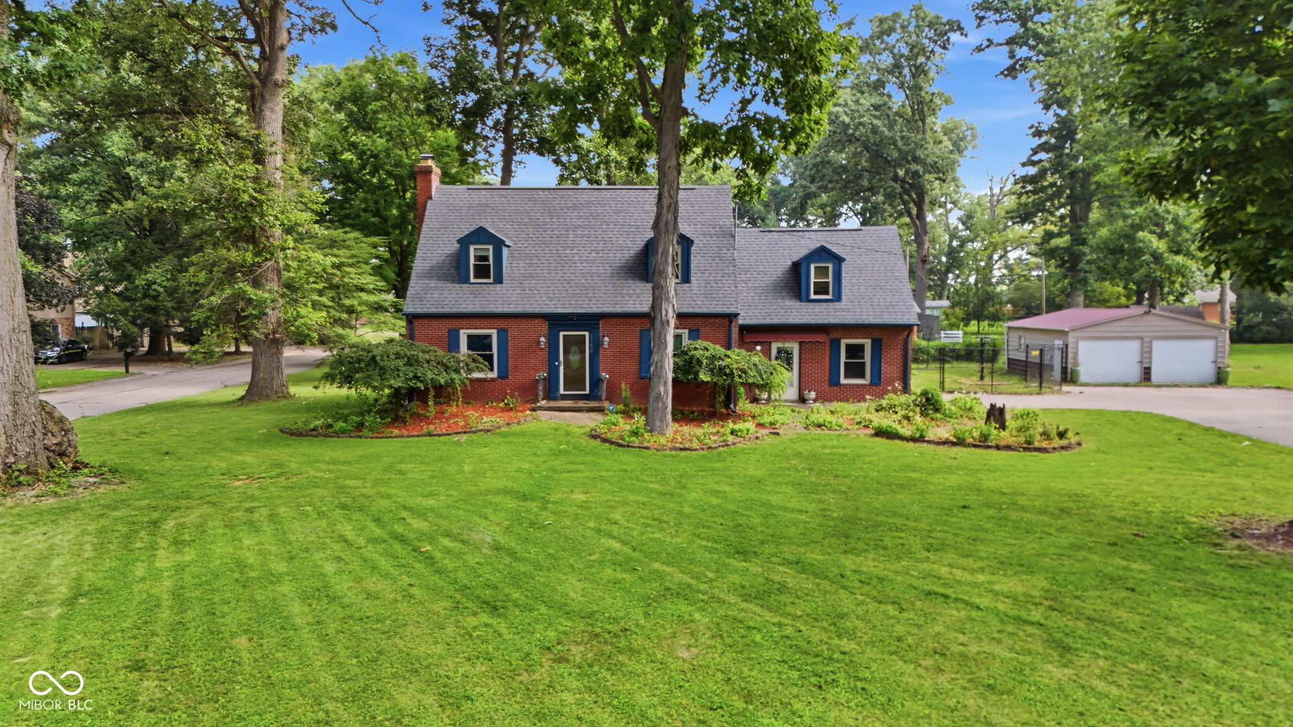
Welcome to this charming brick Cape Cod, filled with original character and offering plenty of space inside and out. The inviting main living area features hardwood floors, abundant natural light, a classic fireplace, and built-in shelving. A separate dining room provides a comfortable setting for everyday meals or entertaining, while the functional kitchen offers generous cabinet and counter space, stainless-steel appliances, and a convenient breakfast bar. Additional living space includes a bright enclosed sunroom that could serve as a family room, home office, playroom, or relaxing retreat. Upstairs, the dormered design adds character and usable living space. Outside, the large fenced backyard is shaded by mature trees and offers a patio area with plenty of room for gardening, recreation, and great for pets. With its solid brick construction, distinctive architectural details, spacious yard, and flexible floor plan, this home presents an excellent opportunity for a buyer to add personal touches and make it their own.
| yesterday | Price changed to $275,000 | |
| yesterday | Listing updated with changes from the MLS® | |
| a week ago | Listing first seen on site |

Listings courtesy of Metropolitan Indianapolis Board of REALTORS® as distributed by MLS GRID. All information is provided exclusively for consumers’ personal, non-commercial use, and may not be used for any purpose other than to identify prospective properties that a consumer may be interested in purchasing. All information is believed to be reliable but is not guaranteed and should be independently verified.
Based on information submitted to the MLS GRID as of 2026-07-28 10:02 PM UTC. All data is obtained from various sources and may not have been verified by broker or MLS GRID. Supplied Open House Information is subject to change without notice. All information should be independently reviewed and verified for accuracy. Properties may or may not be listed by the office/agent presenting the information.
Copyright © 2026 Metropolitan Indianapolis Board of REALTORS®. All rights reserved.