



400 E Madison AvenuePendleton, IN 46064
Due to the health concerns created by Coronavirus we are offering personal 1-1 online video walkthough tours where possible.
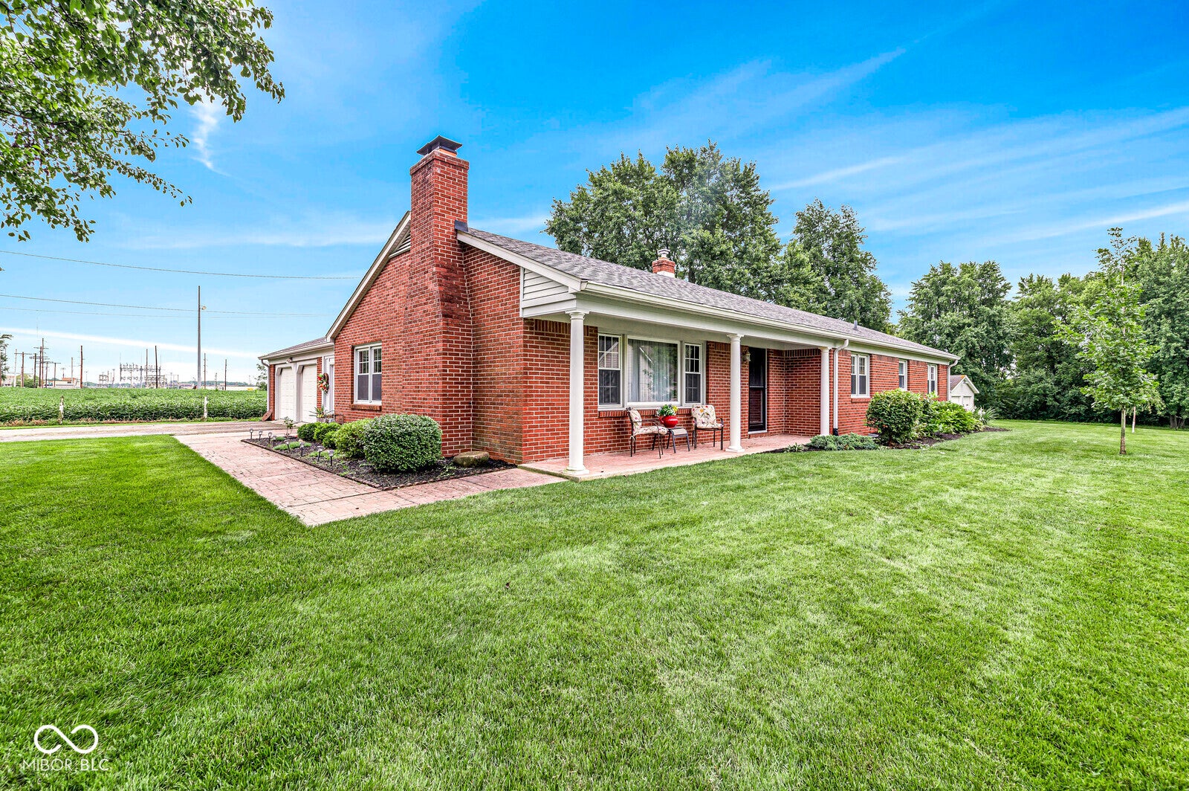
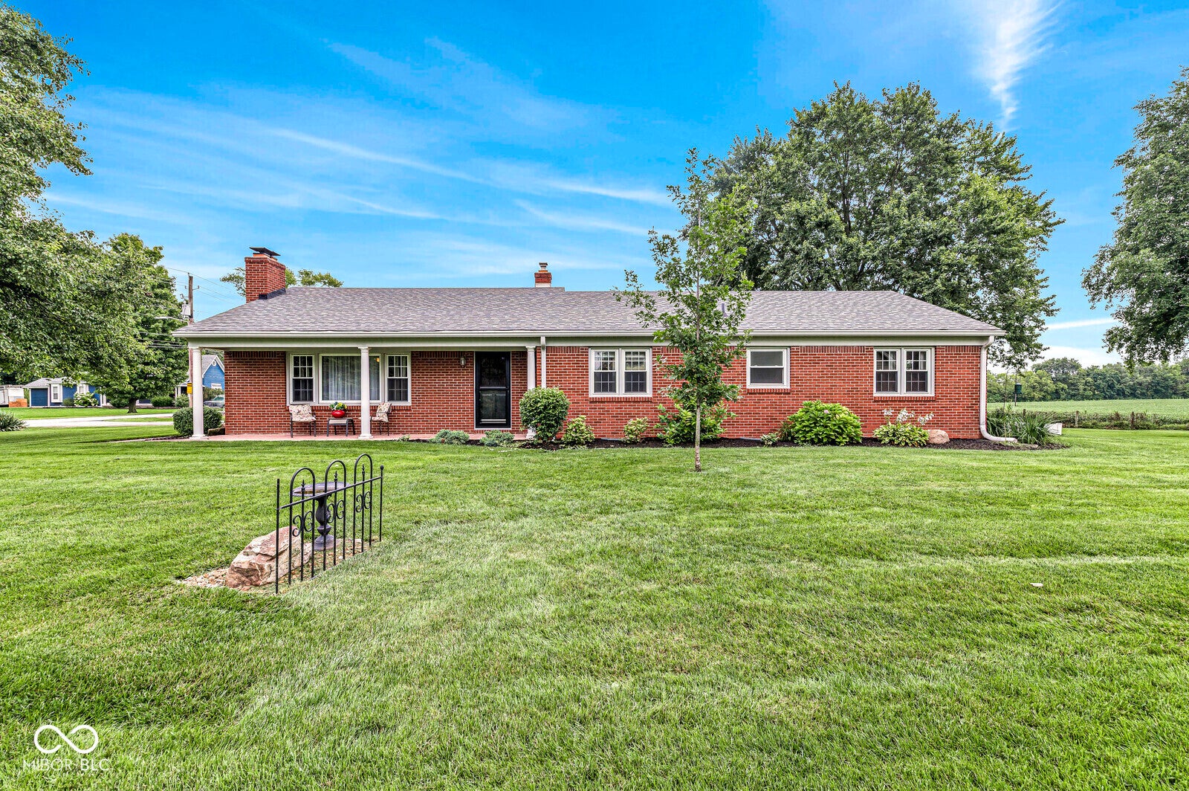
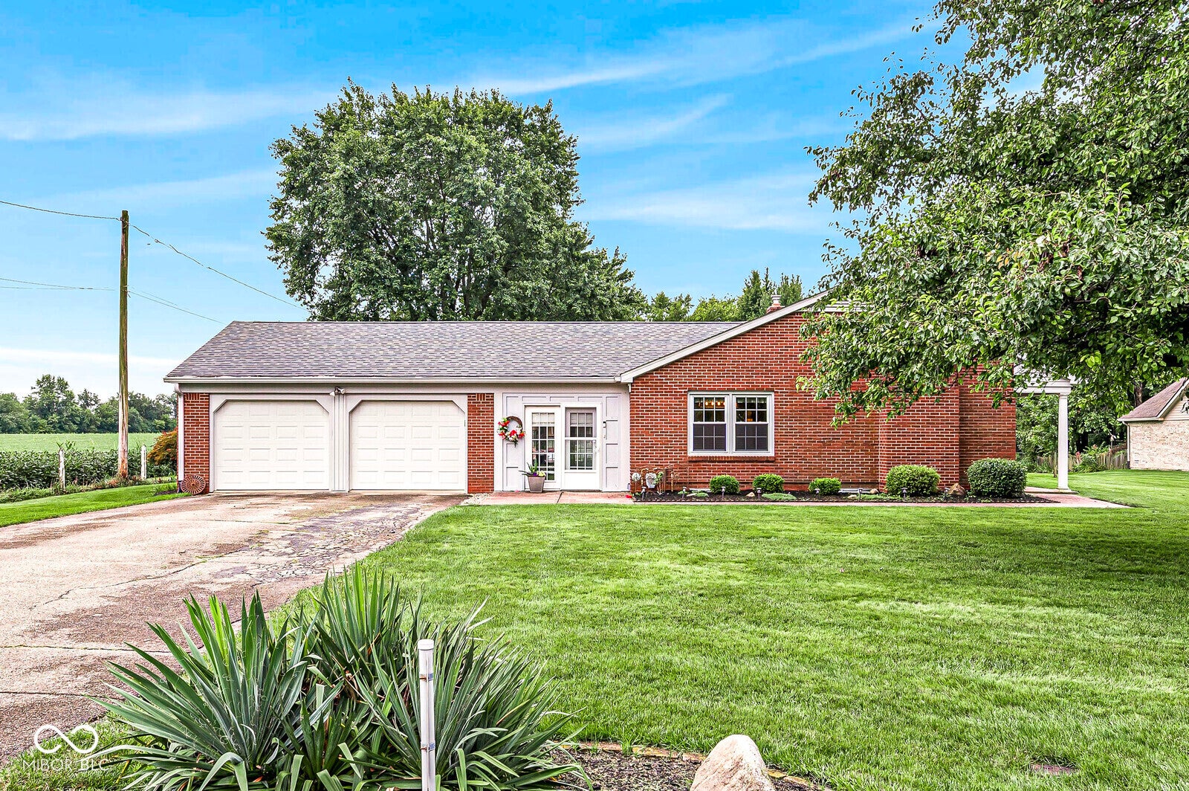
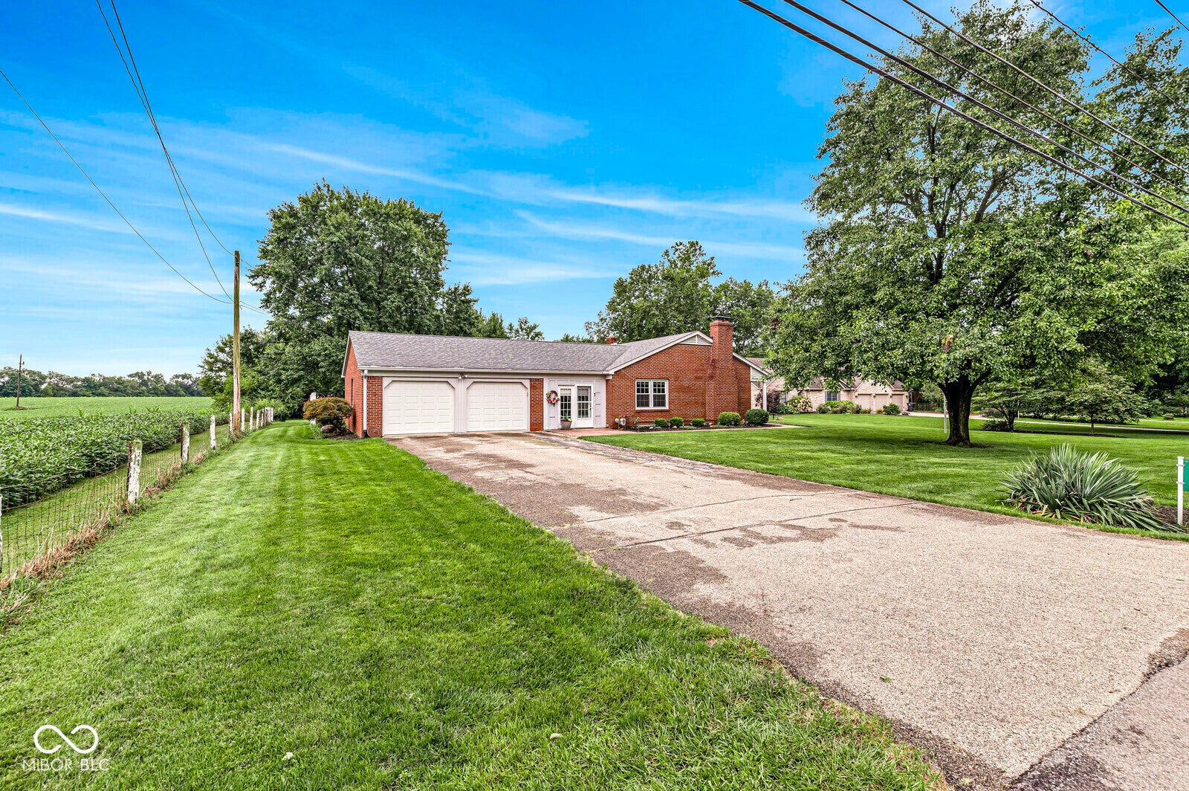
Unique opportunity in downtown Pendleton! This 3-bedroom, 2-bath brick ranch sits on 1.34 acres, offering the best of both worlds-convenient town living in the front and the peaceful sounds of nature in the back. Step inside to a spacious living area featuring original hardwood floors and a gas fireplace that flows into the formal dining area, with French doors leading to a beautiful enclosed breezeway. The breezeway features ceiling fans and provides a great space to relax and enjoy the peaceful surroundings. The updated kitchen offers a great layout with solid-surface countertops, a tiled backsplash, and stainless steel appliances. The primary suite is a true retreat, featuring dual sinks, a beautifully tiled walk-in shower with a rain showerhead, and a spacious walk-in closet. The view from the primary suite is one you will fall in love with. The full-size basement features 8-foot ceilings and a wood-burning fireplace, offering plenty of potential to create additional living space, a recreation area, or a home office. Enjoy the convenience of a 2-car attached garage plus an additional 32x24 detached garage, providing an incredible amount of parking, storage, and workshop space. Don't miss this rare opportunity to own a spacious brick ranch on 1.34 acres in the heart of downtown Pendleton!
| yesterday | Price changed to $470,000 | |
| yesterday | Listing updated with changes from the MLS® | |
| 2 weeks ago | Listing first seen on site |

Listings courtesy of Metropolitan Indianapolis Board of REALTORS® as distributed by MLS GRID. All information is provided exclusively for consumers’ personal, non-commercial use, and may not be used for any purpose other than to identify prospective properties that a consumer may be interested in purchasing. All information is believed to be reliable but is not guaranteed and should be independently verified.
Based on information submitted to the MLS GRID as of 2026-09-10 12:24 AM UTC. All data is obtained from various sources and may not have been verified by broker or MLS GRID. Supplied Open House Information is subject to change without notice. All information should be independently reviewed and verified for accuracy. Properties may or may not be listed by the office/agent presenting the information.
Copyright © 2026 Metropolitan Indianapolis Board of REALTORS®. All rights reserved.