



8436 Brookhaven LaneAvon, IN 46123
Due to the health concerns created by Coronavirus we are offering personal 1-1 online video walkthough tours where possible.
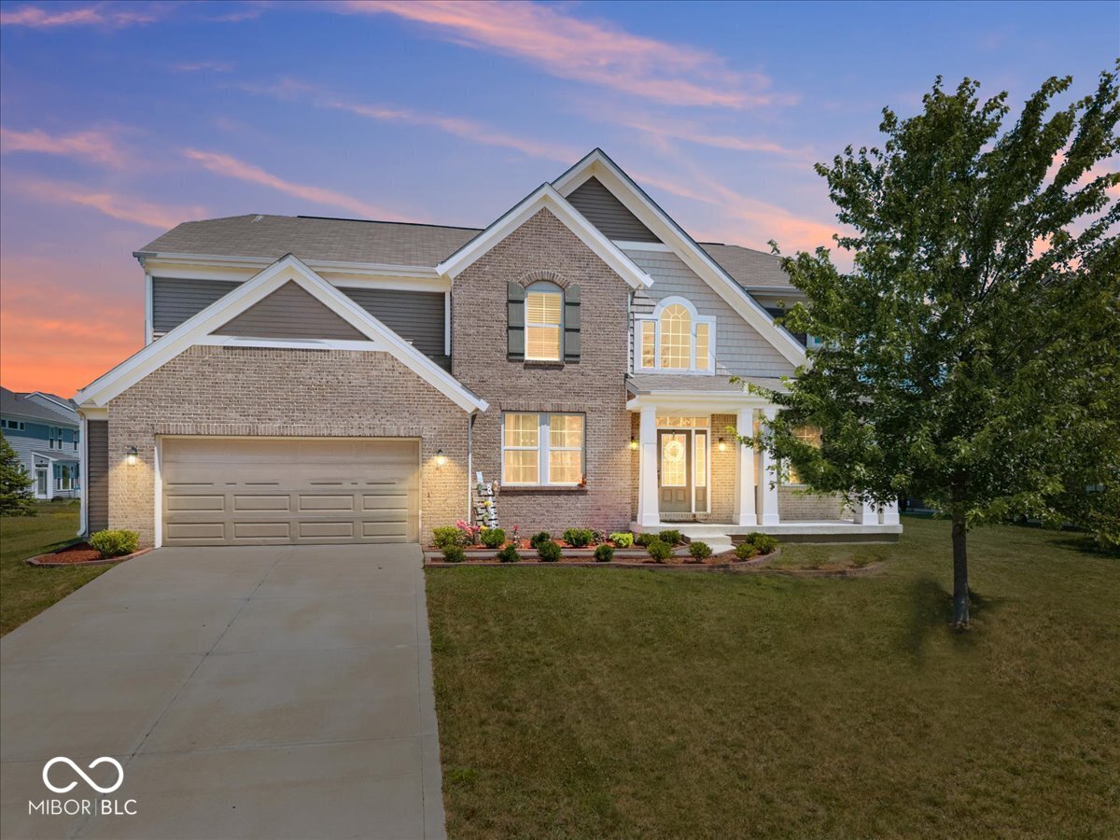
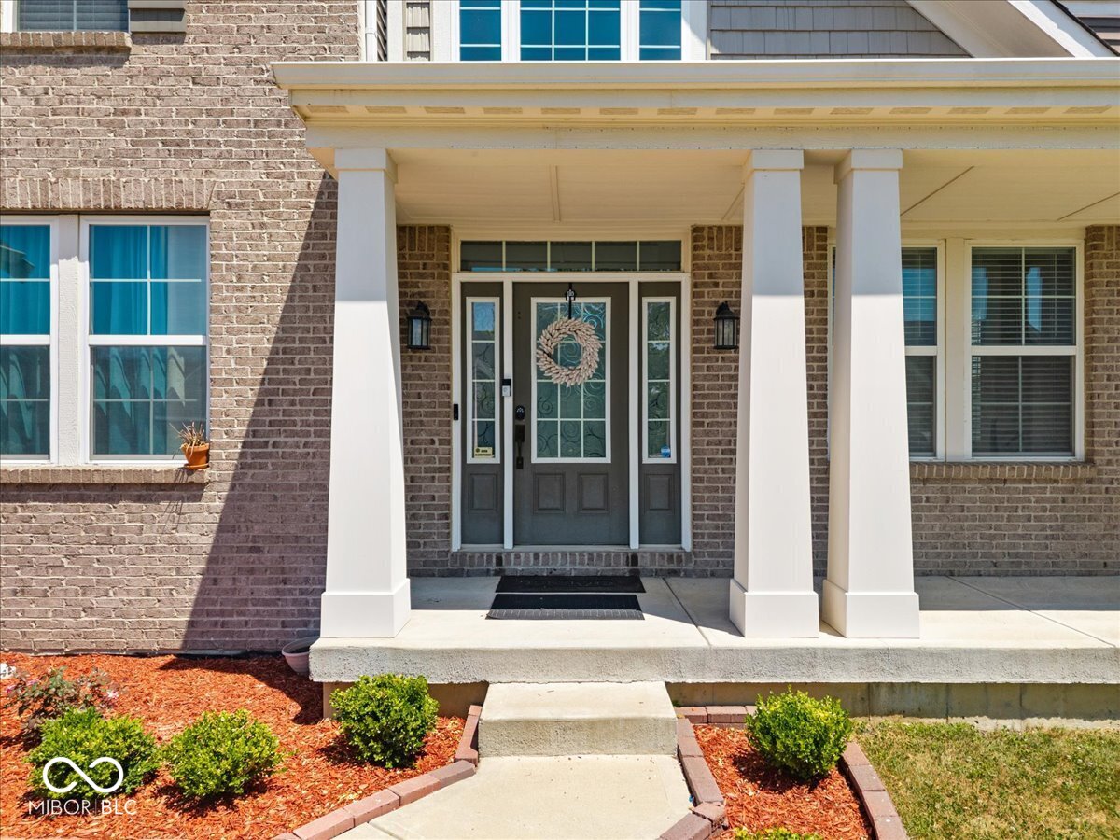
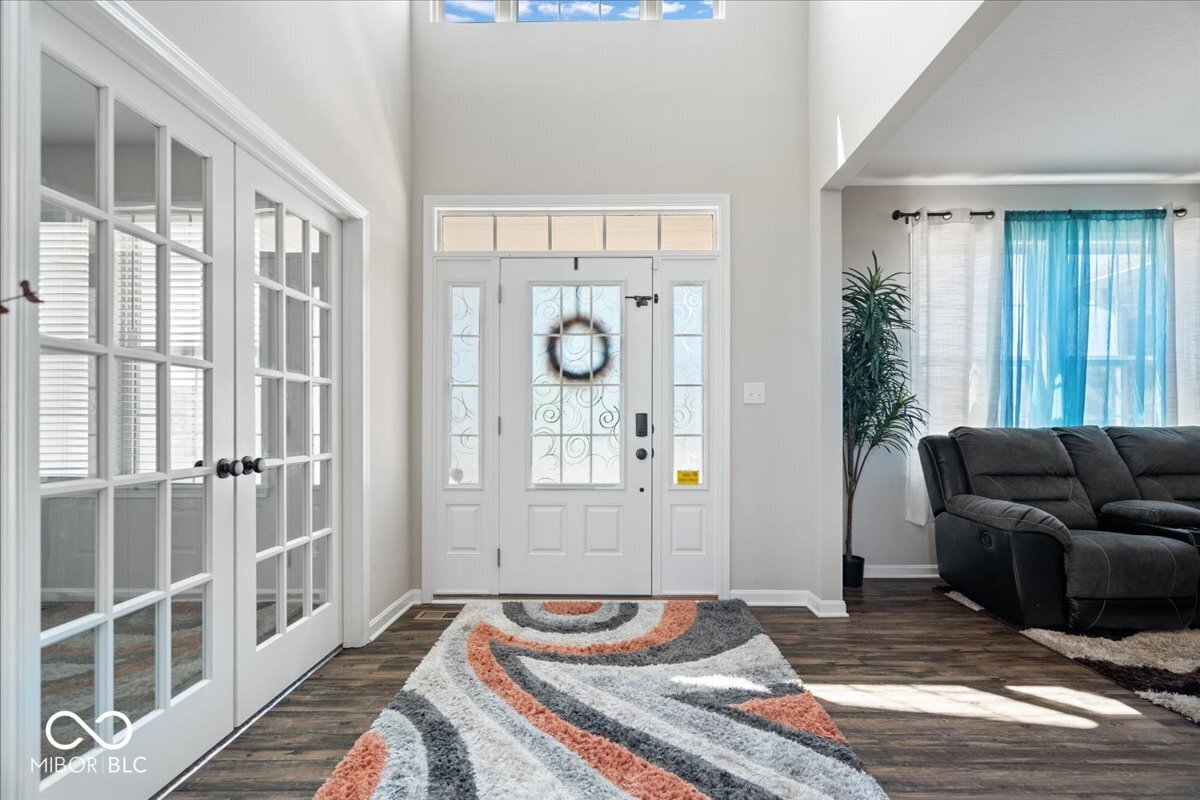
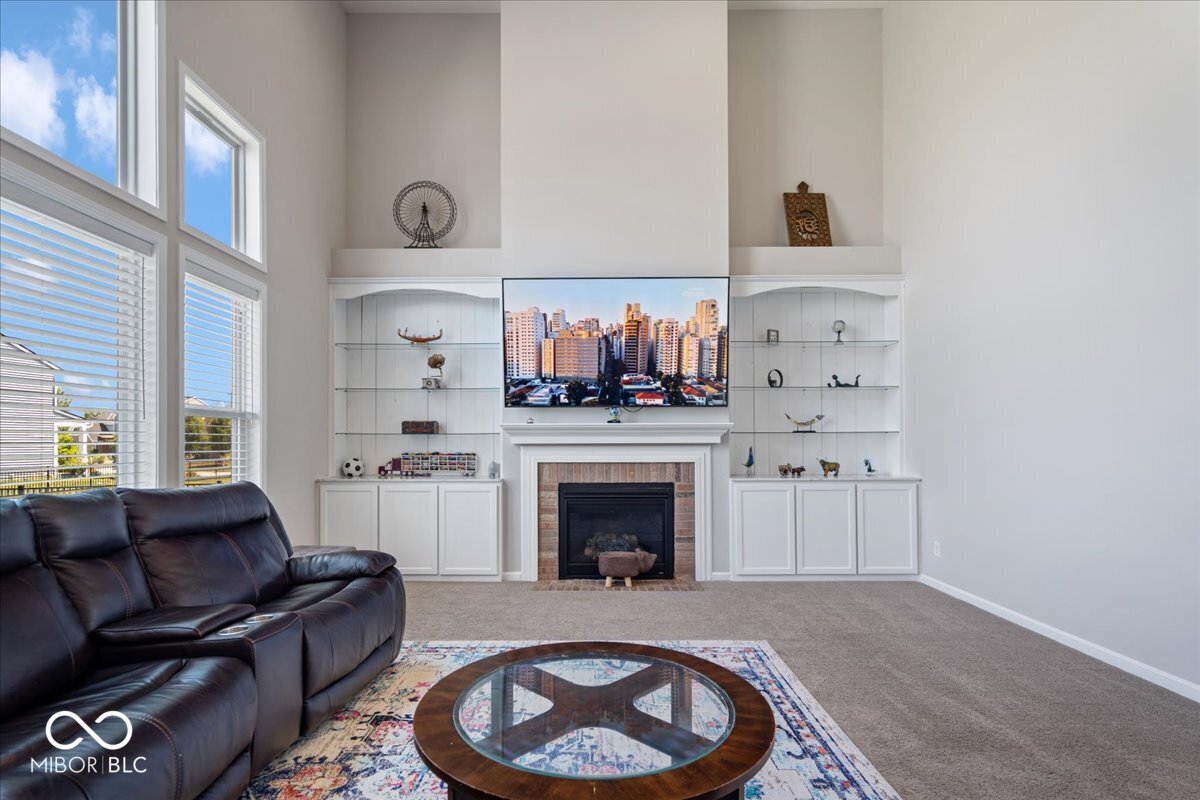
Welcome to this stunning home in the desirable Heathermor community of Avon. Step inside to a dramatic two-story foyer, a private main-level study with French doors, and a formal dining room. The open-concept kitchen features a large center island, built-in stainless steel appliances, granite countertops, a ceramic tile backsplash, and upgraded multi-height maple cabinetry. The kitchen and sunroom flow seamlessly into the impressive two-story family room with a gas fireplace. Upstairs, the spacious owner's suite includes a luxurious private bathroom, along with three additional bedrooms and a shared hall bath. The full unfinished basement offers plenty of room for storage and future expansion. With a rough-in already in place for a full bathroom, the space is ready to be finished into an additional living area, home theater, gym, guest suite, or recreation room. Located within the Avon school district and close to shopping, dining, parks, and everyday amenities, this spacious property offers both comfort and convenience.
| a month ago | Price changed to $574,900 | |
| a month ago | Listing updated with changes from the MLS® | |
| 2 months ago | Listing first seen on site |

Listings courtesy of Metropolitan Indianapolis Board of REALTORS® as distributed by MLS GRID. All information is provided exclusively for consumers’ personal, non-commercial use, and may not be used for any purpose other than to identify prospective properties that a consumer may be interested in purchasing. All information is believed to be reliable but is not guaranteed and should be independently verified.
Based on information submitted to the MLS GRID as of 2026-09-22 06:37 AM UTC. All data is obtained from various sources and may not have been verified by broker or MLS GRID. Supplied Open House Information is subject to change without notice. All information should be independently reviewed and verified for accuracy. Properties may or may not be listed by the office/agent presenting the information.
Copyright © 2026 Metropolitan Indianapolis Board of REALTORS®. All rights reserved.