



10765 E 121st StreetFishers, IN 46037
Due to the health concerns created by Coronavirus we are offering personal 1-1 online video walkthough tours where possible.
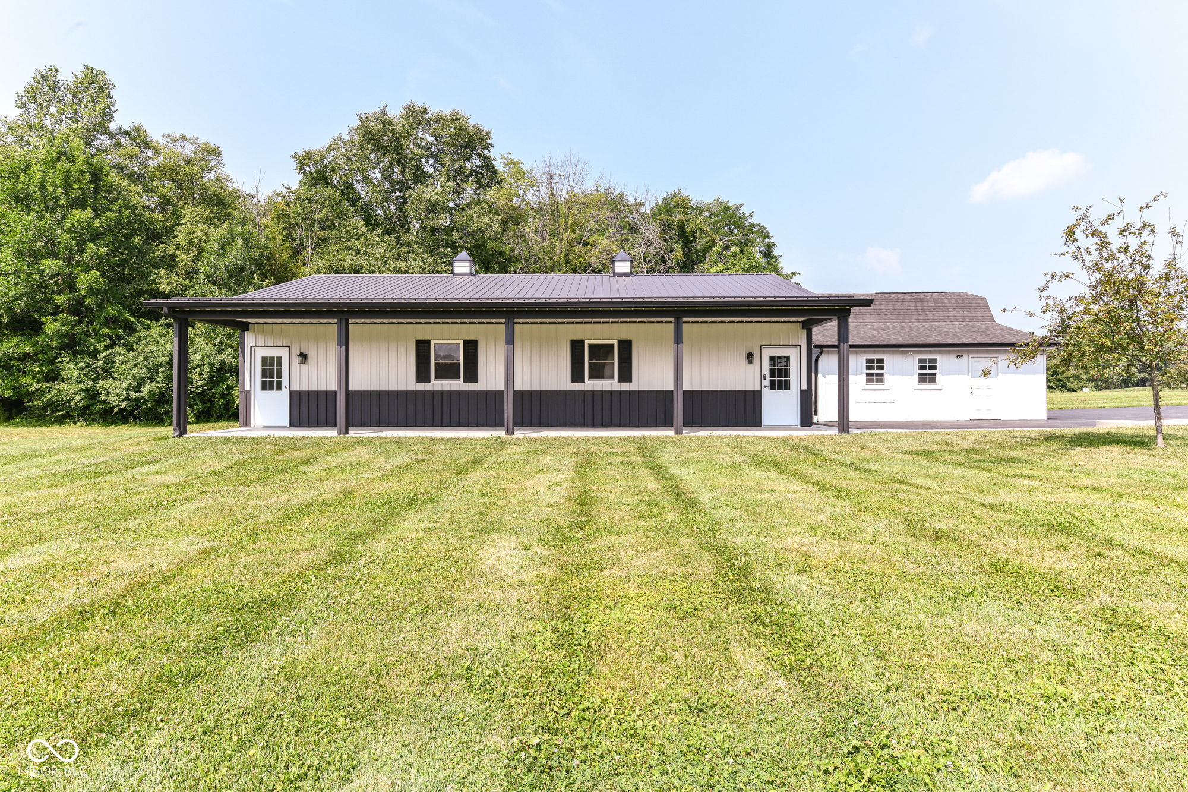
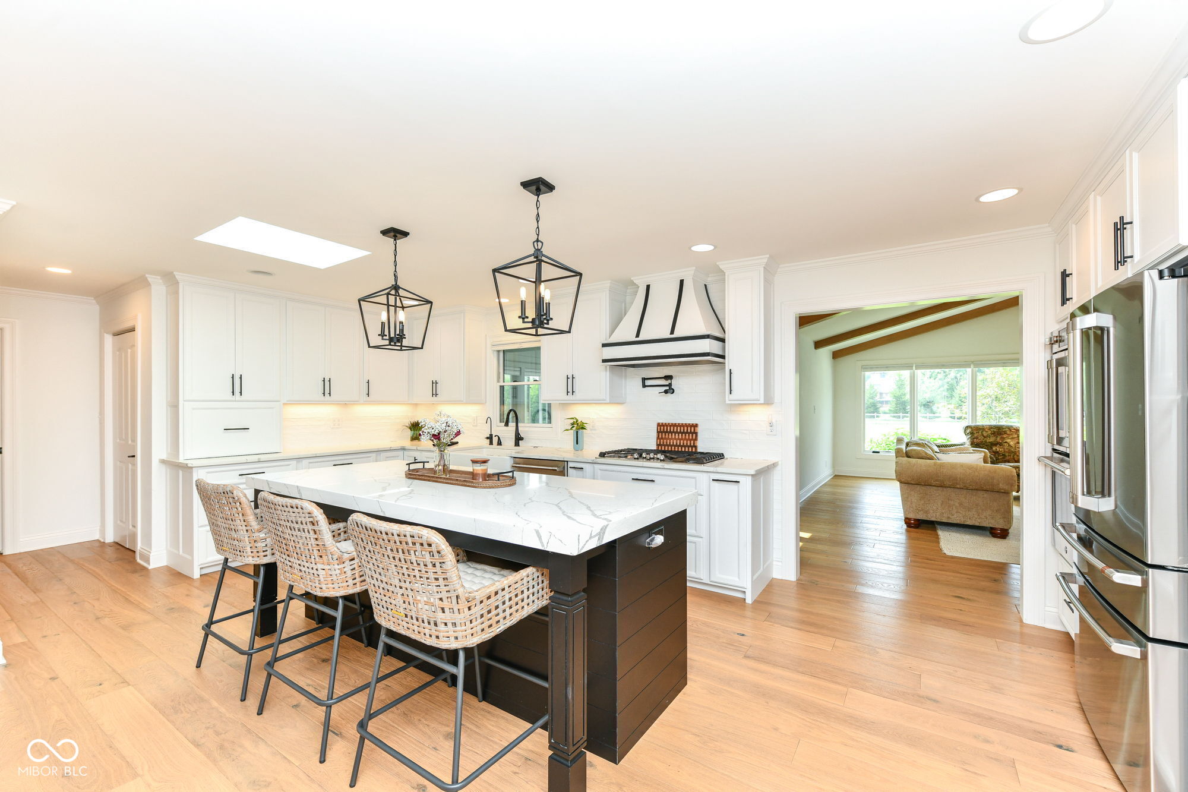
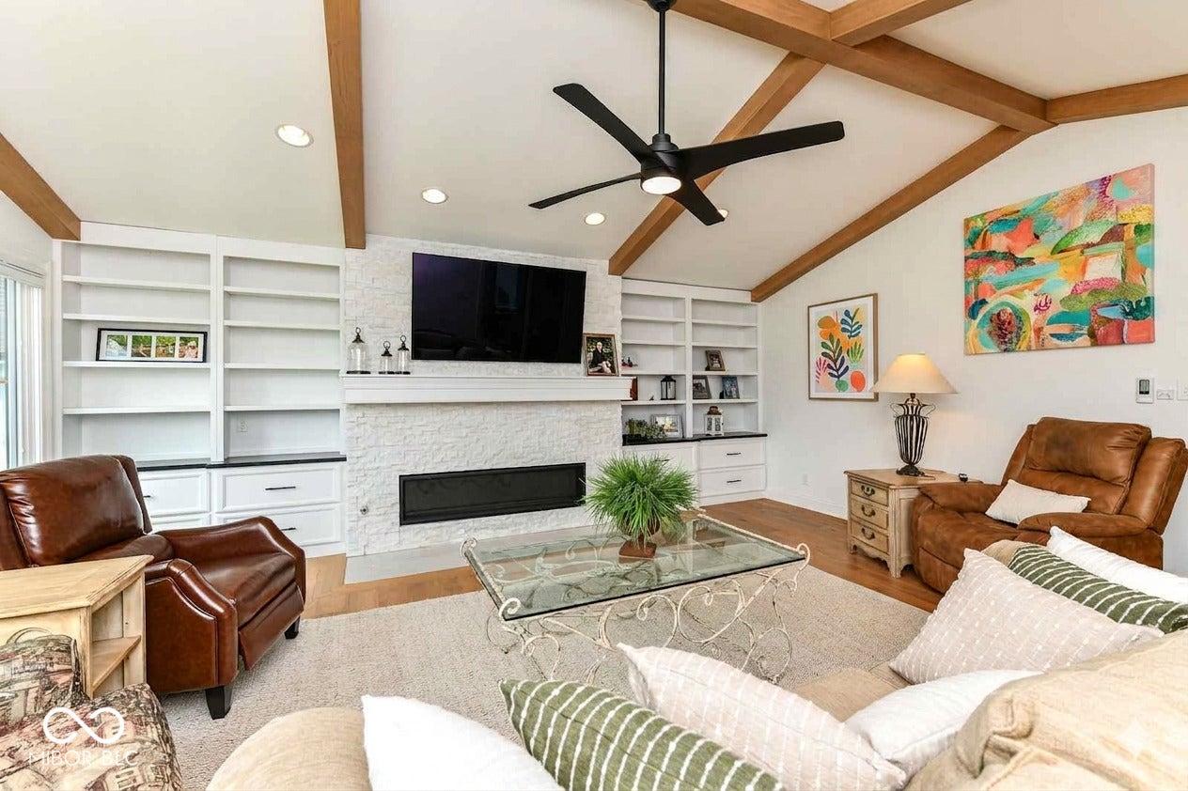
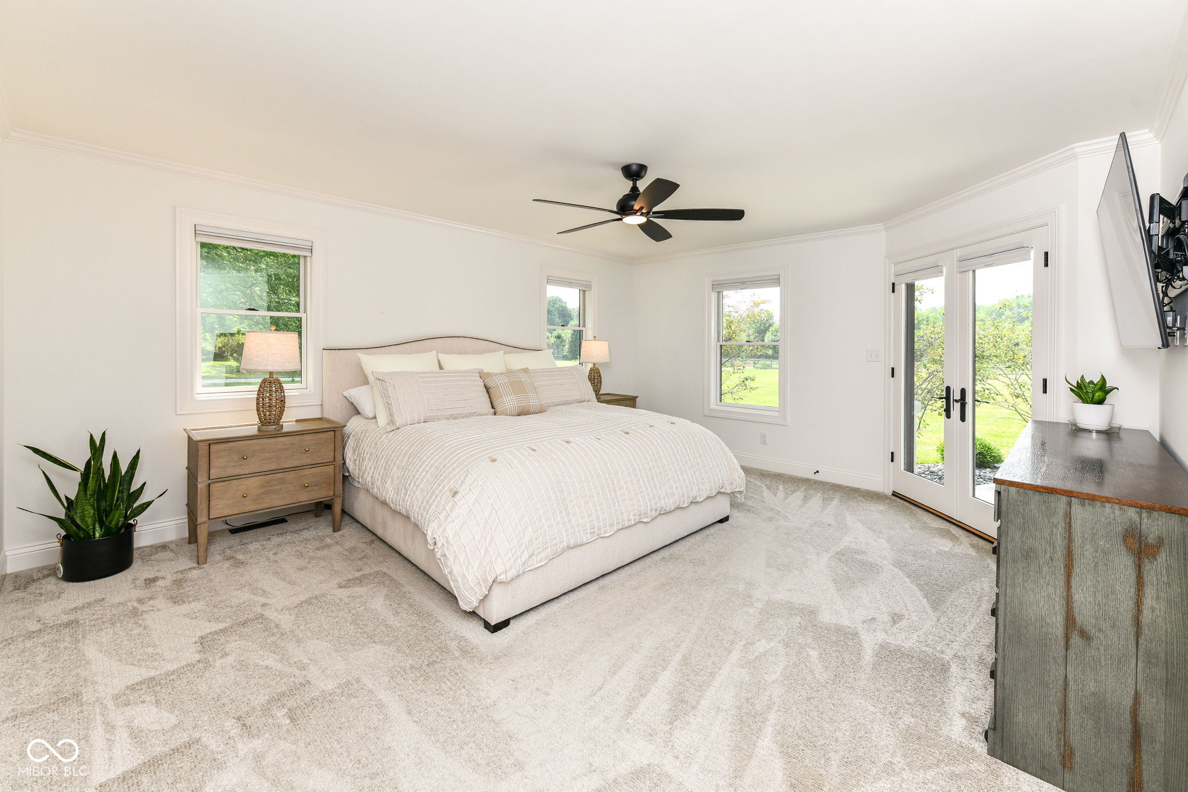
Who says you can't have it all? Welcome to this beautifully remodeled one-level brick ranch where luxury, comfort, and incredible space come together on 1.65 private acres in the heart of Fishers! Your own private retreat, yet just minutes from the Fishers Community Center, top-rated schools, shopping, dining, entertainment, and I-69. Inside, every detail shines-from custom Amish-made cabinetry and built-ins throughout to quartz countertops, stainless steel appliances, a gas cooktop, built-in wall ovens, and a large center island with breakfast bar that's made for everything from pancake mornings to party nights. The vaulted family room with a cozy gas fireplace is ready for movie nights and game days alike. The 4-season Sunroom lets you enjoy the outdoors year-round, while the open patio is perfect for grilling, relaxing, or soaking in the peaceful surroundings. The oversized primary suite is your own private getaway, complete with a spa-inspired bath featuring a stunning tile walk-in shower and HEATED tile floors! Bedrooms two and three share a full hall bath, and the fourth bedroom-with its built-in desk-is ideal as a home office, guest room, or creative space. Everyday living is easy with a mudroom featuring a utility sink and half bath, plus custom locker cubbies! Need room for cars, hobbies, toys, or a business? You've found it! Home has an oversized attached two-car garage plus a detached 2+ car garage with attic loft and extra storage. An OUTBUILDING that is an impressive 30' x 48' pole barn complete with its own HVAC system, half bath, and separate gas meter. Workshop? Home gym? Collector's paradise? You decide! Private, polished, and packed with possibilities-this isn't just a house, it's the one you've been waiting for. Properties like this don't come along often, don't miss your chance to call it home. Home offers some handicap-accessibility features.
| a month ago | Status changed to Pending | |
| a month ago | Listing updated with changes from the MLS® | |
| a month ago | Listing first seen on site |

Listings courtesy of Metropolitan Indianapolis Board of REALTORS® as distributed by MLS GRID. All information is provided exclusively for consumers’ personal, non-commercial use, and may not be used for any purpose other than to identify prospective properties that a consumer may be interested in purchasing. All information is believed to be reliable but is not guaranteed and should be independently verified.
Based on information submitted to the MLS GRID as of 2026-08-27 07:30 PM UTC. All data is obtained from various sources and may not have been verified by broker or MLS GRID. Supplied Open House Information is subject to change without notice. All information should be independently reviewed and verified for accuracy. Properties may or may not be listed by the office/agent presenting the information.
Copyright © 2026 Metropolitan Indianapolis Board of REALTORS®. All rights reserved.