



1945 Northwood DriveIndianapolis, IN 46240
Due to the health concerns created by Coronavirus we are offering personal 1-1 online video walkthough tours where possible.
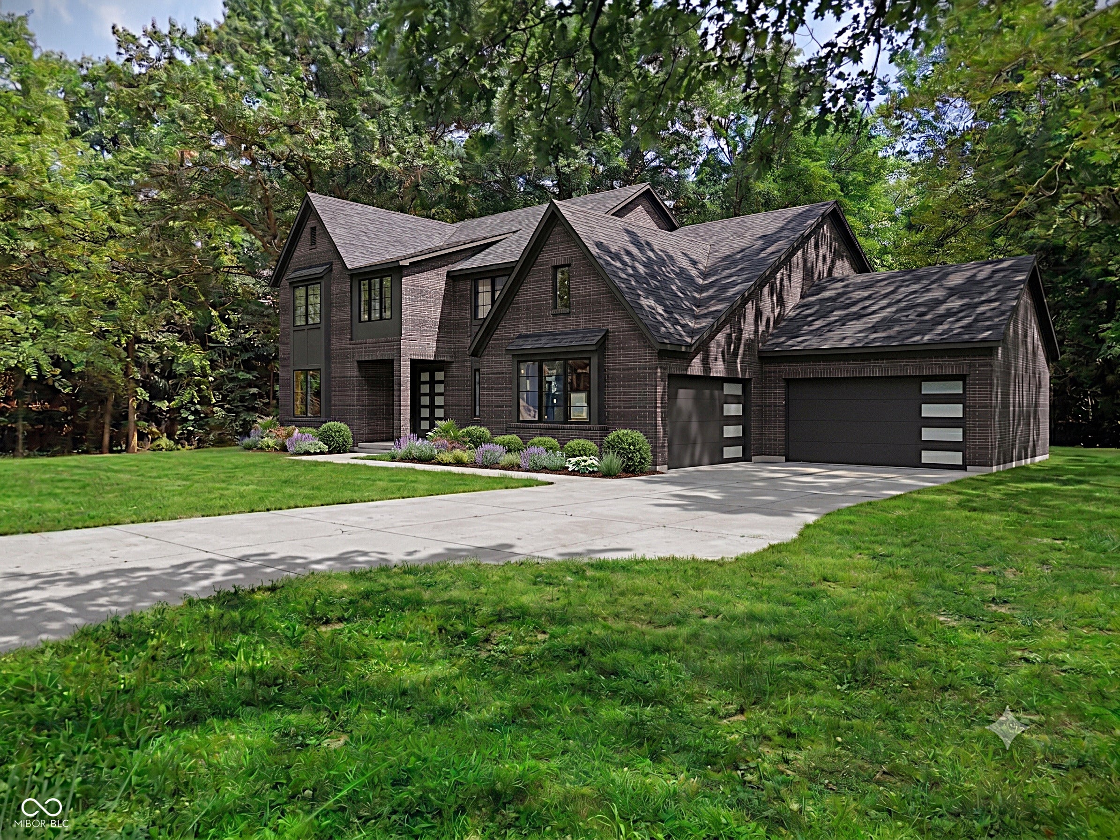
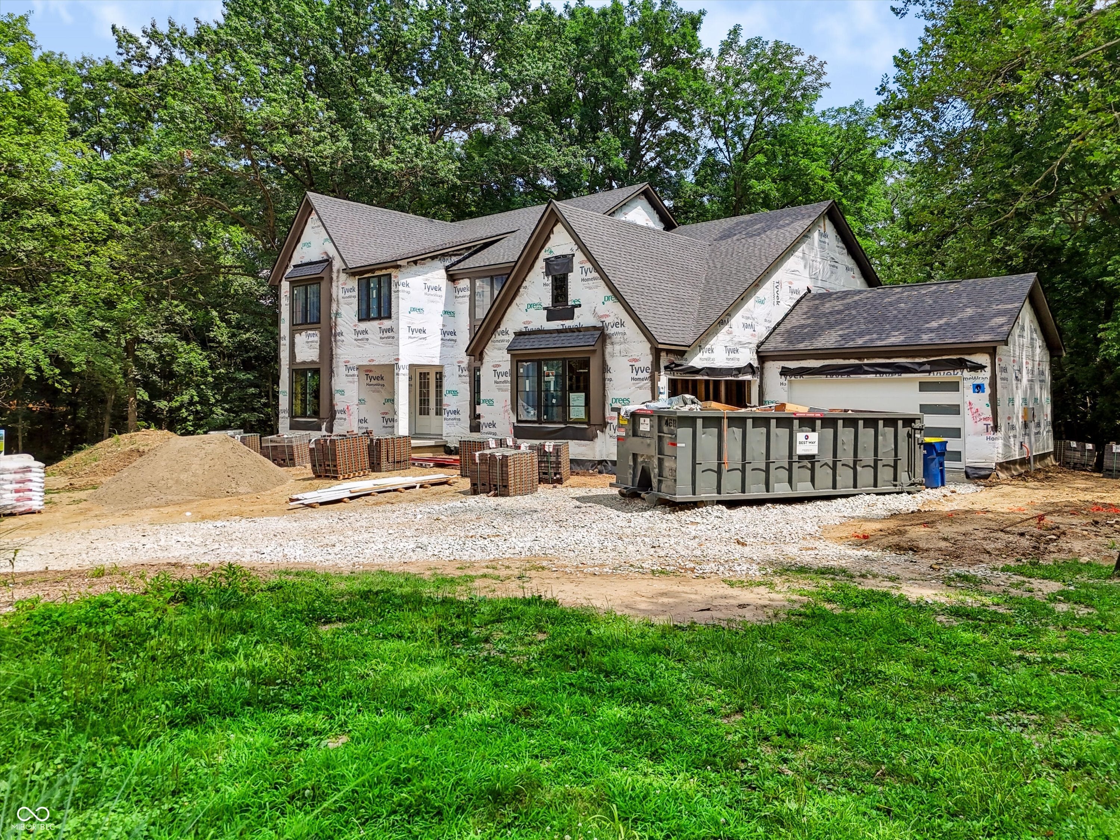
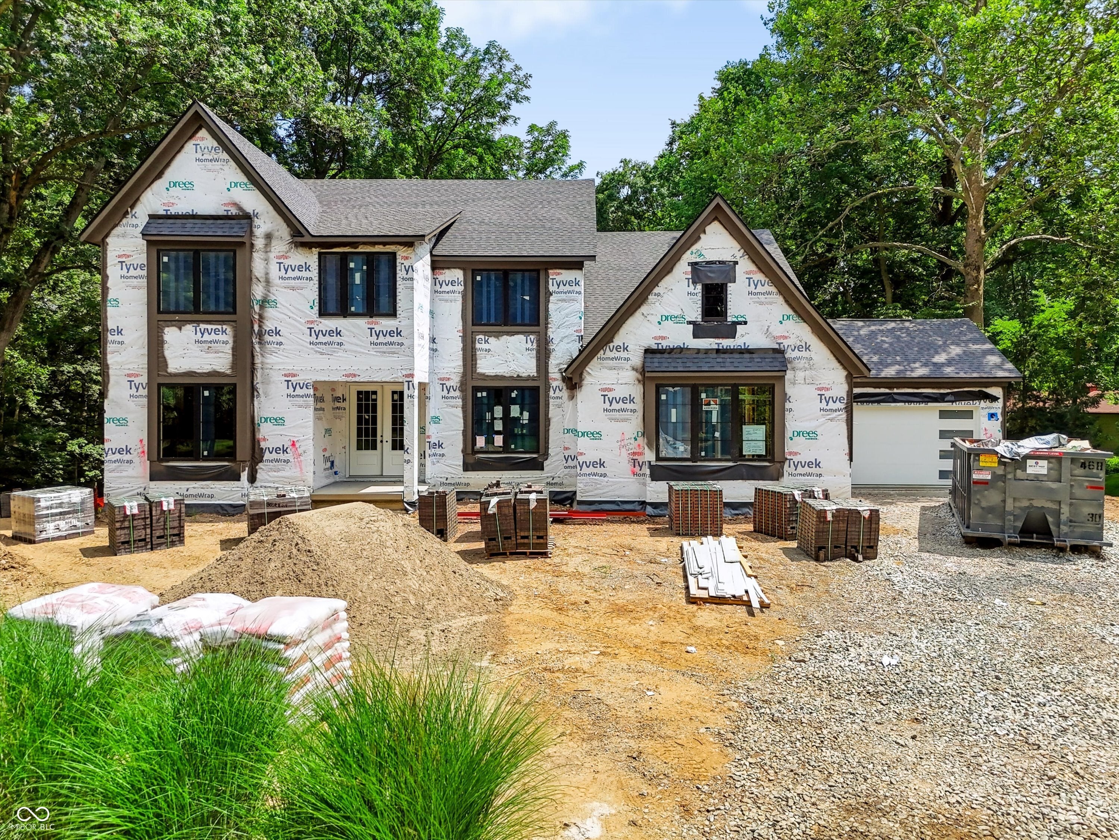
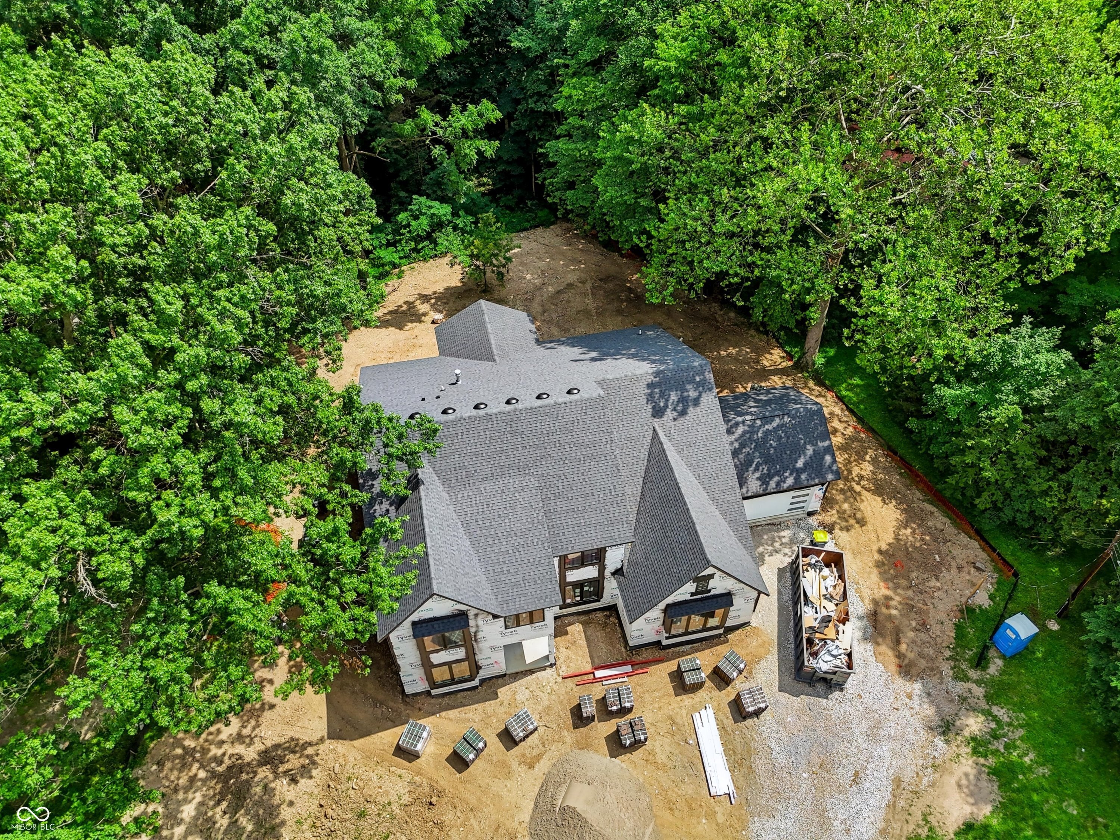
Welcome to your dream retreat in the desirable Northern Hills! This luxurious 7-bedroom, 6.5-bathroom masterpiece boasts a sprawling 6,225 square feet of exquisite living space, perfectly situated atop the hill at the end of the street. As you approach, admire the tree canopy that frames the home, inviting you into a realm of elegance and comfort. Step inside to discover the expansive primary suite conveniently located on the main level, ensuring maximum convenience and privacy. The impressive family room features soaring 11' ceilings and a cozy fireplace, setting the perfect ambiance for gatherings. The heart of the home is undoubtedly the open kitchen, showcasing a magnificent 11' island along with high-end appliances that will excite any culinary enthusiast. Host memorable dinners in the sophisticated dining room adorned with ornate coffered ceilings. Experience outdoor living on your covered deck, complete with a charming fireplace that overlooks the private backyard and beyond. Upstairs, find three spacious bedrooms, each equipped with its own bathroom and generous walk-in closet, offering comfort and convenience for all. The walk-out basement is a true delight, featuring two additional bedrooms, a wet bar for entertaining, an energizing exercise room, and a vast recreational area filled with potential. This stunning home harmonizes grandeur with warmth, creating the ultimate sanctuary for anyone seeking luxury and style.
| 3 days ago | Status changed to Pending | |
| 3 days ago | Listing updated with changes from the MLS | |
| 3 months ago | Listing first seen on site |

Listings courtesy of Metropolitan Indianapolis Board of REALTORS® as distributed by MLS GRID. All information is provided exclusively for consumers’ personal, non-commercial use, and may not be used for any purpose other than to identify prospective properties that a consumer may be interested in purchasing. All information is believed to be reliable but is not guaranteed and should be independently verified.
Based on information submitted to the MLS GRID as of 2026-10-21 07:01 AM UTC. All data is obtained from various sources and may not have been verified by broker or MLS GRID. Supplied Open House Information is subject to change without notice. All information should be independently reviewed and verified for accuracy. Properties may or may not be listed by the office/agent presenting the information.
Copyright © 2026 Metropolitan Indianapolis Board of REALTORS®. All rights reserved.