



923 Stave Oak DriveBeech Grove, IN 46107
Due to the health concerns created by Coronavirus we are offering personal 1-1 online video walkthough tours where possible.
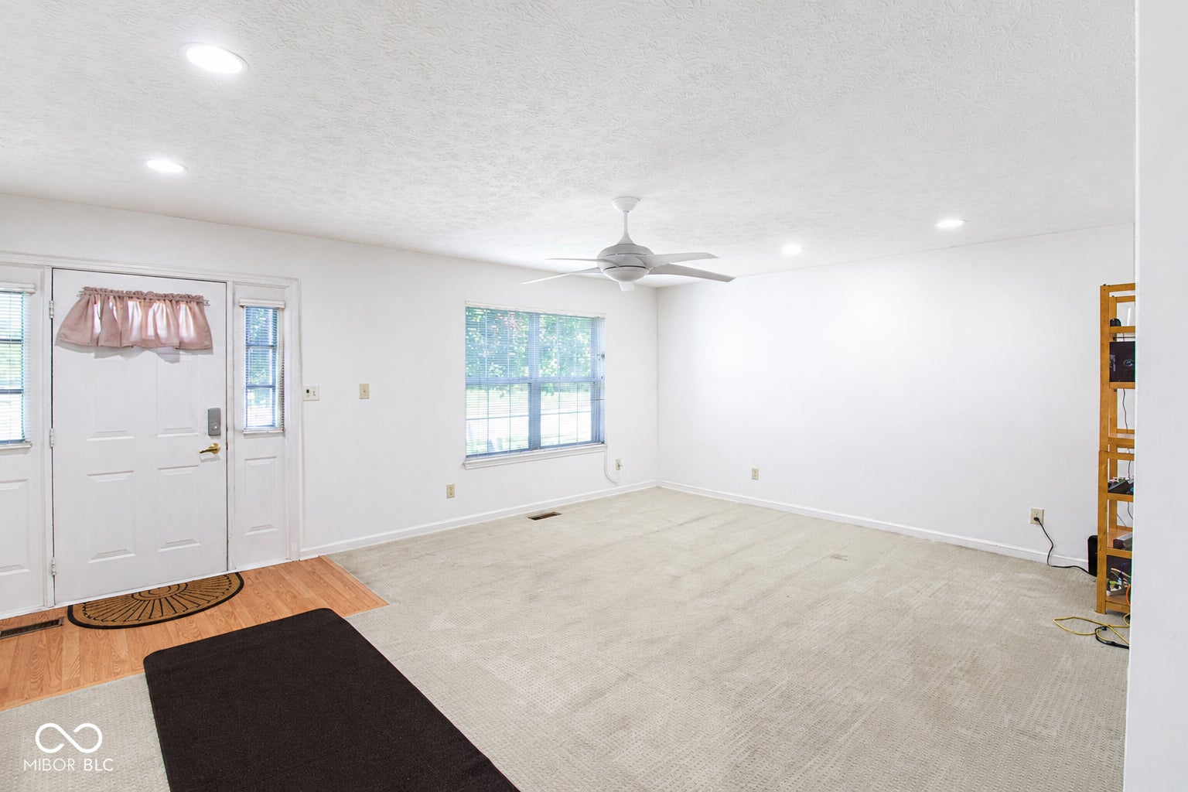
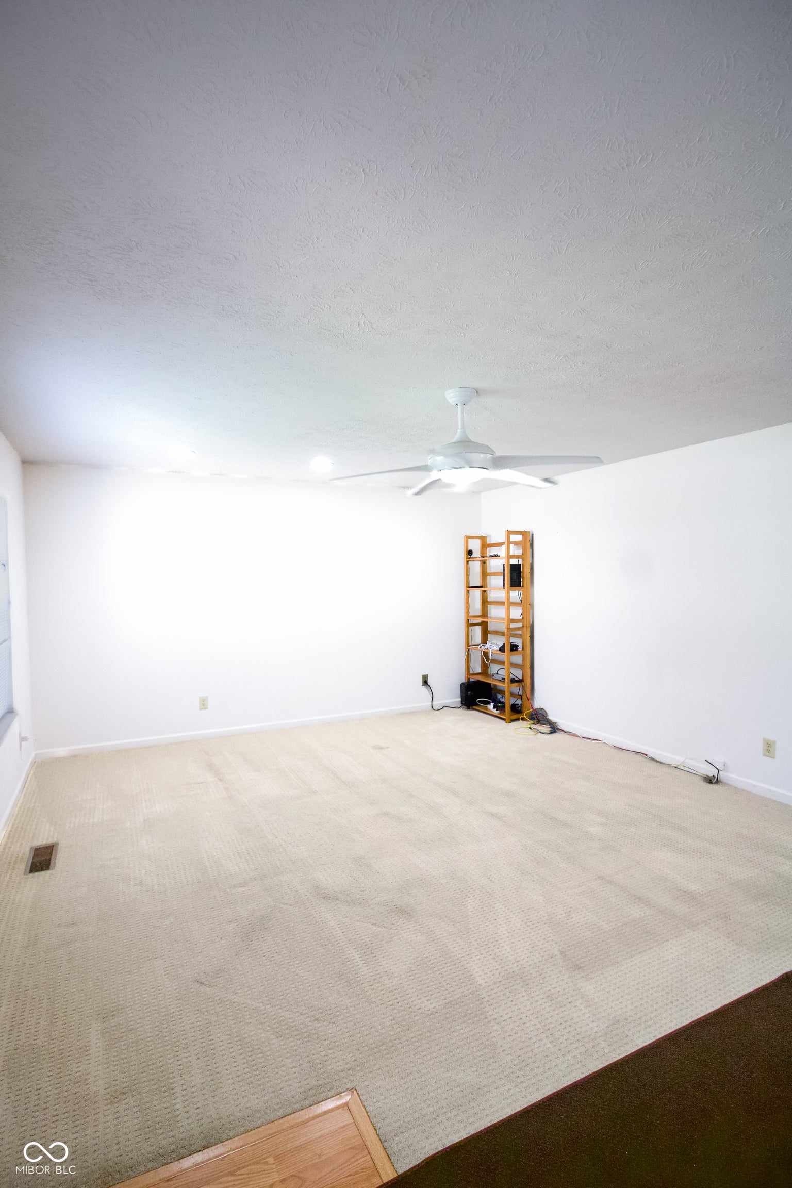
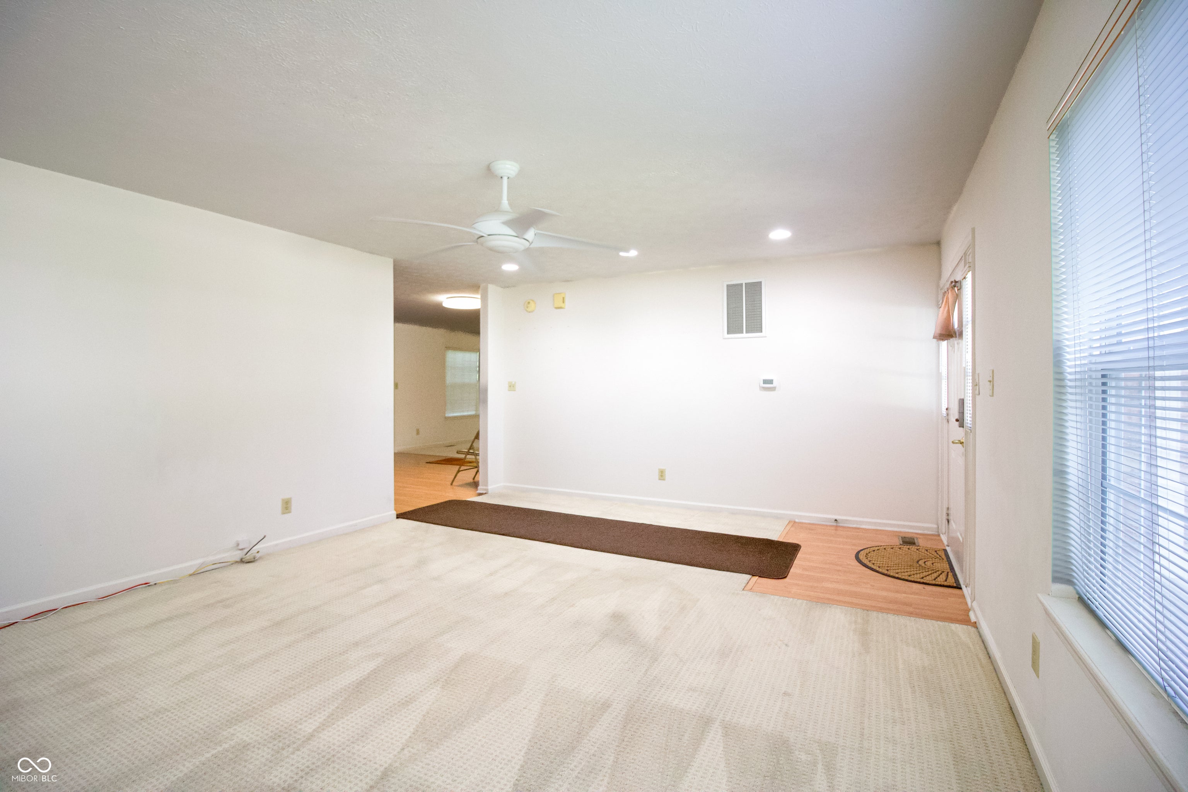
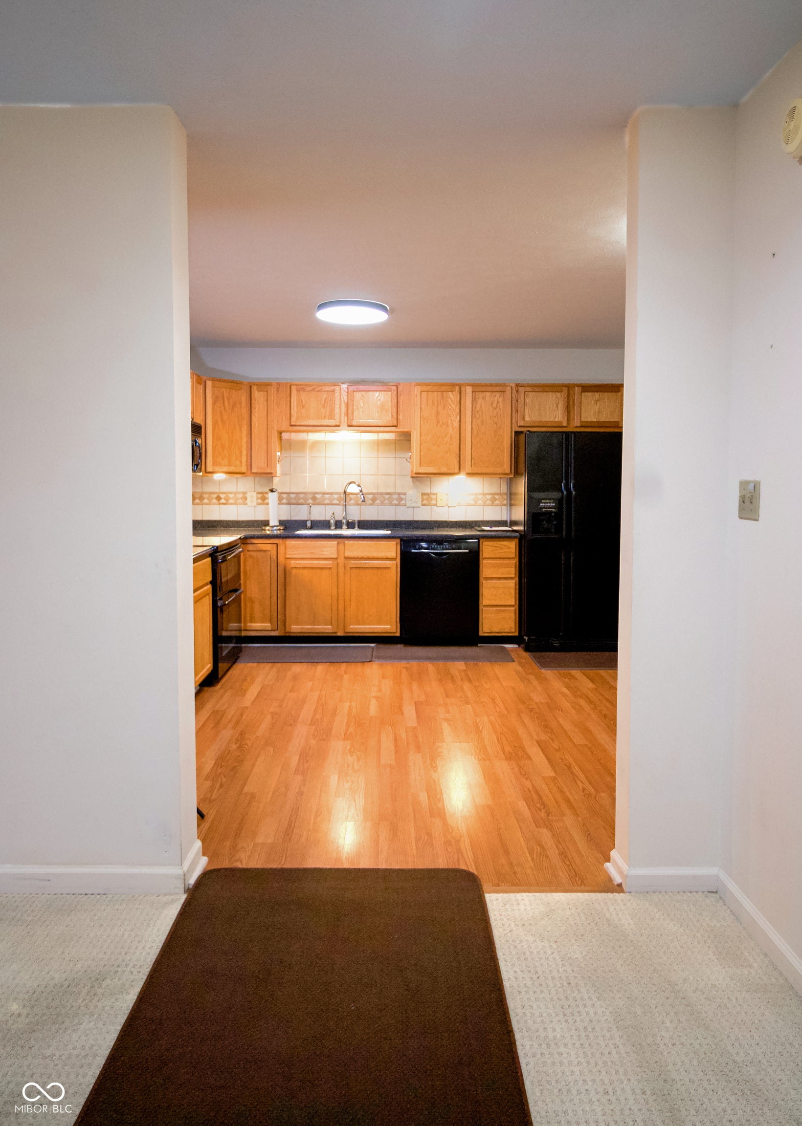
Designed with flexibility, comfort, and everyday living in mind, this spacious 4-bedroom, 3.5-bath two-story home offers 2,686 square feet of thoughtfully planned living space. A standout feature is the rare layout with two primary suites, including a fully handicap-accessible main-level suite complete with a 5-foot roll-in shower and walk-in closet-perfect for multi-generational living, long-term guests, or anyone seeking main-floor accessibility. The open-concept design creates an inviting atmosphere with both a formal living room and a spacious family room anchored by a cozy gas fireplace. The kitchen is well-equipped with oak cabinetry, a walk-in pantry, and a full complement of appliances, providing plenty of storage and workspace while remaining connected to the main living areas for easy entertaining. Step outside to enjoy the backyard patio and newly installed privacy fence, creating a comfortable outdoor space for relaxing or hosting family and friends. Upstairs, you'll find the second primary suite featuring a cathedral ceiling, walk-in closet, oversized 5-foot tiled shower, and 4-foot vanity, offering a private retreat. Two additional bedrooms, a versatile loft, dedicated home office, and conveniently located upstairs laundry room provide the space and functionality today's buyers are looking for. The attractive brick-wrap exterior with durable cement board siding on the second story delivers timeless curb appeal and low-maintenance durability. Combining a highly desirable dual-primary floor plan, accessible design, generous living spaces, and exceptional versatility, this home is a rare opportunity that adapts beautifully to a variety of lifestyles.
| 15 hours ago | Price changed to $333,000 | |
| 15 hours ago | Listing updated with changes from the MLS® | |
| 2 months ago | Listing first seen on site |

Listings courtesy of Metropolitan Indianapolis Board of REALTORS® as distributed by MLS GRID. All information is provided exclusively for consumers’ personal, non-commercial use, and may not be used for any purpose other than to identify prospective properties that a consumer may be interested in purchasing. All information is believed to be reliable but is not guaranteed and should be independently verified.
Based on information submitted to the MLS GRID as of 2026-09-17 12:02 PM UTC. All data is obtained from various sources and may not have been verified by broker or MLS GRID. Supplied Open House Information is subject to change without notice. All information should be independently reviewed and verified for accuracy. Properties may or may not be listed by the office/agent presenting the information.
Copyright © 2026 Metropolitan Indianapolis Board of REALTORS®. All rights reserved.