



804 Berkley DriveFortville, IN 46040
Due to the health concerns created by Coronavirus we are offering personal 1-1 online video walkthough tours where possible.
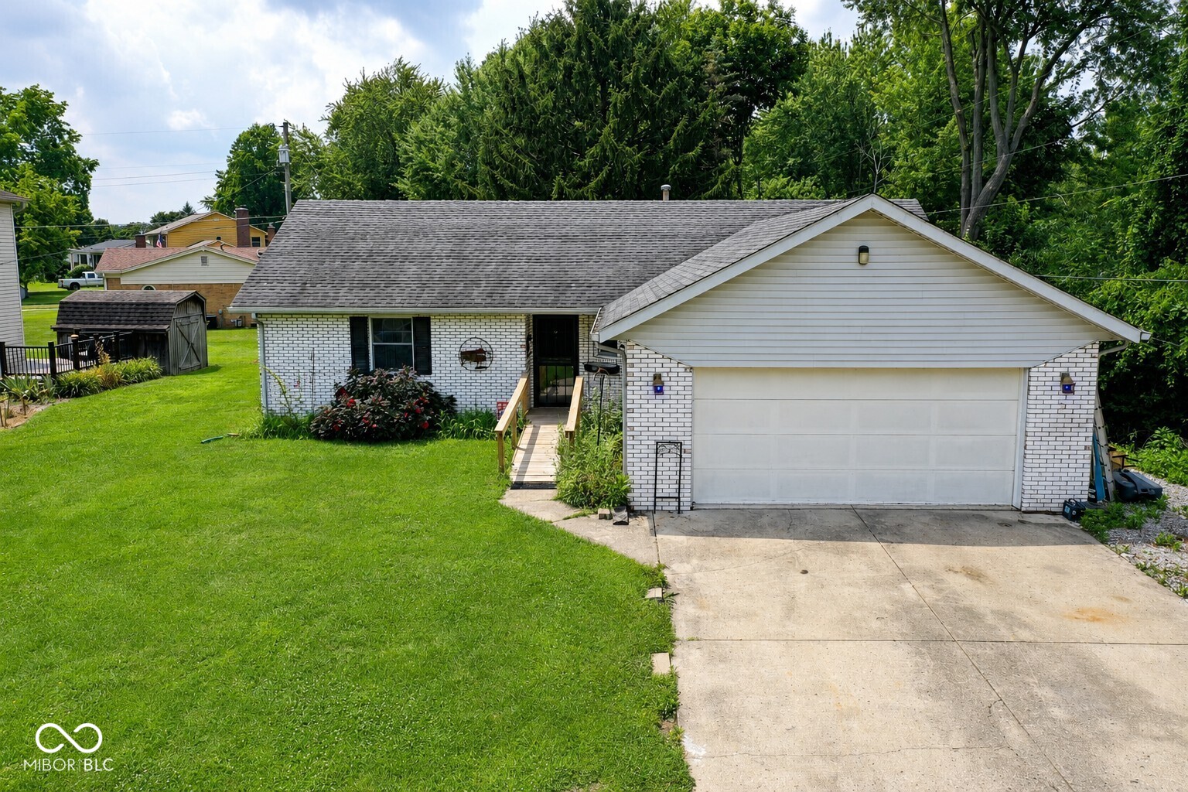
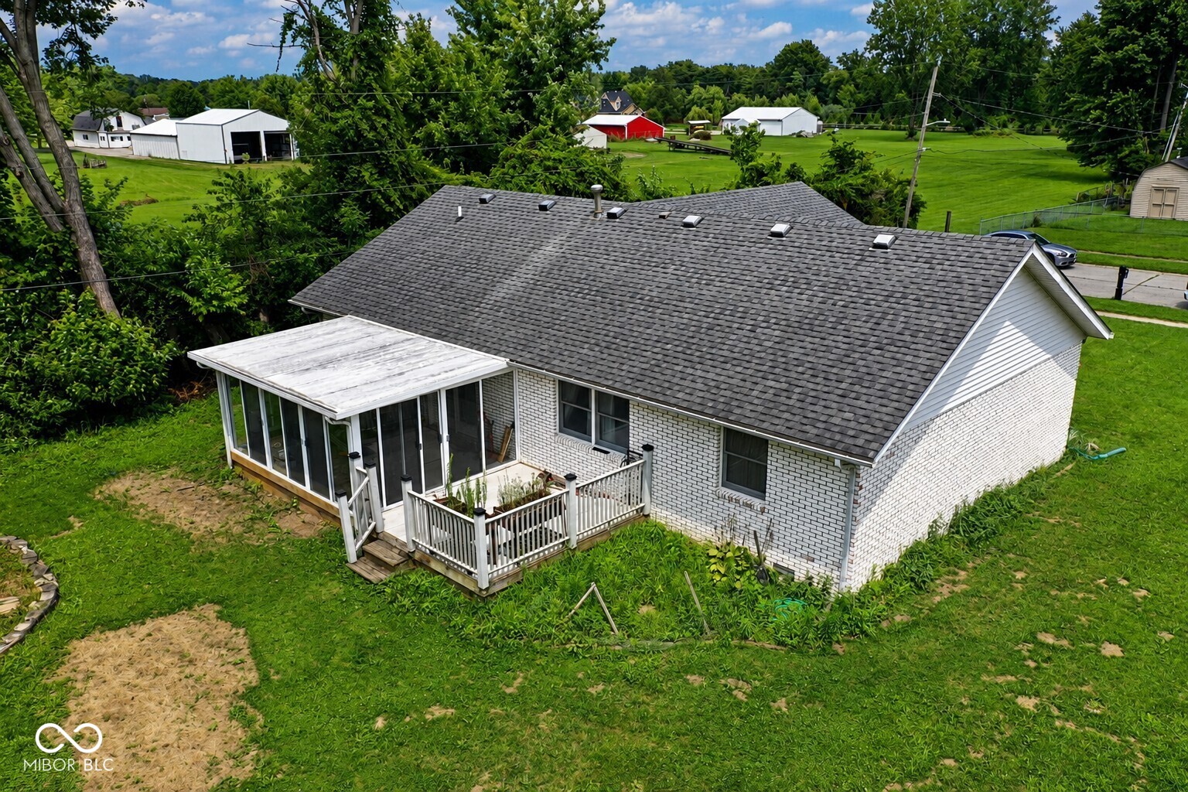
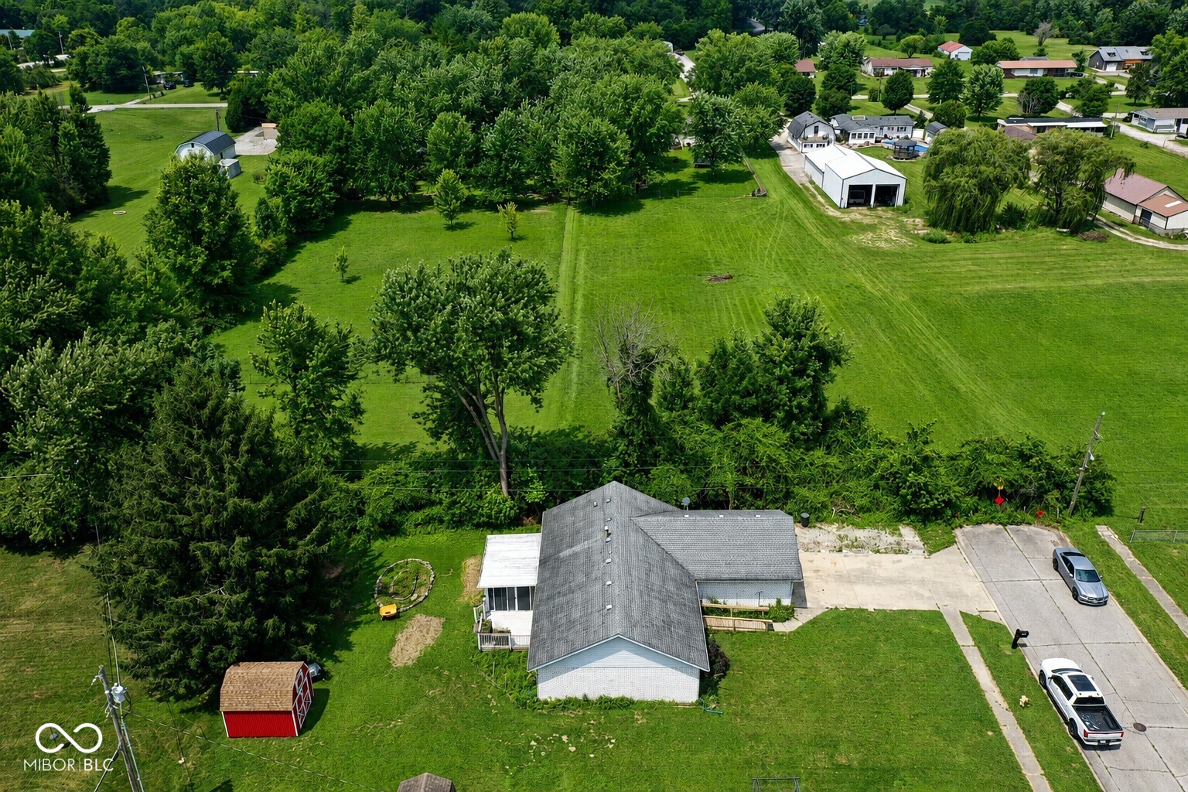
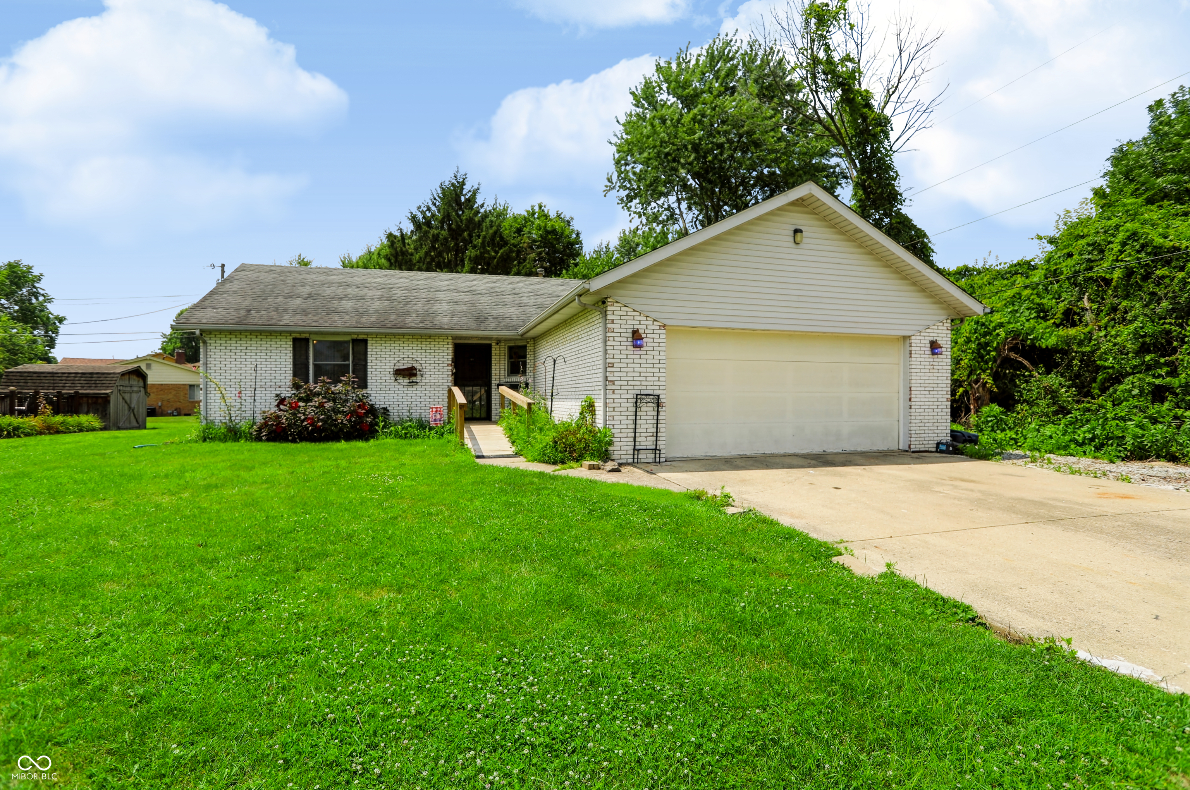
Welcome home to this well-maintained brick ranch offering 3 bedrooms, 2 full baths, and a desirable location at the end of a quiet dead-end street. Inside, you'll find an open and inviting layout highlighted by vaulted ceilings in the living and dining rooms, creating a bright and spacious atmosphere. The large kitchen features solid oak cabinetry, a breakfast bar, and plenty of workspace, making it ideal for both everyday living and entertaining. The split-bedroom floor plan provides added privacy, with the primary suite offering a walk-in closet and a beautifully updated custom-tiled shower. Two additional generously sized bedrooms and a full bath are located on the opposite side of the home. Step outside to enjoy the oversized screened-in porch, the perfect place to unwind after a long day or enjoy your morning coffee. An adjoining deck provides additional space for grilling, entertaining, or relaxing outdoors. A spacious mini barn offers excellent storage, and the seller is including several boxes of matching laminate flooring for future projects or repairs. This move-in-ready home combines comfort, functionality, and a peaceful setting, making it an excellent opportunity you won't want to miss. Schedule your showing today!
| 4 days ago | Status changed to Pending | |
| 4 days ago | Listing updated with changes from the MLS® | |
| 6 days ago | Listing first seen on site |

Listings courtesy of Metropolitan Indianapolis Board of REALTORS® as distributed by MLS GRID. All information is provided exclusively for consumers’ personal, non-commercial use, and may not be used for any purpose other than to identify prospective properties that a consumer may be interested in purchasing. All information is believed to be reliable but is not guaranteed and should be independently verified.
Based on information submitted to the MLS GRID as of 2026-07-21 05:08 PM UTC. All data is obtained from various sources and may not have been verified by broker or MLS GRID. Supplied Open House Information is subject to change without notice. All information should be independently reviewed and verified for accuracy. Properties may or may not be listed by the office/agent presenting the information.
Copyright © 2026 Metropolitan Indianapolis Board of REALTORS®. All rights reserved.