



12458 Sanderling TraceFishers, IN 46037
Due to the health concerns created by Coronavirus we are offering personal 1-1 online video walkthough tours where possible.
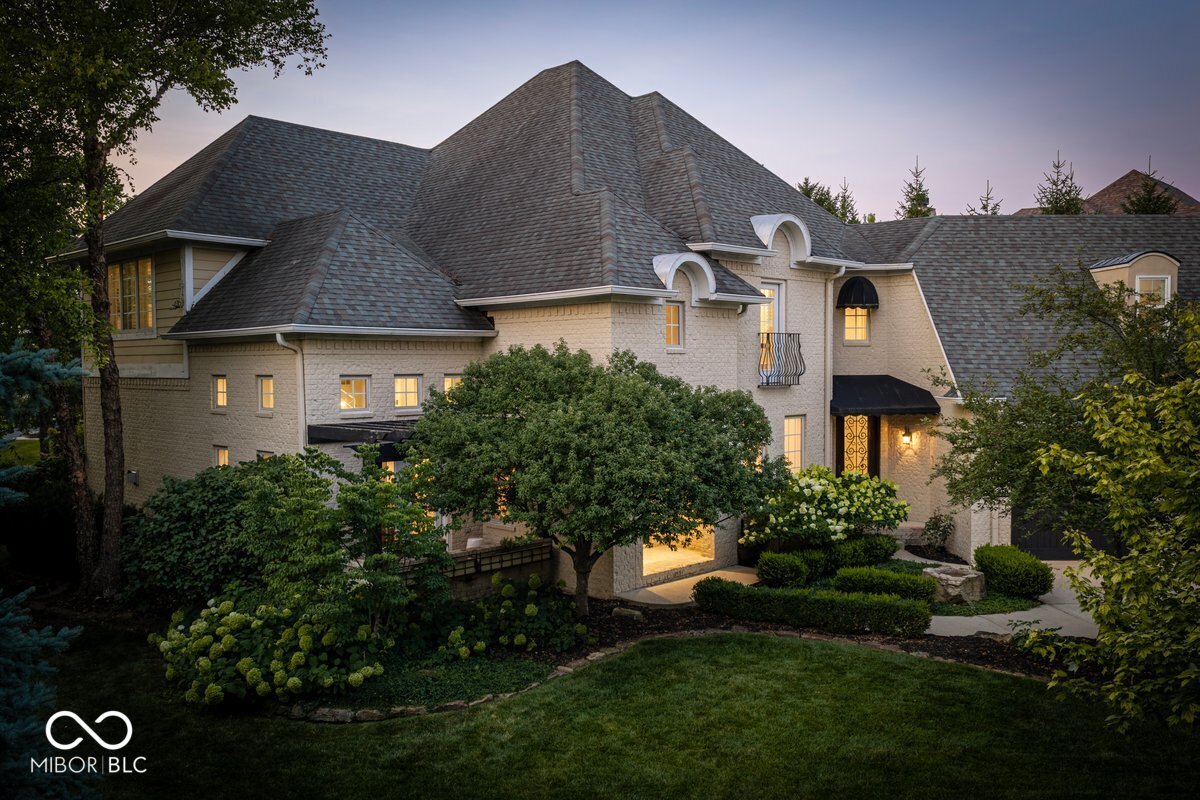
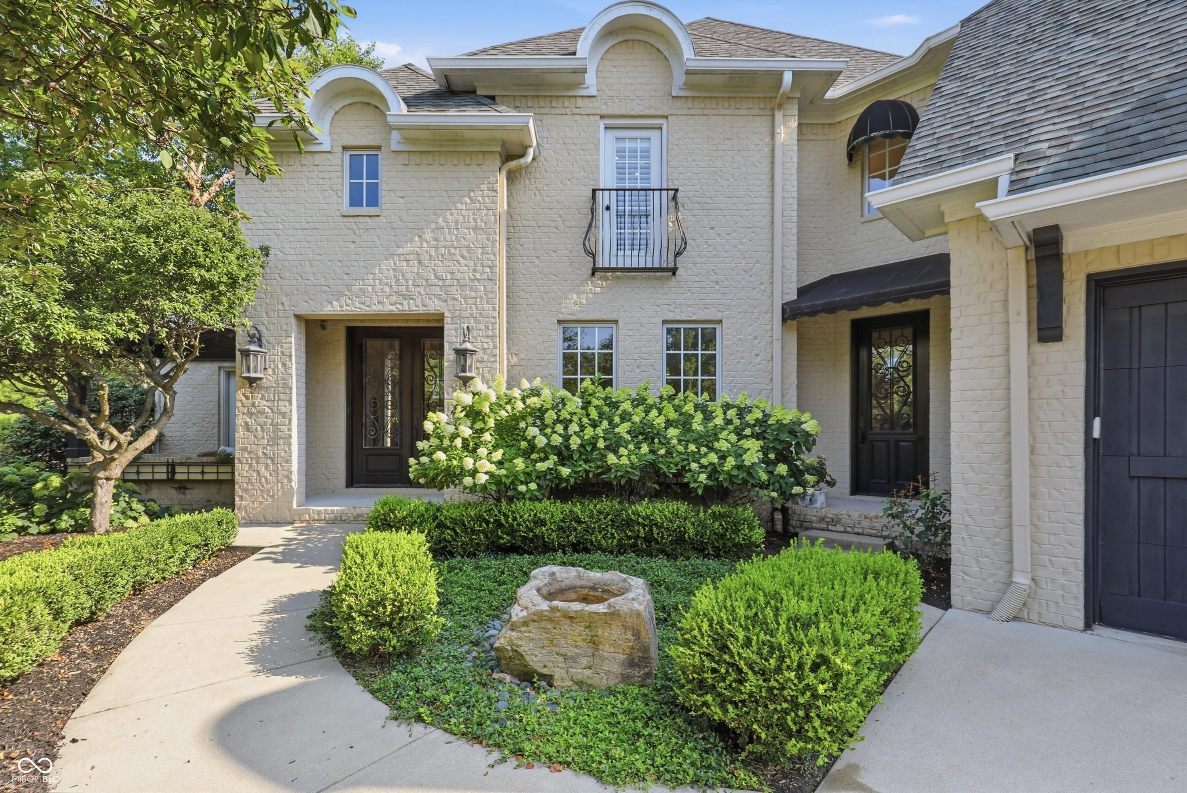
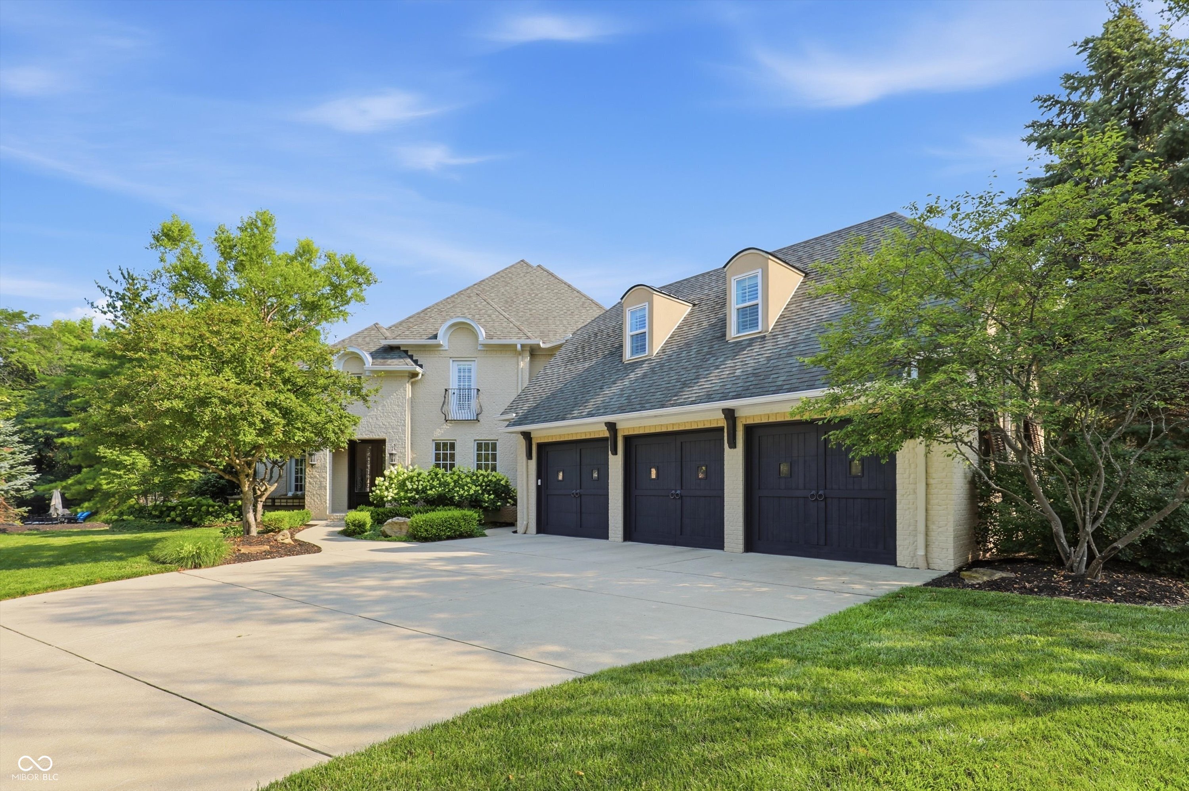
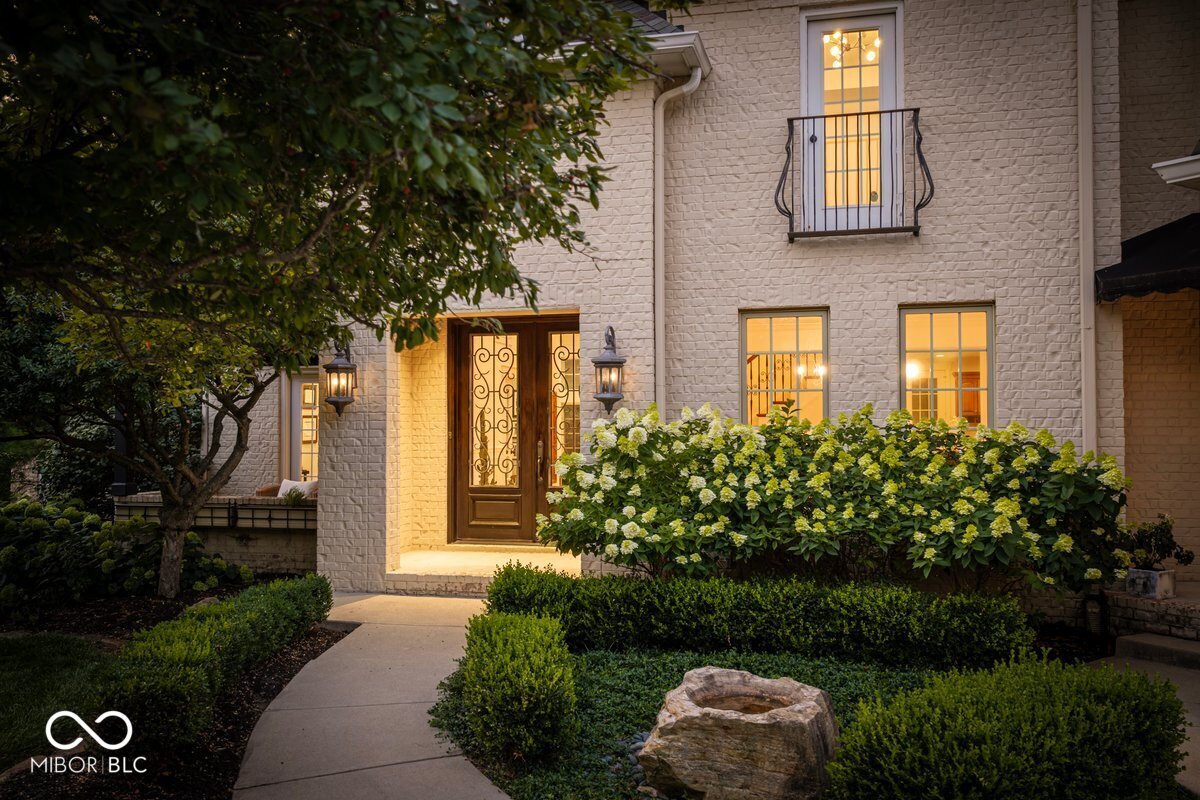
Beautiful CUSTOM estate in Fishers most sought after neighborhood, Hamilton Proper & home to the Hawthorns Golf & Country Club! Located in one of its most popular villages, Audubon Trace (former Home-a-Rama location) & situated on a quiet cul-de-sac w/gorgeous curb appeal, mature trees & multiple outdoor entertainment spaces! The interior was designed to maximize all 6000+ sq ft w/an open & dynamic floorplan, elegant features & custom touches throughout! The main level features a large & inviting two-story entry, steps away from a stately office w/glass doors & access to a private patio, a perfect spot for taking a call or a break, an elegant dining rm, spacious great rm w/fireplace & wall of windows + open to a fully equipped gourmet kitchen w/DUAL ISLANDS, SS appliances, GIGANTIC WALK-IN PANTRY, nook & access to one of your fav future hangouts, a HUGE WRAP-A-ROUND SCREENED-IN PORCH! A mud rm offers access to both the 3 car garage & a private/cozy outdoor patio. The upper level features a stunning owners suite w/tray ceiling & a new luxurious spa bathroom w/dual vanities, exquisite ITALIAN CARRARA MARBLE WI shower, soaking tub, large custom WI closet w/access to the upper level laundry rm! The 2nd floor also includes two spacious secondary bedrooms, each w/full baths & WI closets. The owners transformed the attic into an ENORMOUS 801 SQ FT BONUS RM, which has served as a gathering spot for sleepovers, fantasy football draft nights, a fitness/pilates space & more! The finished & newly updated basement was built for entertaining & features 9' ceilings, a FULL-SERVICE BAR, rec area, family rm, exercise rm (or theater rm), 5th bedroom, full bath & storage rm! This special property has had EXTENSIVE UPDATES ON ALL 3 LEVELS! Located just a walk, bike, or golf cart ride from the Hawthorns Country Club! Sanderling offers luxury & lifestyle in Fishers' most desired location, the "E. 116th Street Corridor!" - CLOSE TO EVERYTHING! Open houses FRI 4-6PM, SAT 11-1PM, SUN 12-2PM
| 4 weeks ago | Price changed to $1,250,000 | |
| 4 weeks ago | Listing updated with changes from the MLS® | |
| a month ago | Listing first seen on site |

Listings courtesy of Metropolitan Indianapolis Board of REALTORS® as distributed by MLS GRID. All information is provided exclusively for consumers’ personal, non-commercial use, and may not be used for any purpose other than to identify prospective properties that a consumer may be interested in purchasing. All information is believed to be reliable but is not guaranteed and should be independently verified.
Based on information submitted to the MLS GRID as of 2026-08-29 12:43 AM UTC. All data is obtained from various sources and may not have been verified by broker or MLS GRID. Supplied Open House Information is subject to change without notice. All information should be independently reviewed and verified for accuracy. Properties may or may not be listed by the office/agent presenting the information.
Copyright © 2026 Metropolitan Indianapolis Board of REALTORS®. All rights reserved.