



493 Chatham Hills BoulevardWestfield, IN 46074
Due to the health concerns created by Coronavirus we are offering personal 1-1 online video walkthough tours where possible.
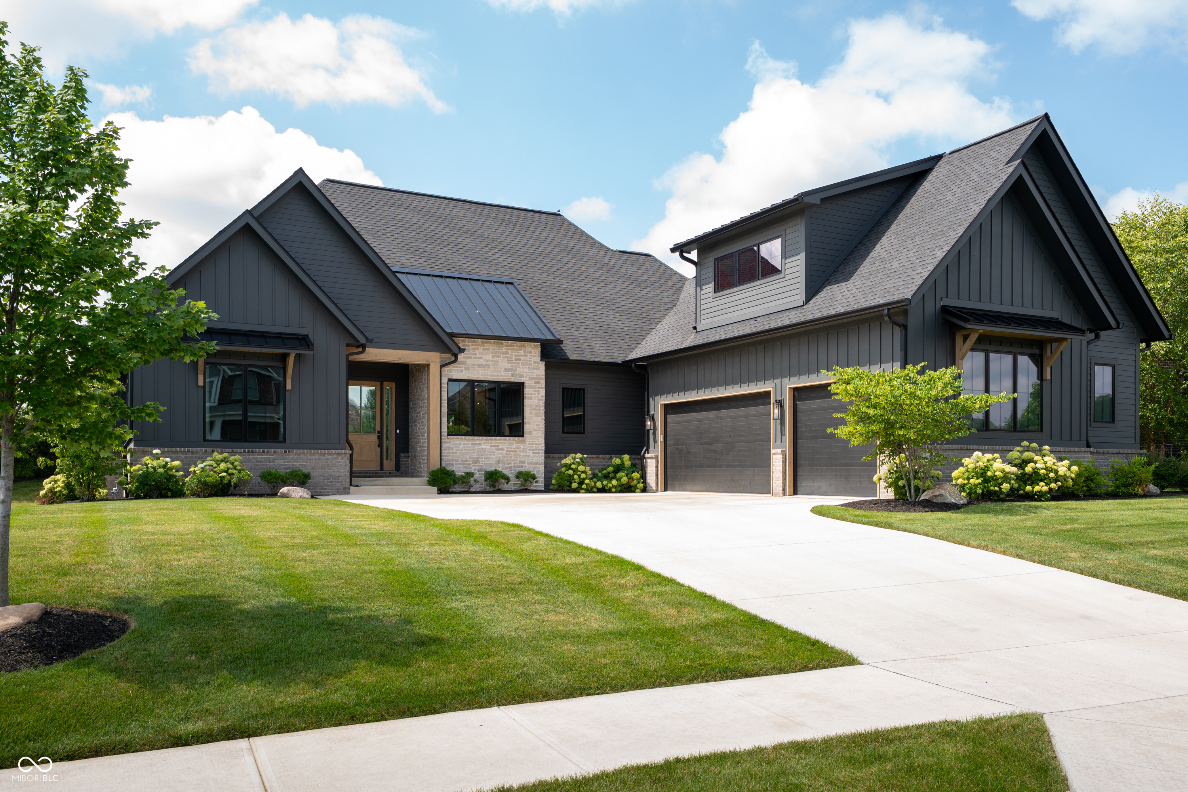
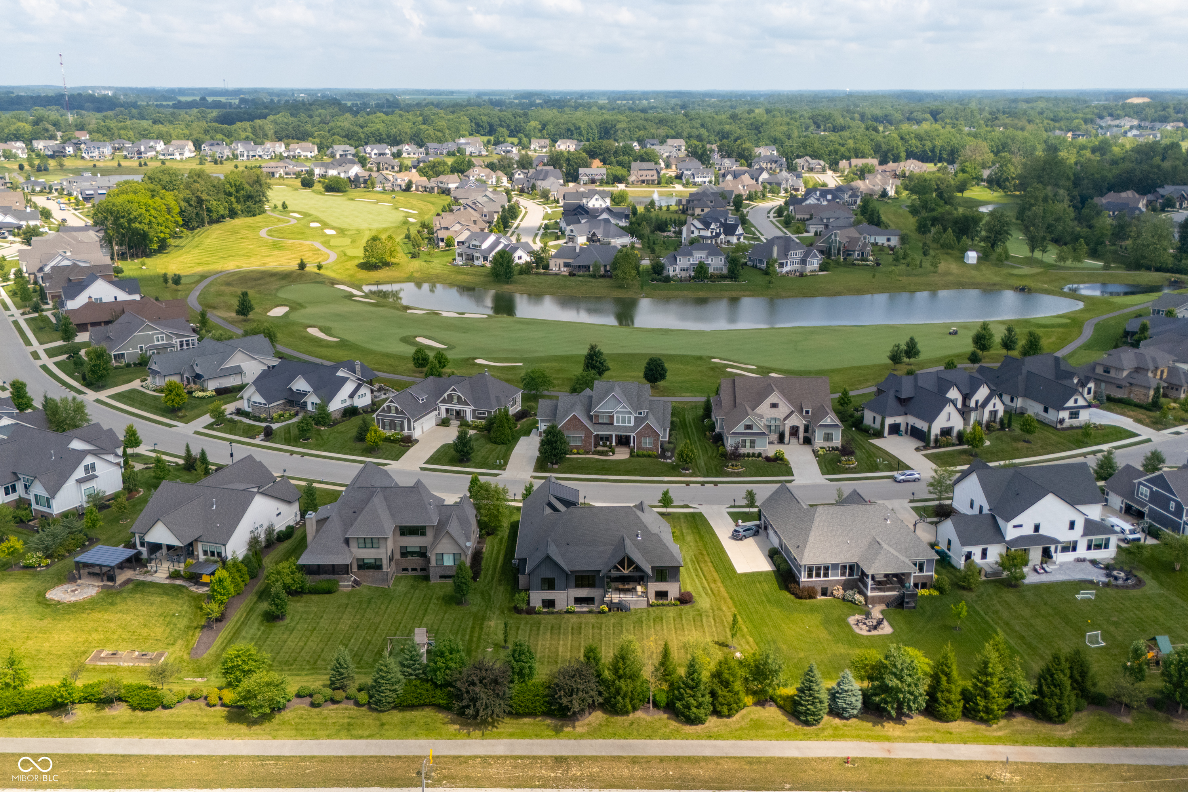
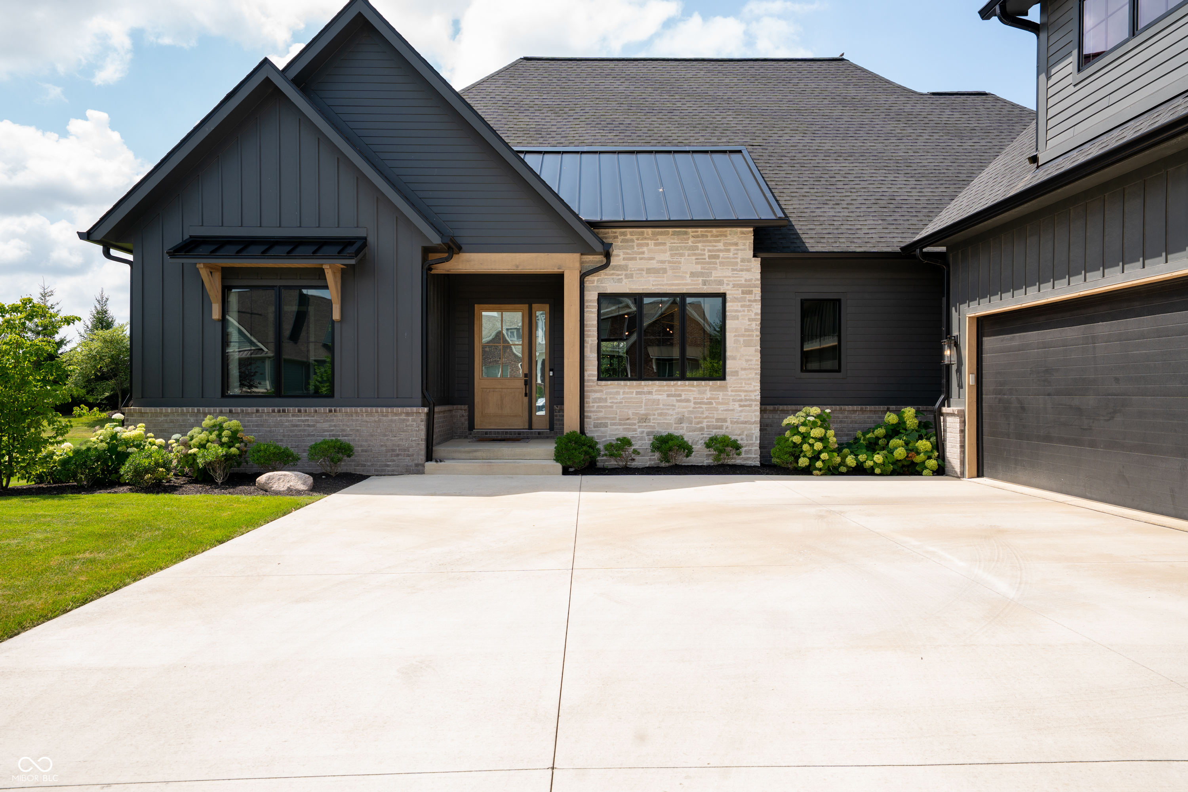
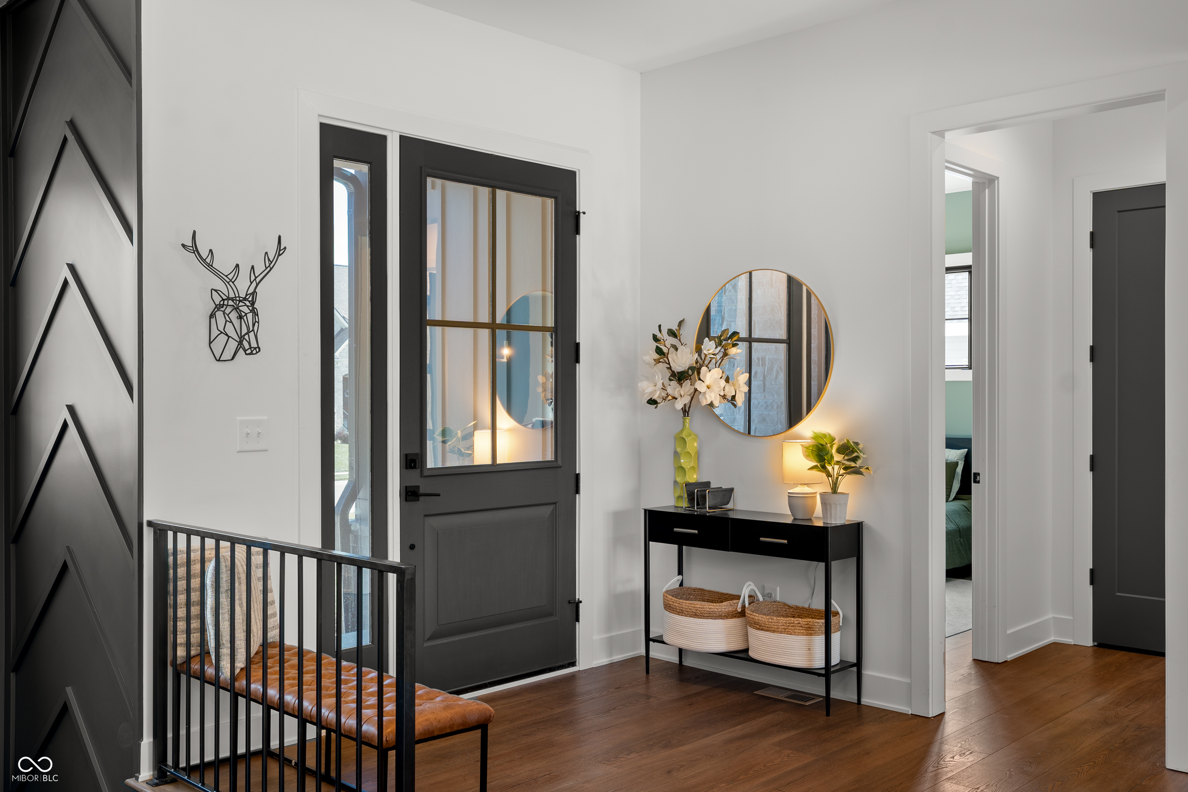
Situated in the sought-after Chatham Hills community, 493 Chatham Hills Blvd offers luxury living with thoughtfully designed spaces for everyday comfort and entertaining. A welcoming covered front porch opens to an expansive floor plan featuring a spacious great room with a cozy fireplace and wood accent beams that seamlessly flows into the gourmet eat-in kitchen. Designed for both function and style, the kitchen showcases high-end appliances, a large center island, walk-in pantry, and a dining bump-out filled with natural light. A private office with a glass door provides an ideal work-from-home space, while the desirable split-bedroom layout offers privacy with two secondary bedrooms separate from the owner's suite. The luxurious owner's retreat features a spa-inspired bath with a tiled shower, garden tub, and a spacious walk-in closet with direct access to the laundry room for added convenience. Upstairs, the versatile bonus room creates the perfect flex space for a media room, hobby area, or additional gathering space. The finished lower level expands the home's living space with a wet bar, exercise room, two additional bedrooms, a full bath, and two separate storage areas. Enjoy seamless indoor-outdoor living as sliding glass doors lead to the covered patio with a vaulted ceiling overlooking the large backyard, creating the perfect setting for relaxing or entertaining. Residents of Chatham Hills enjoy access to outstanding community amenities, including pools, tennis courts, pickleball courts, basketball courts, and a variety of recreational opportunities. Social membership included with purchase.
| yesterday | Status changed to Pending | |
| yesterday | Listing updated with changes from the MLS® | |
| 5 days ago | Listing first seen on site |

Listings courtesy of Metropolitan Indianapolis Board of REALTORS® as distributed by MLS GRID. All information is provided exclusively for consumers’ personal, non-commercial use, and may not be used for any purpose other than to identify prospective properties that a consumer may be interested in purchasing. All information is believed to be reliable but is not guaranteed and should be independently verified.
Based on information submitted to the MLS GRID as of 2026-07-21 05:03 PM UTC. All data is obtained from various sources and may not have been verified by broker or MLS GRID. Supplied Open House Information is subject to change without notice. All information should be independently reviewed and verified for accuracy. Properties may or may not be listed by the office/agent presenting the information.
Copyright © 2026 Metropolitan Indianapolis Board of REALTORS®. All rights reserved.