



144 Perlican DriveCicero, IN 46034
Due to the health concerns created by Coronavirus we are offering personal 1-1 online video walkthough tours where possible.

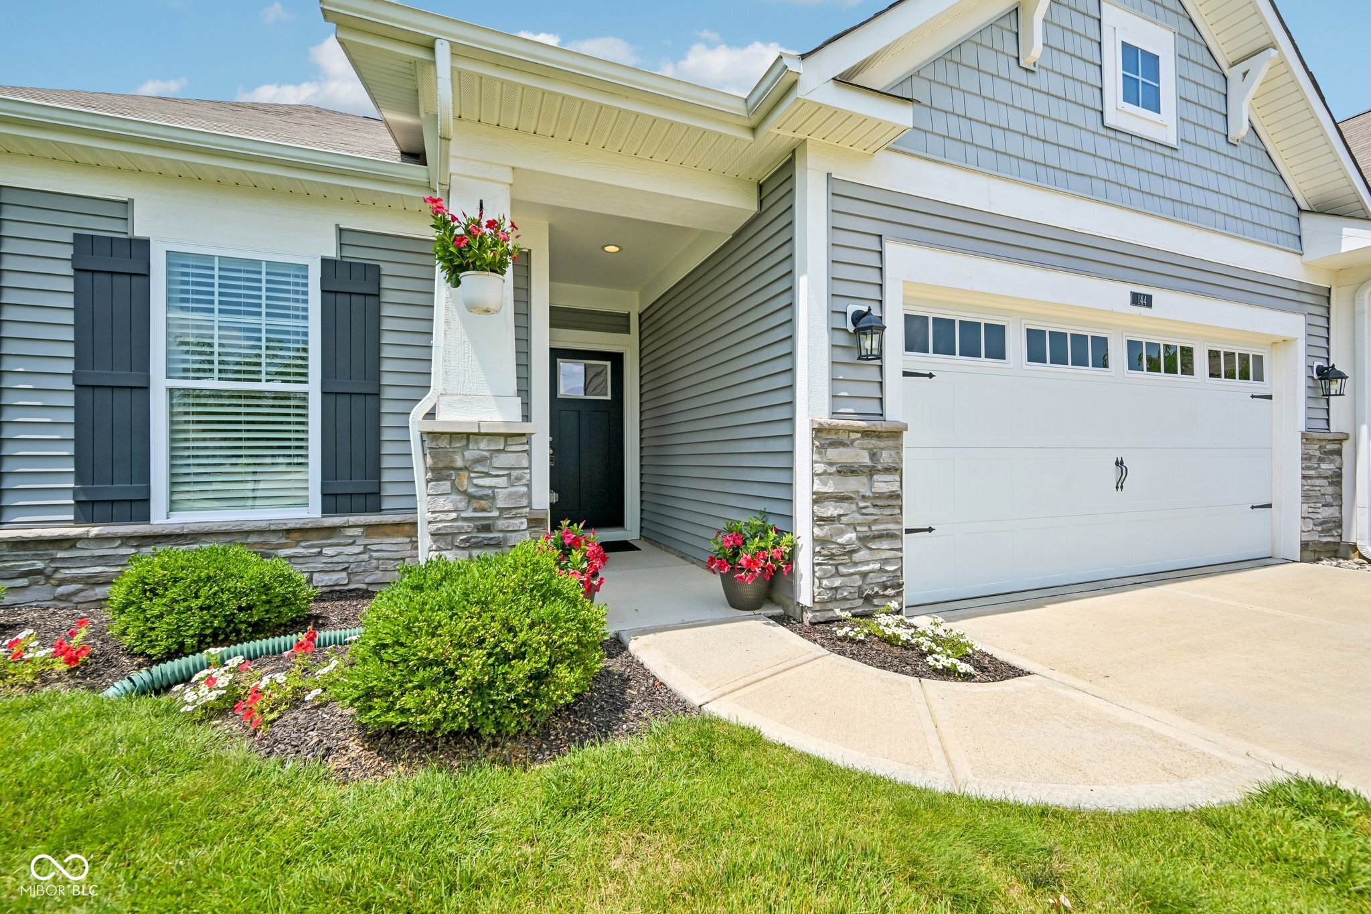
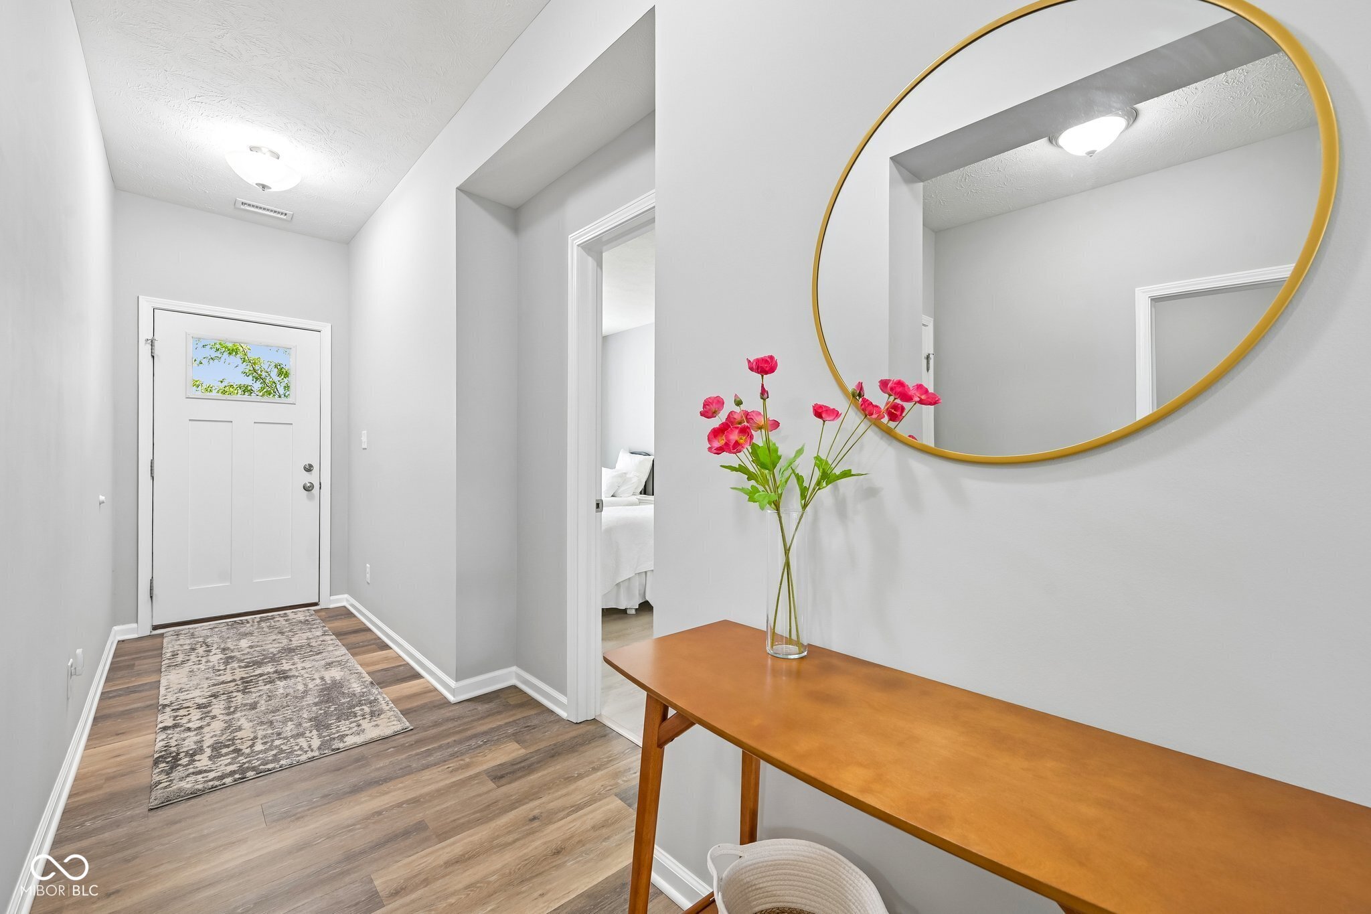
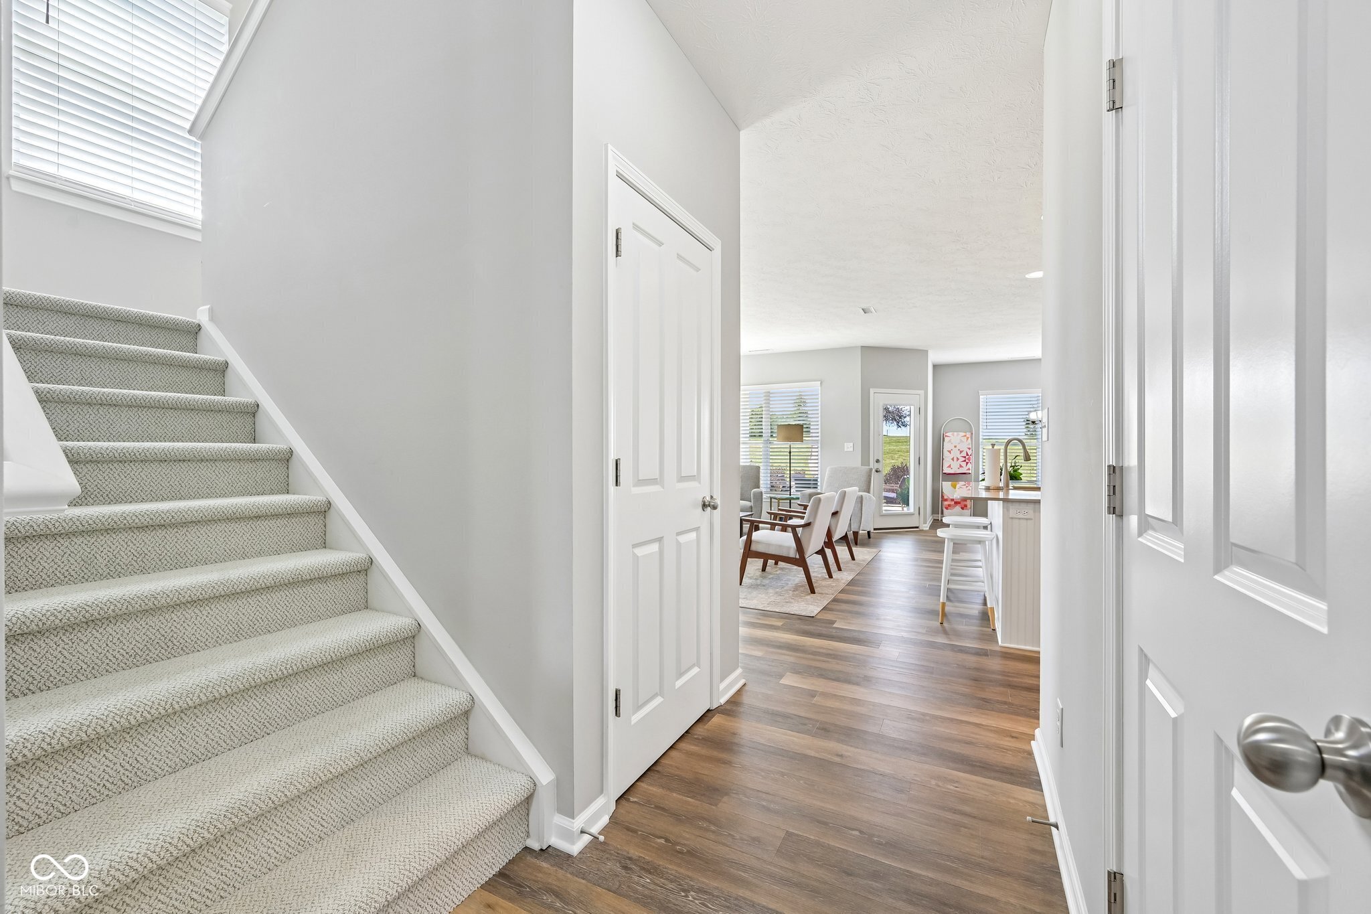
Discover a remarkable single-family residence at 144 Perlican DR, Cicero, IN. Constructed in 2020, this 2330 square foot home offers a contemporary living experience designed for comfort and ease. Its thoughtful layout and modern construction promise an elevated lifestyle in a desirable location. Enjoy low maintenance living with all the charm the town of Cicero! With 2 bedrooms and 2 full bathrooms, this home provides ample personal space and convenience. An additional half bathroom further enhances the functionality of the residence. Spacious entry leads to split floor plan for added privacy and function. 2nd bedroom and full bath convenient for guests. Half bath and laundry with shelves located near your two plus car garage with bump back space for added storage or workshop plus dedicated circuit for a garage refridgerator. Great room is bright and airy and adjoins the spacious kitchen with center island, quartz counters, tile backsplash, double ovens, cook top, dishwasher and refrigerator. Dining room with ample space for a gathering table. Owners suite with custom walk in closet, owners bath has double sinks, quartz counters and stunning shower. Outdoor space with covered patio and additional custom patio extension perfect for relaxing or entertaining. Spanning 1.5 stories, the home expertly utilizes its 9148 square foot lot, offering both indoor and outdoor serenity. We invite you to explore 144 Perlican DR and envision your future in this exceptional property.
| a week ago | Listing first seen on site | |
| a week ago | Listing updated with changes from the MLS® |

Listings courtesy of Metropolitan Indianapolis Board of REALTORS® as distributed by MLS GRID. All information is provided exclusively for consumers’ personal, non-commercial use, and may not be used for any purpose other than to identify prospective properties that a consumer may be interested in purchasing. All information is believed to be reliable but is not guaranteed and should be independently verified.
Based on information submitted to the MLS GRID as of 2026-07-26 02:42 AM UTC. All data is obtained from various sources and may not have been verified by broker or MLS GRID. Supplied Open House Information is subject to change without notice. All information should be independently reviewed and verified for accuracy. Properties may or may not be listed by the office/agent presenting the information.
Copyright © 2026 Metropolitan Indianapolis Board of REALTORS®. All rights reserved.
Did you know? You can invite friends and family to your search. They can join your search, rate and discuss listings with you.