



16378 Magnolia Ridge WayNoblesville, IN 46062
Due to the health concerns created by Coronavirus we are offering personal 1-1 online video walkthough tours where possible.

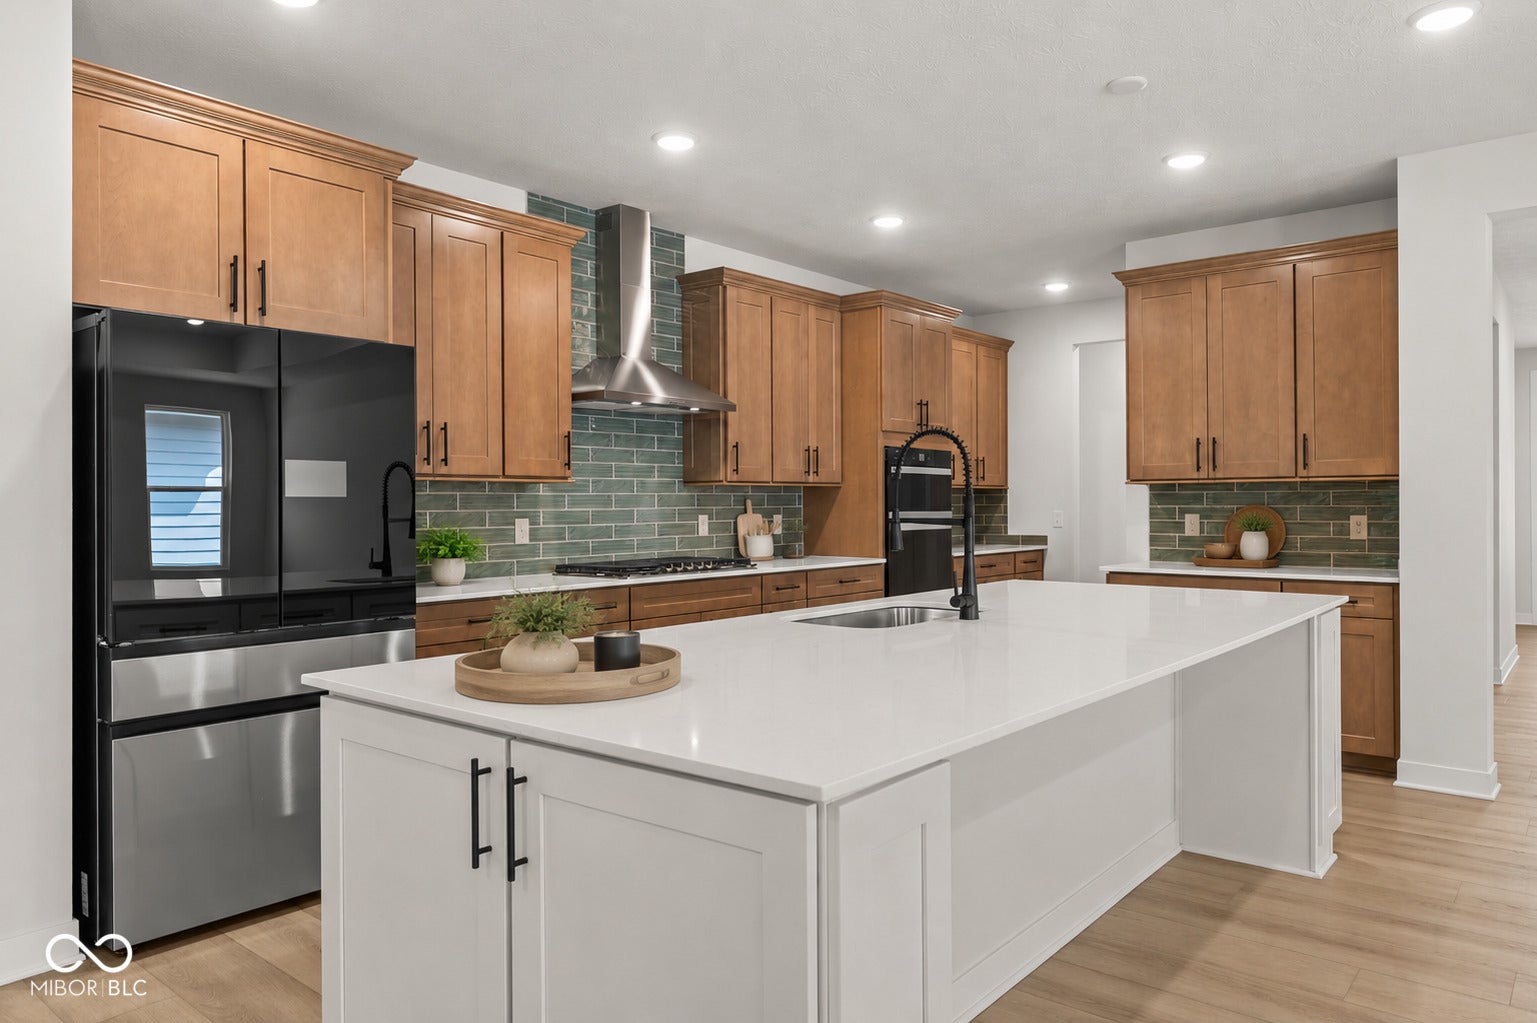
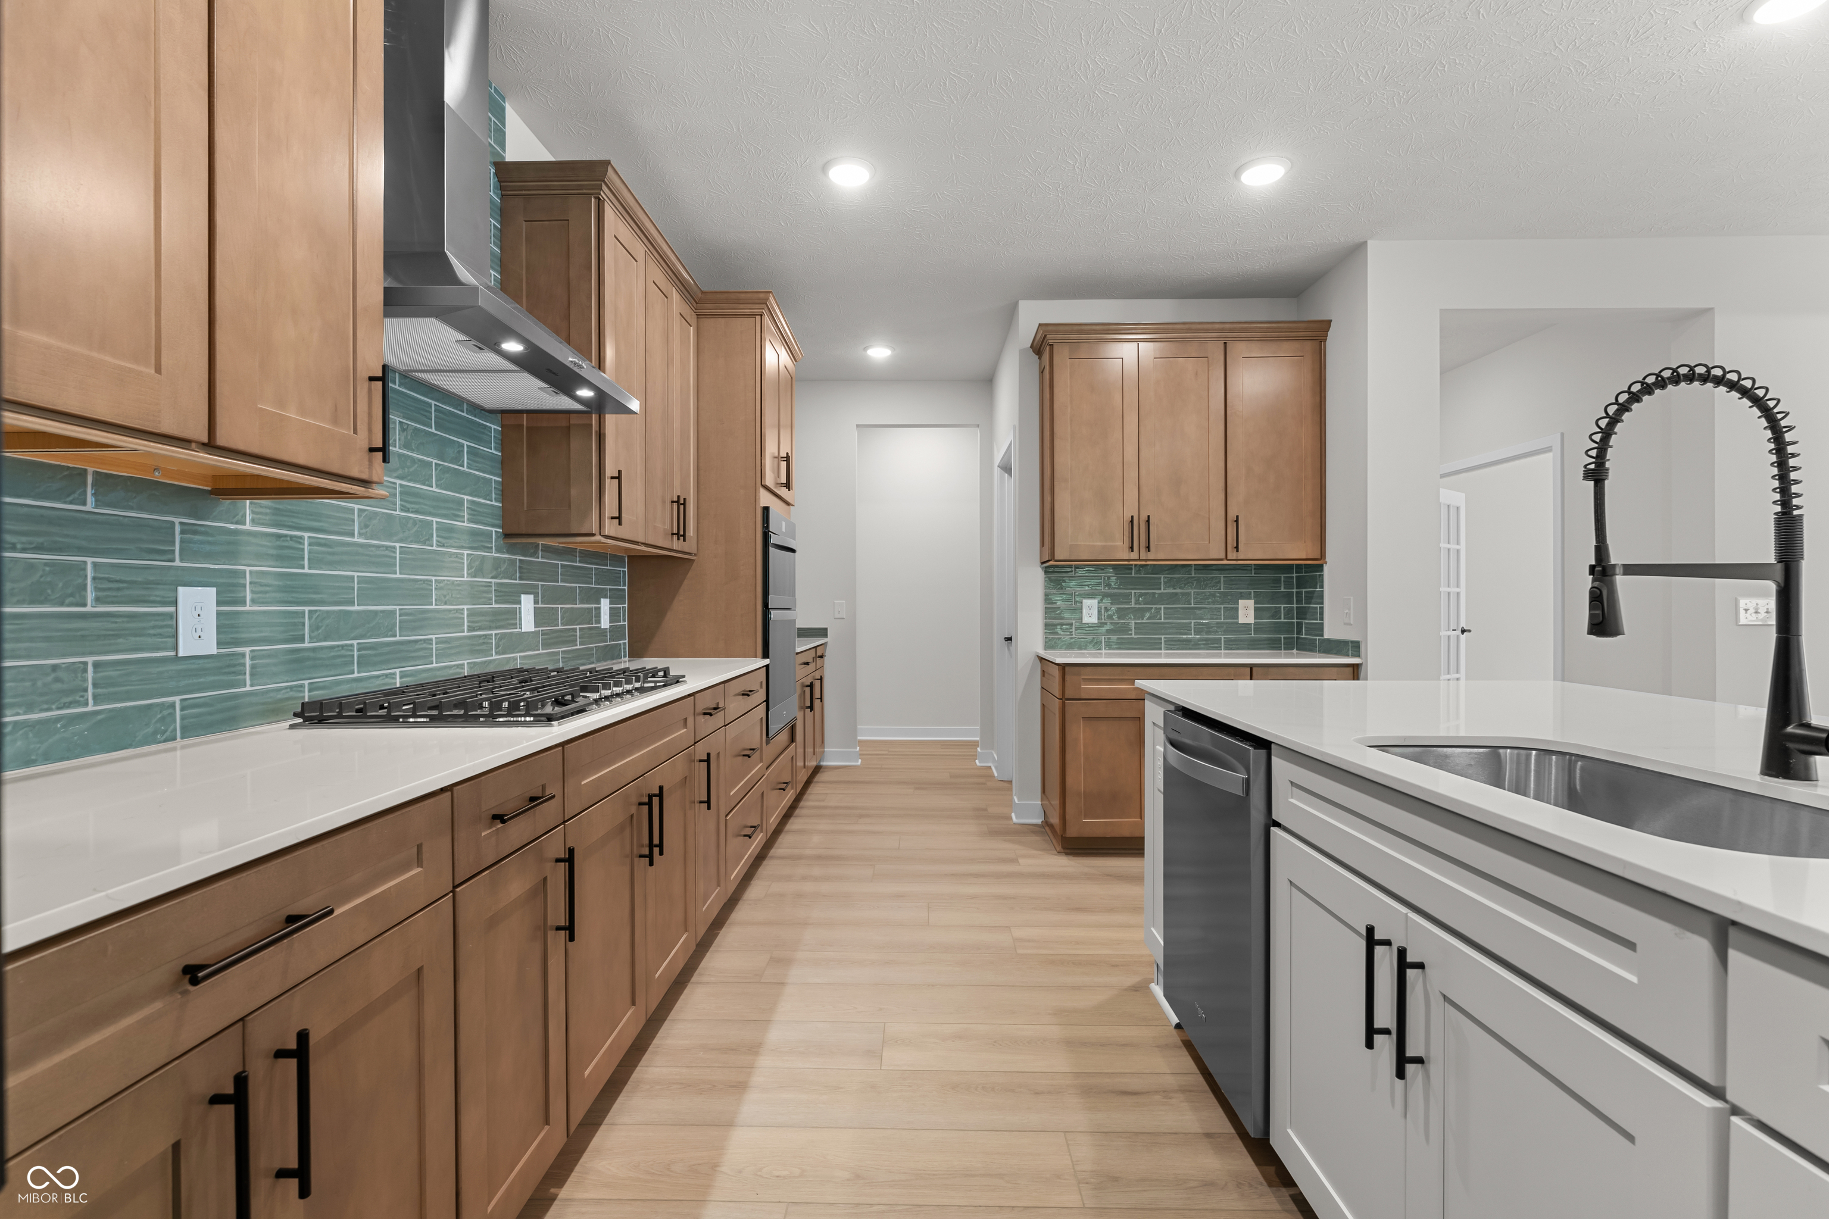

Highly-coveted Magnolia Ridge ranch w finished basement, the ONLY one available! This 4 large bedroom (all w full baths + 1 half bath) is brand new & completely loaded w high-end finishes/upgrades. Hearth 9 cozy taupe lvp flooring throughout kitchen, gathering room, flex room, owner's suite, laundry, & all baths. Immaculate gourmet kitchen w Quill-stained Korbett cabinets & Carrara Trigato polished quartz c'tops. Full-height aloe glass tilework & high-end gas appliance package. Rockport upgraded interior doors w Craftsman trim package. Decorative glass front door. Upgraded main-level laundry layout enjoying close proximity to all the bedrooms. Flex room w French doors perfect for an office or kids play room. Tech abounds w Rinnai tankless water heater, Nest video doorbell & thermostat, added recessed LED lighting, exterior flood lights, pendant pre-wire, and two flat-panel TV preps (HDMI, Cat6/RG6). Gargantuan full, basement level w a 41x28 finished versatile space, large bedroom with WI closet & full bath, & 2 huge unfinished rooms for storage. Enjoy a timeless exterior featuring driftwood brick/stone accents, sage-colored Hardie siding w peppercorn shutters & front door accents that expertly mesh w the alpaca trim & garage colors to give this home an outstanding curb appeal that blends perfectly the nature in back. The vast 29 x 21 back deck provides all the sq footage you need to entertain or relax w nature. An under-deck recreational space (think hot tub) could easily be achieved. Enormous 3-car garage. Enjoy this premium Magnolia Ridge lot situated perfectly in a tranquil area equidistant from Carmel, Westfield, Noblesville & Fishers giving you the best of all worlds. Love trails, playgrounds & a pool?! It's all coming new in 2027! Owner lived in the home 1 week before a major life change occurred. All Pulte new-build warranties will transfer along w a pledge to work w the new owners as they were/are very sympathetic to the seller's situation. Come quick!
| 2 weeks ago | Listing first seen on site | |
| 2 weeks ago | Listing updated with changes from the MLS® |

Listings courtesy of Metropolitan Indianapolis Board of REALTORS® as distributed by MLS GRID. All information is provided exclusively for consumers’ personal, non-commercial use, and may not be used for any purpose other than to identify prospective properties that a consumer may be interested in purchasing. All information is believed to be reliable but is not guaranteed and should be independently verified.
Based on information submitted to the MLS GRID as of 2026-07-28 01:13 PM UTC. All data is obtained from various sources and may not have been verified by broker or MLS GRID. Supplied Open House Information is subject to change without notice. All information should be independently reviewed and verified for accuracy. Properties may or may not be listed by the office/agent presenting the information.
Copyright © 2026 Metropolitan Indianapolis Board of REALTORS®. All rights reserved.