



1095 Bear Cub DriveCicero, IN 46034
Due to the health concerns created by Coronavirus we are offering personal 1-1 online video walkthough tours where possible.
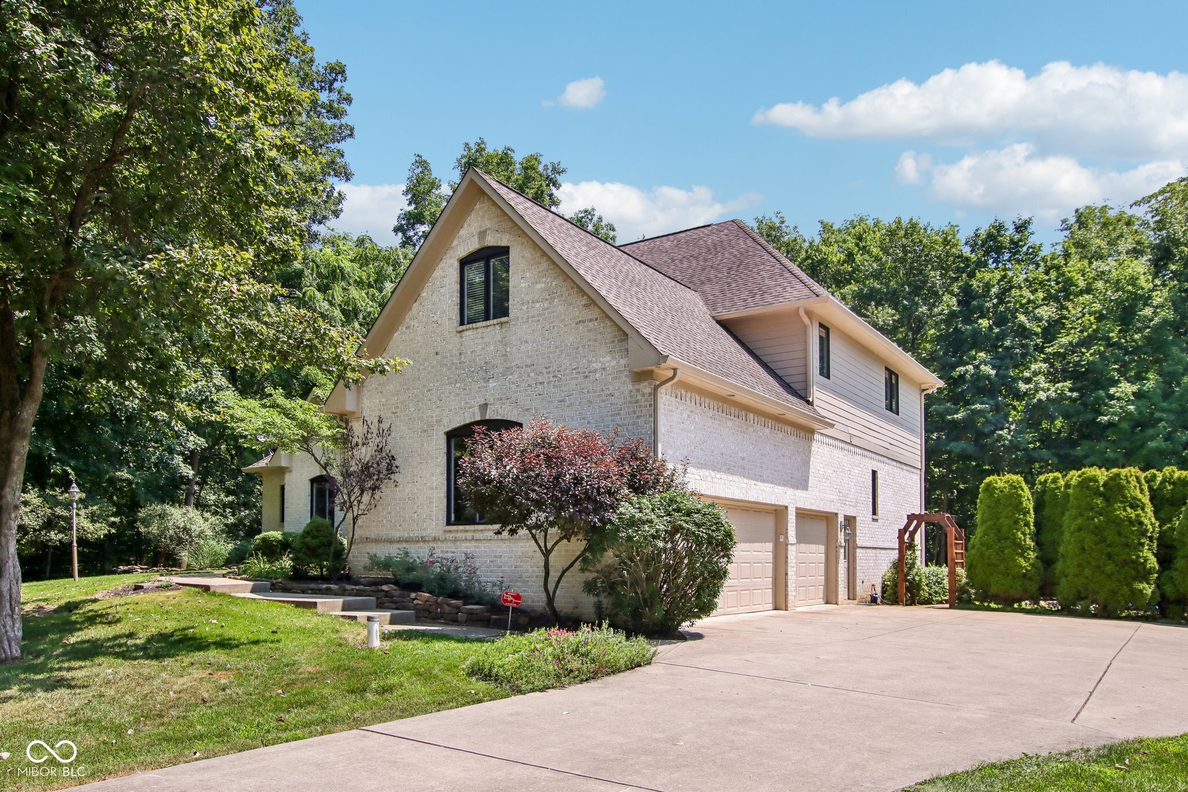
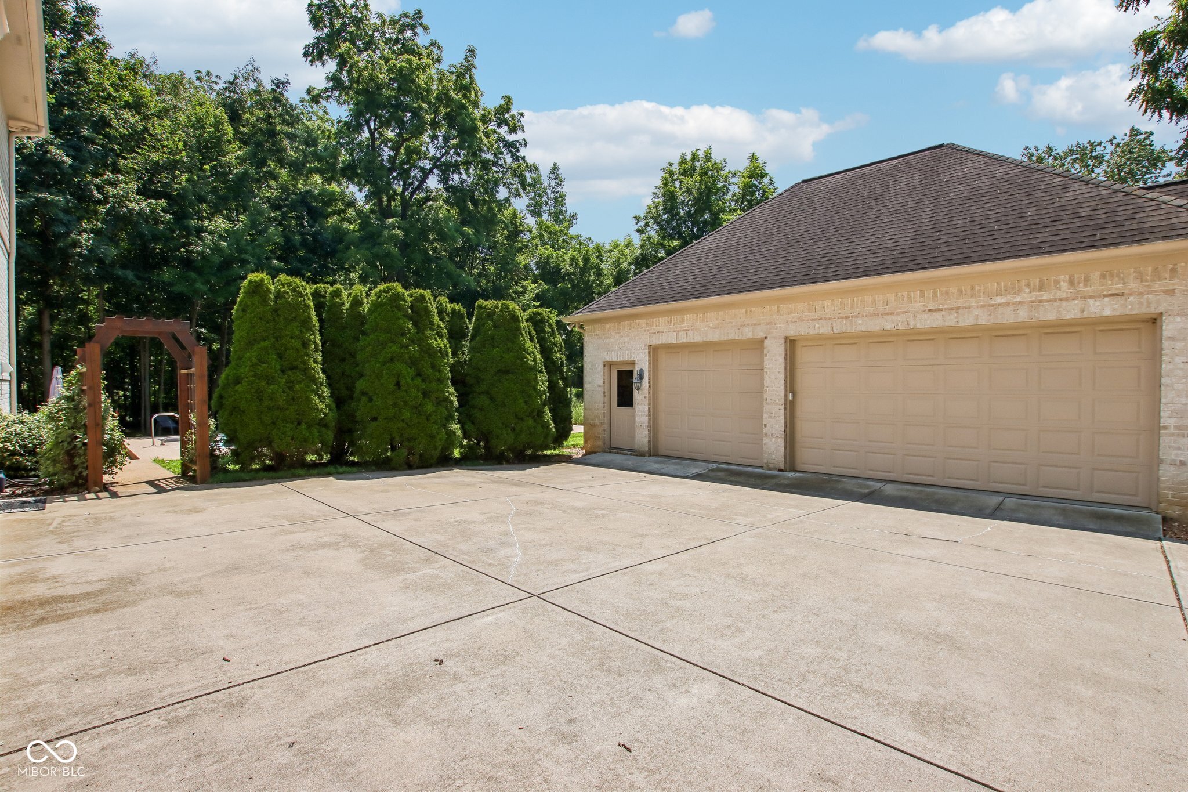
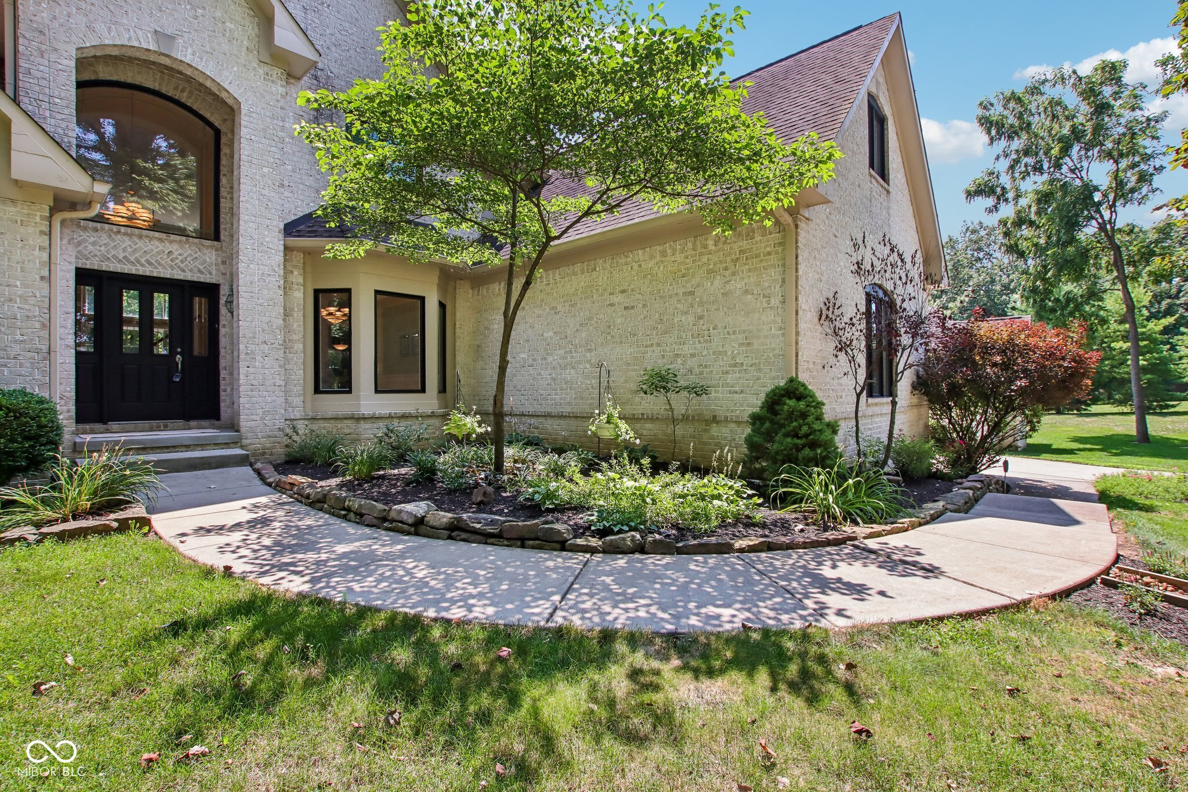
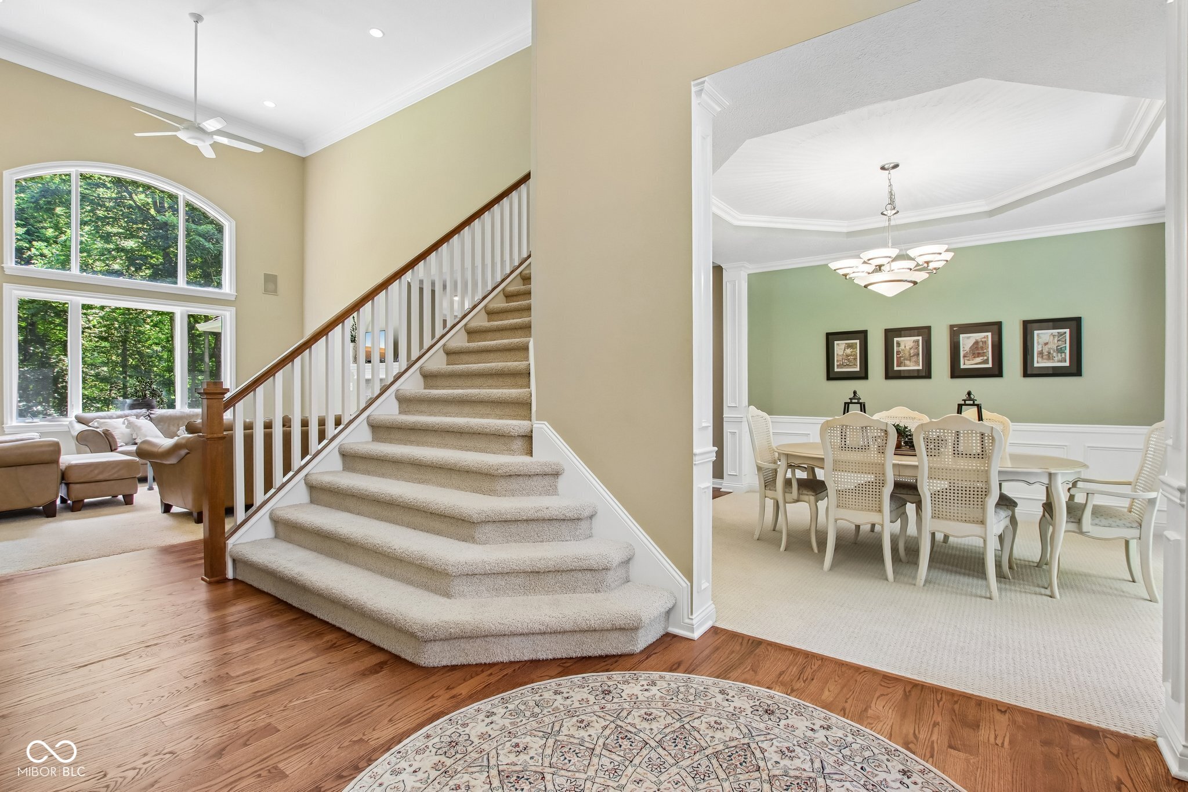
Stunning 5-Bedroom Custom Estate with Massive Detached 6 plus car Garage w/ inground pool and master on the main in Cicero!Nestled in the peaceful, tree-lined neighborhood of Bear Slide right by the lake, this elegant custom-built brick home at 1095 Bear Cub Dr offers an unparalleled blend of luxury, space, and functionality. Boasting over 5 bedrooms, 4.5 baths, and an incredible dual-garage setup, this property is a rare find!Step inside the grand foyer to find an expansive main-level layout designed for modern living. The soaring great room features abundant natural light and transitions seamlessly w/ a dual wood burning fireplace leading into the gourmet kitchen and eat in dining area. Work from home in the quiet main-floor study w/ built in cabinets, shelving and desk space, or unwind in the beautiful, sun-drenched sunroom overlooking the private wooded backyard. The main-floor primary w/ vaulted tray ceilings is a retreat that serves as a true sanctuary, complete with a spa-like ensuite bath and massive walk-in closet w/ organizer system. Upstairs, discover a versatile layout featuring 3 generously sized secondary bedrooms and a massive bonus room over one of the 3 car garages, perfect for a second family room, play area, or media lounge.The finished walk-out basement is an entertainer's dream! It features a spacious recreation area with a traditional wet bar, a private guest bedroom with a full bath, and two massive unfinished storage rooms. Family room downstairs offers built in entertainment system and custom shelving. Walk out to your back patio and enjoy peaceful outdoor living w/ an athletic size heated inground pool.Car Enthusiasts & Hobbyists Rejoice, in addition to the spacious 3-car attached garage, this property features a massive secondary detached 3.5 car garage w/ 9 ft doors, offering endless possibilities for a workshop, boat storage, or classic car collection.
| 6 days ago | Status changed to Pending | |
| 6 days ago | Listing updated with changes from the MLS® | |
| a week ago | Listing first seen on site |

Listings courtesy of Metropolitan Indianapolis Board of REALTORS® as distributed by MLS GRID. All information is provided exclusively for consumers’ personal, non-commercial use, and may not be used for any purpose other than to identify prospective properties that a consumer may be interested in purchasing. All information is believed to be reliable but is not guaranteed and should be independently verified.
Based on information submitted to the MLS GRID as of 2026-07-26 02:42 AM UTC. All data is obtained from various sources and may not have been verified by broker or MLS GRID. Supplied Open House Information is subject to change without notice. All information should be independently reviewed and verified for accuracy. Properties may or may not be listed by the office/agent presenting the information.
Copyright © 2026 Metropolitan Indianapolis Board of REALTORS®. All rights reserved.