



866 Westgate DriveAnderson, IN 46012
Due to the health concerns created by Coronavirus we are offering personal 1-1 online video walkthough tours where possible.
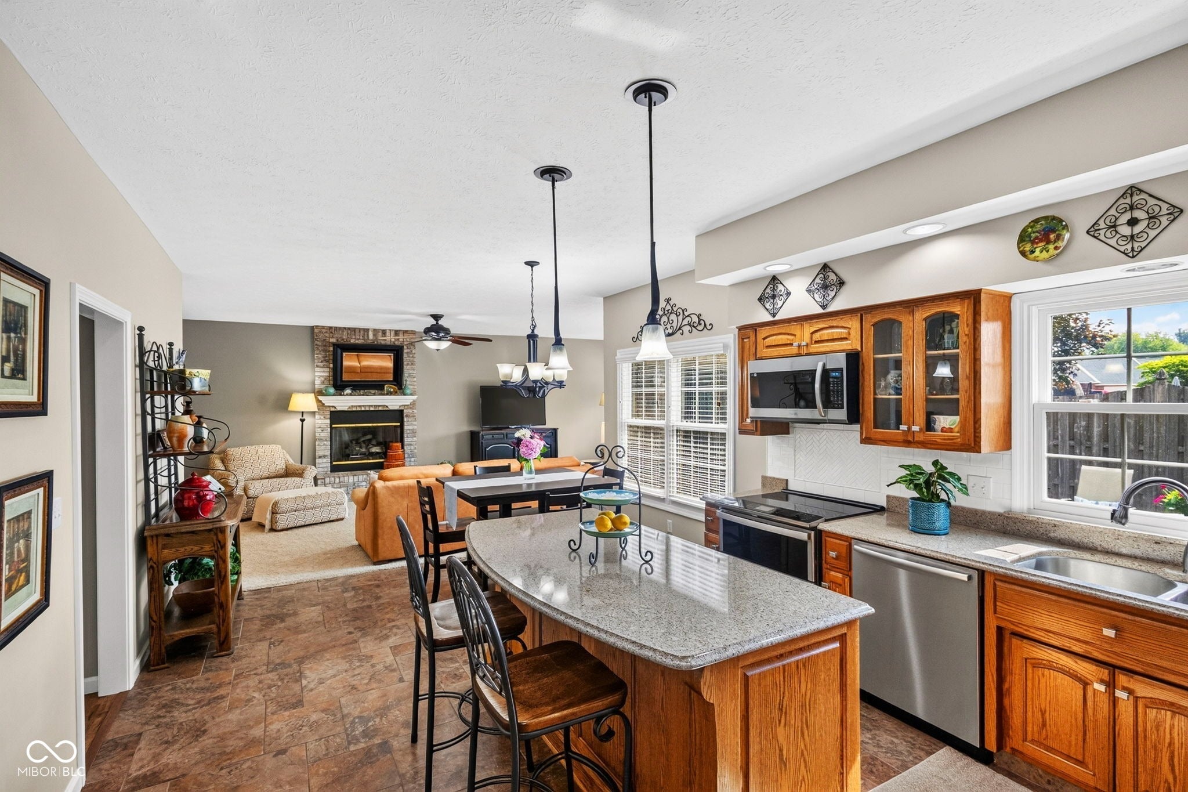
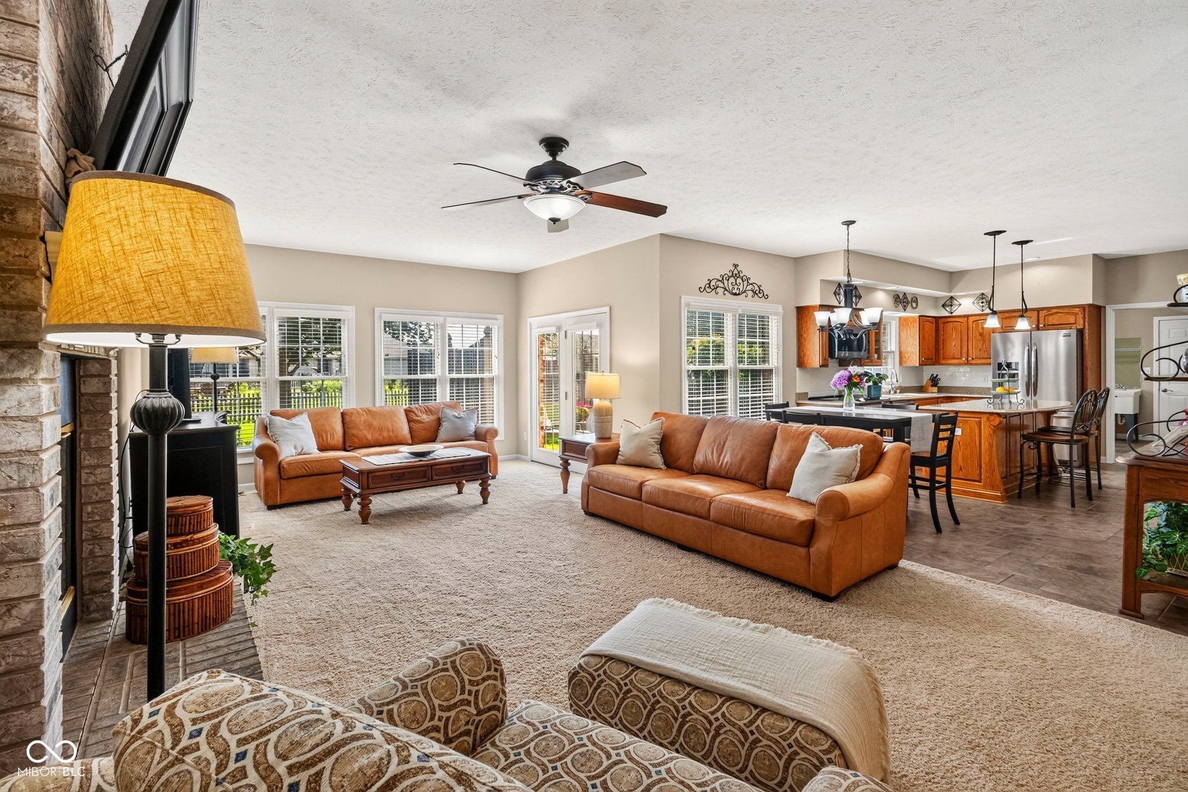
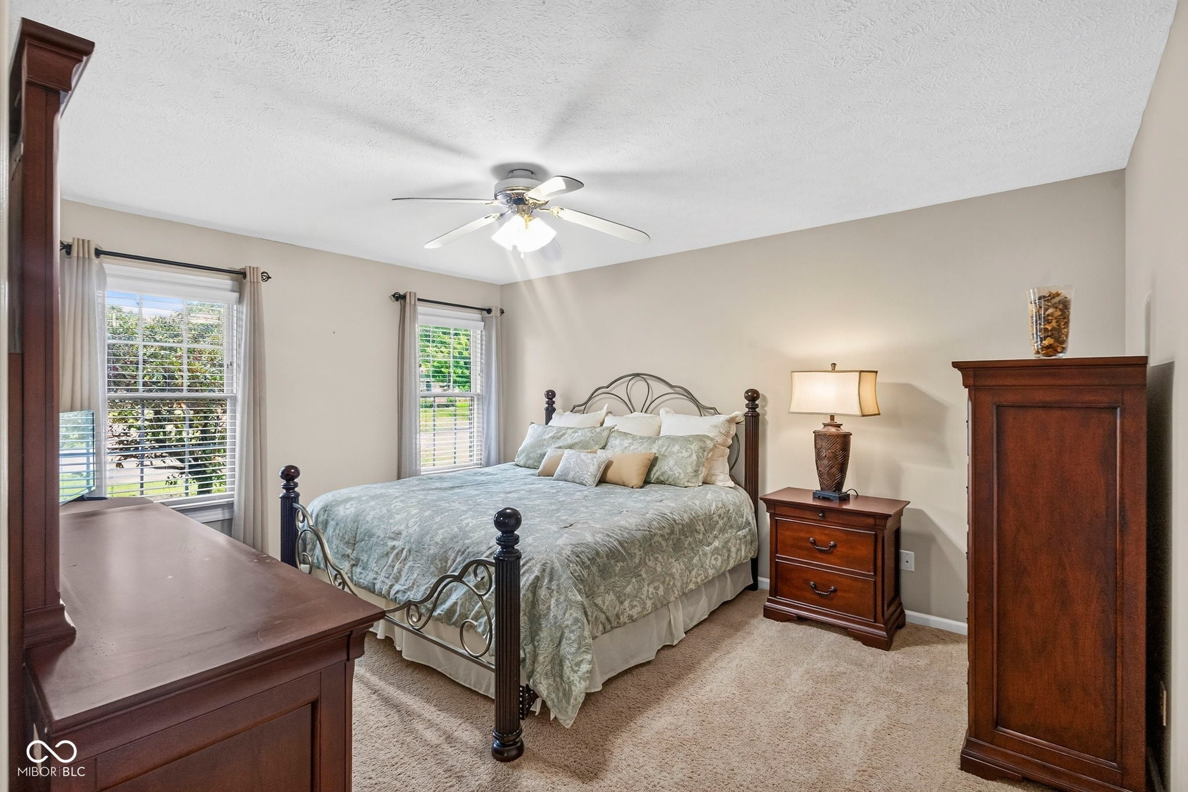
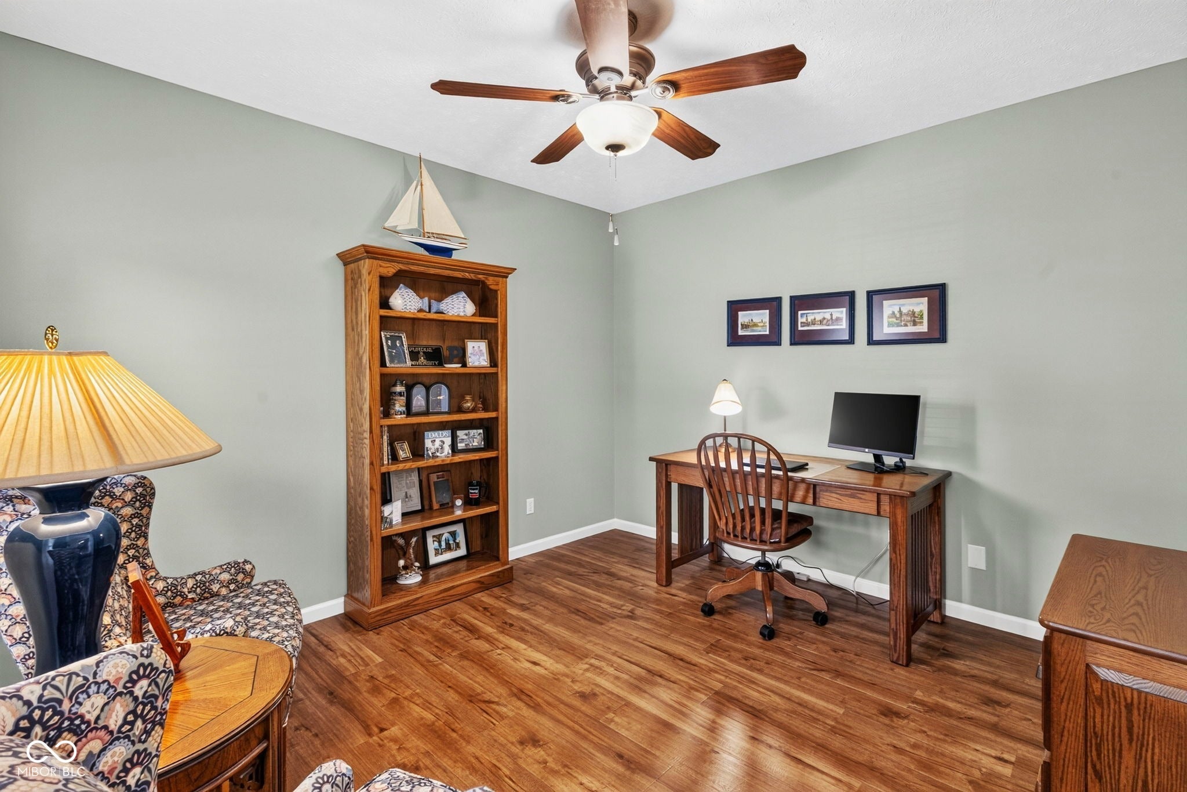
Check out the extensive updates throughout this meticulously maintained Cape Cod in Anderson's Lindberg Estates, conveniently situated near the outskirts of the city. Offering more than 2,000 square feet, 3 bedrooms, and 2.5 baths, the home features a versatile layout designed for comfortable everyday living and entertaining. Its classic brick exterior, shutters, manicured landscaping, and arched glass-panel front door create a welcoming first impression. Inside, new engineered hardwood flooring was installed in the foyer, office, dining room, and staircase in 2025-2026, while the upstairs bedrooms received new carpet. Fresh paint, updated lighting, new baseboards, and additional flooring improvements have refreshed several rooms. The formal dining room flows into a bright breakfast area and spacious eat-in kitchen featuring abundant cabinetry, quartz countertops, and a custom island. Quartz countertops were also added to all three bathrooms. The expansive living room is anchored by a gas fireplace, while the main-level office offers flexible space for work, hobbies, or additional living needs. The main-level primary suite includes fresh paint and an updated bath with a soaking tub, updated shower, and tile completed in 2021. Main-level laundry adds everyday convenience. Outside, enjoy a spacious yard with a lush, well-maintained lawn and a patio offering plenty of room for outdoor dining, recreation, or relaxation. Additional improvements include Andersen replacement windows installed from 2021-2025, custom Bali blinds, a new AC and gas furnace in 2020, a replaced atrium door, updated garage service door, replaced front door, and an owned water softener. The home has also been non-smoking and pet-free.
| 3 days ago | Status changed to Pending | |
| 3 days ago | Listing updated with changes from the MLS® | |
| 5 days ago | Price changed to $349,900 | |
| 2 weeks ago | Listing first seen on site |

Listings courtesy of Metropolitan Indianapolis Board of REALTORS® as distributed by MLS GRID. All information is provided exclusively for consumers’ personal, non-commercial use, and may not be used for any purpose other than to identify prospective properties that a consumer may be interested in purchasing. All information is believed to be reliable but is not guaranteed and should be independently verified.
Based on information submitted to the MLS GRID as of 2026-07-28 09:04 PM UTC. All data is obtained from various sources and may not have been verified by broker or MLS GRID. Supplied Open House Information is subject to change without notice. All information should be independently reviewed and verified for accuracy. Properties may or may not be listed by the office/agent presenting the information.
Copyright © 2026 Metropolitan Indianapolis Board of REALTORS®. All rights reserved.