



685 Terrace DriveZionsville, IN 46077
Due to the health concerns created by Coronavirus we are offering personal 1-1 online video walkthough tours where possible.
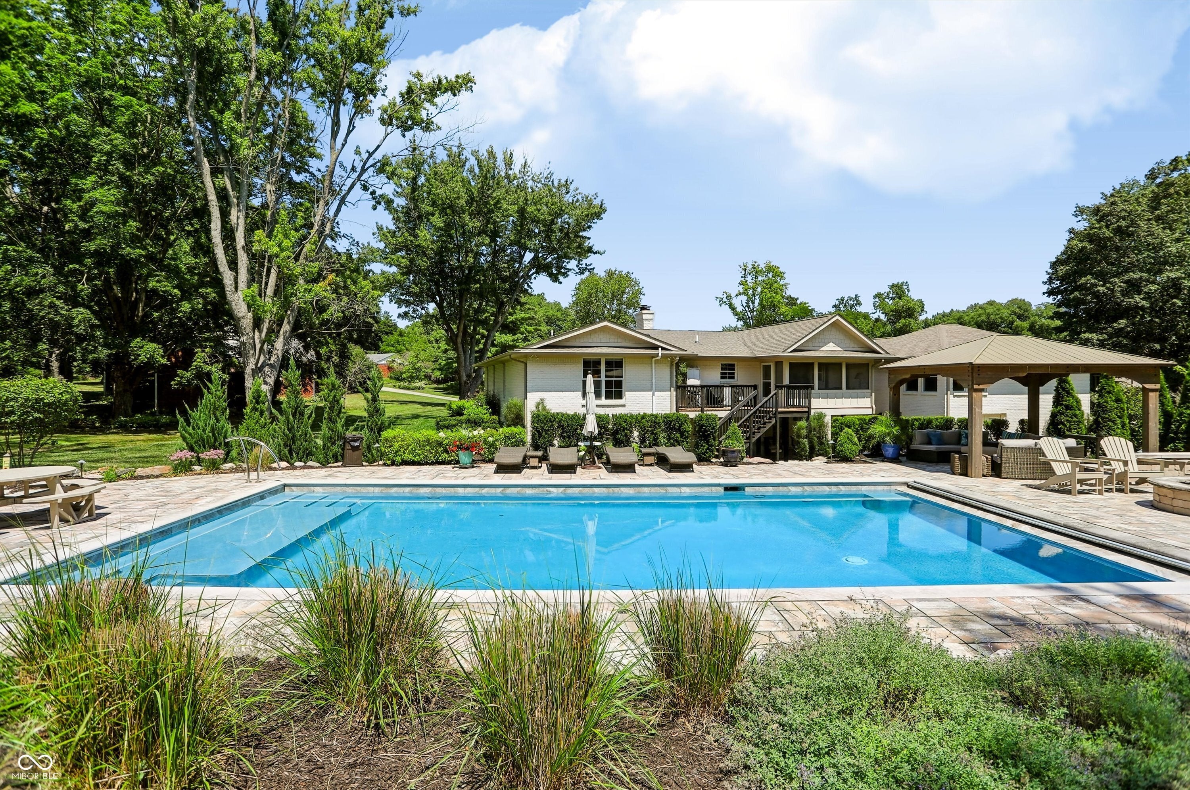
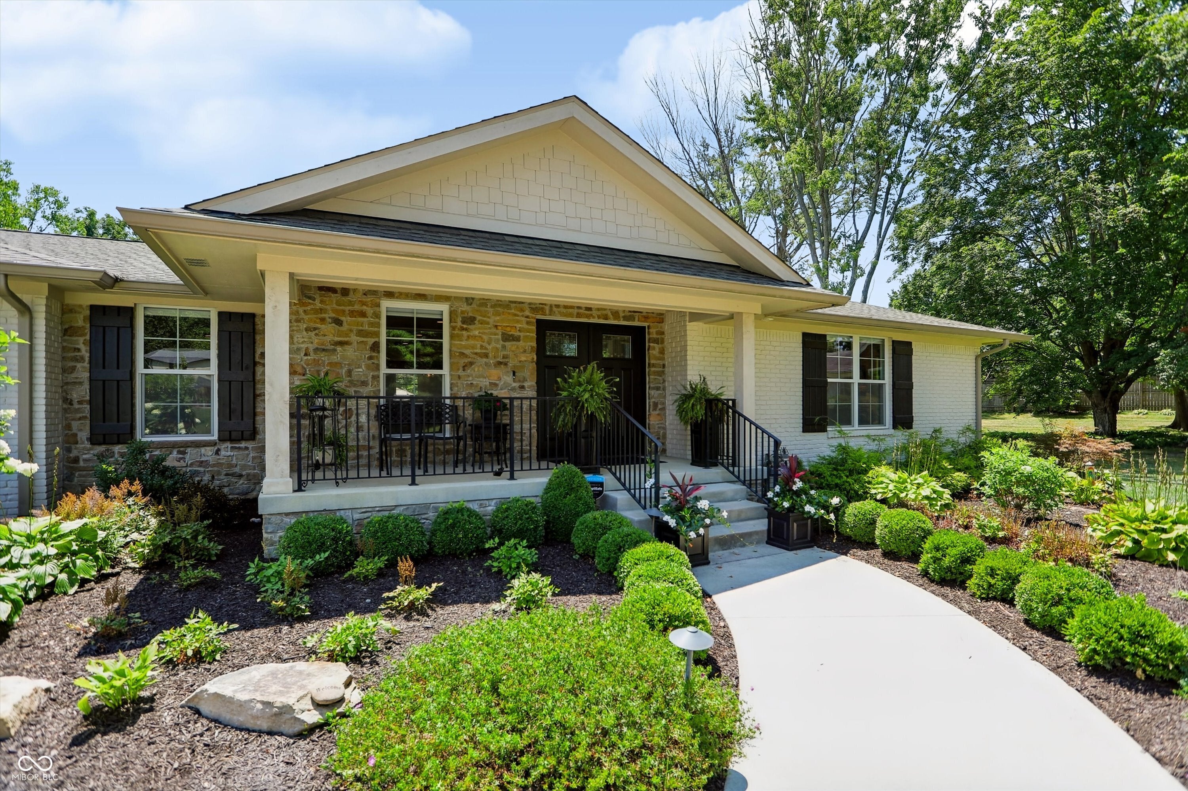
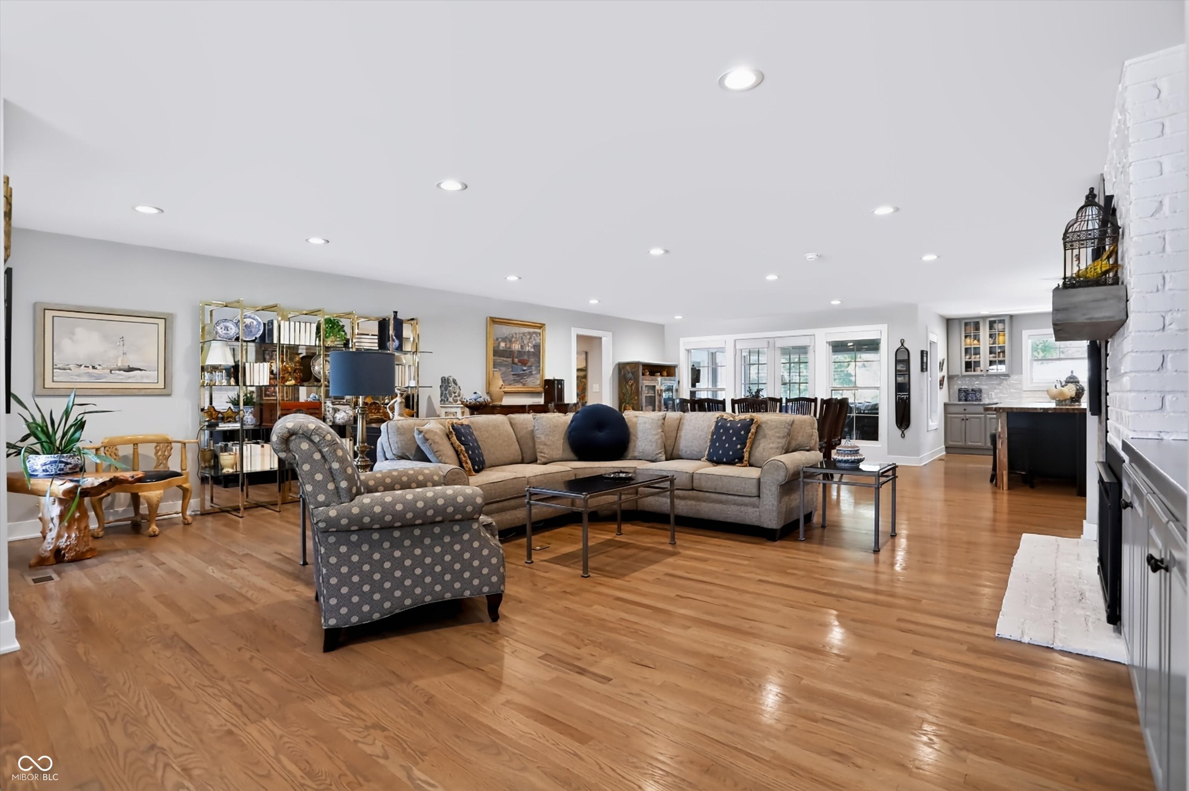
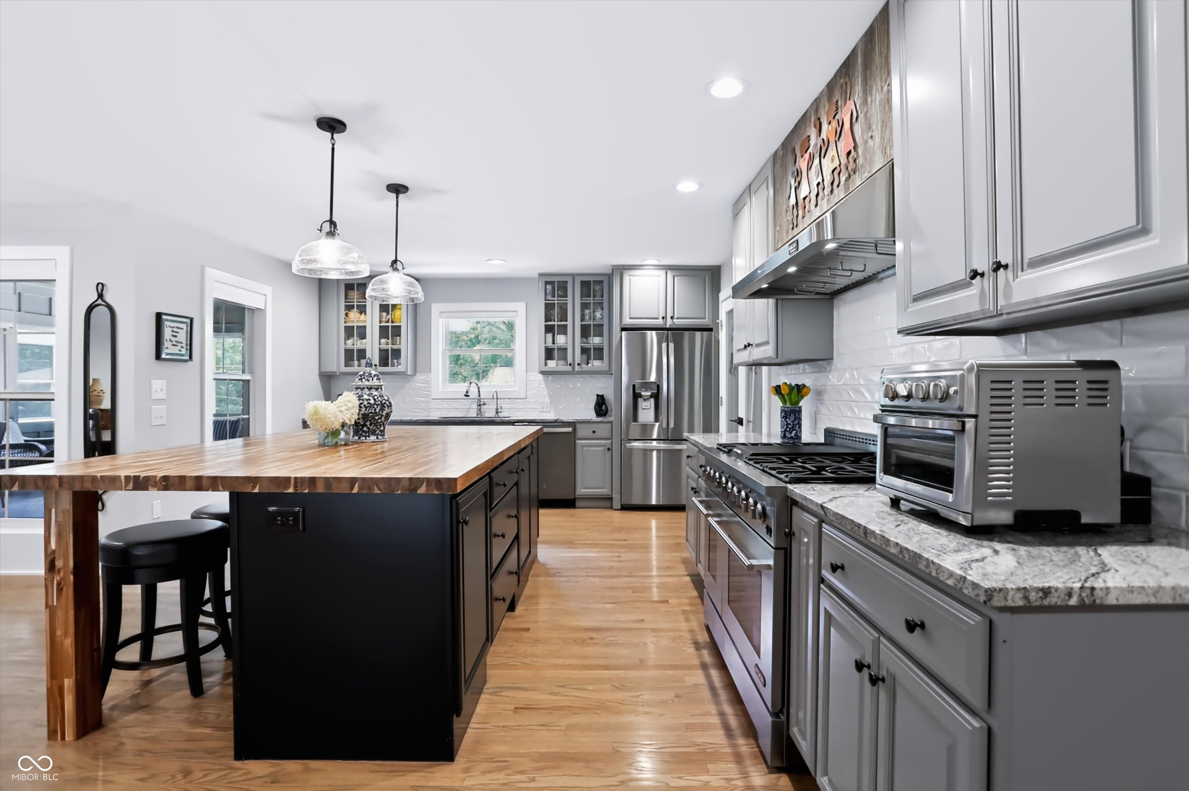
STYLISH RANCH home has been beautifully curated to create a very special home. Lush open living space includes all the features you hope to find in a HIGH QUALITY SPRAWLING-RANCH lifestyle. Enjoy open living, exceptional outdoor living, a large walk-out basement with wet bar, recreation area, and 5 BEDROOMS with 3 on the main level & 2 on the lower level. A luxurious PRIMARY SUITE is on the MAIN LEVEL. The home has 4 FULL BATHS - each decorator quality. Sellers purchased when the home was newly updated and then continued elevating the property with an Addition which includes the 3rd main level bedroom, full bath, a 3rd garage bay )with 220 charging station), additional lower level features, and an amazing pool scape and lush landscape. The setting is SUBLIME! Enjoy a quiet setting at the end of a cul-de-sac with NO HOA. The home and property offers indoor to outdoor living. A screen porch overlooks a professionally designed pool area which is second to none. Gunite pool, pergola shaded gathering area, lush landscape, expansive private screened yard, outdoor storge and more. No detail has been missed - inside or outside. A short walk to the Village , high school, and middle school - offering an iconic Zionsville lifestyle-location.
| 4 weeks ago | Listing updated with changes from the MLS® | |
| 4 weeks ago | Listing first seen on site |

Listings courtesy of Metropolitan Indianapolis Board of REALTORS® as distributed by MLS GRID. All information is provided exclusively for consumers’ personal, non-commercial use, and may not be used for any purpose other than to identify prospective properties that a consumer may be interested in purchasing. All information is believed to be reliable but is not guaranteed and should be independently verified.
Based on information submitted to the MLS GRID as of 2026-09-10 03:13 AM UTC. All data is obtained from various sources and may not have been verified by broker or MLS GRID. Supplied Open House Information is subject to change without notice. All information should be independently reviewed and verified for accuracy. Properties may or may not be listed by the office/agent presenting the information.
Copyright © 2026 Metropolitan Indianapolis Board of REALTORS®. All rights reserved.