



7511 Pine Valley LaneIndianapolis, IN 46250
Due to the health concerns created by Coronavirus we are offering personal 1-1 online video walkthough tours where possible.
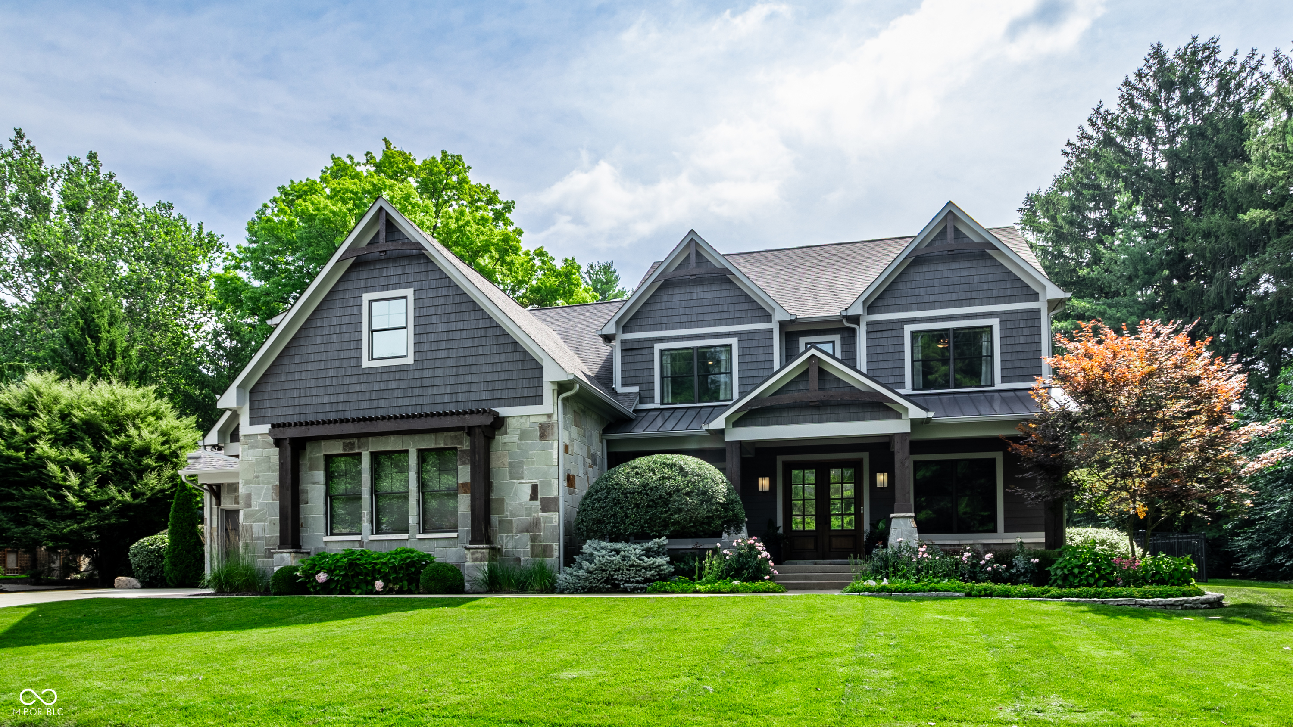
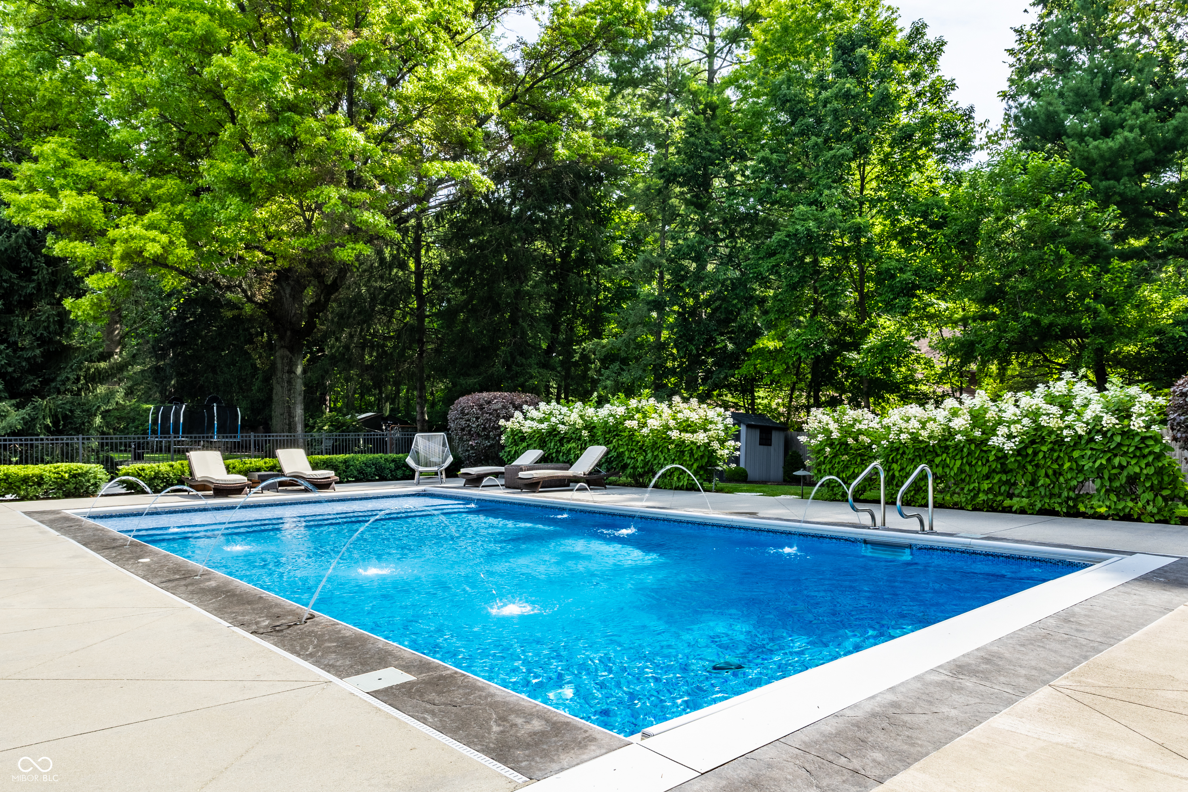
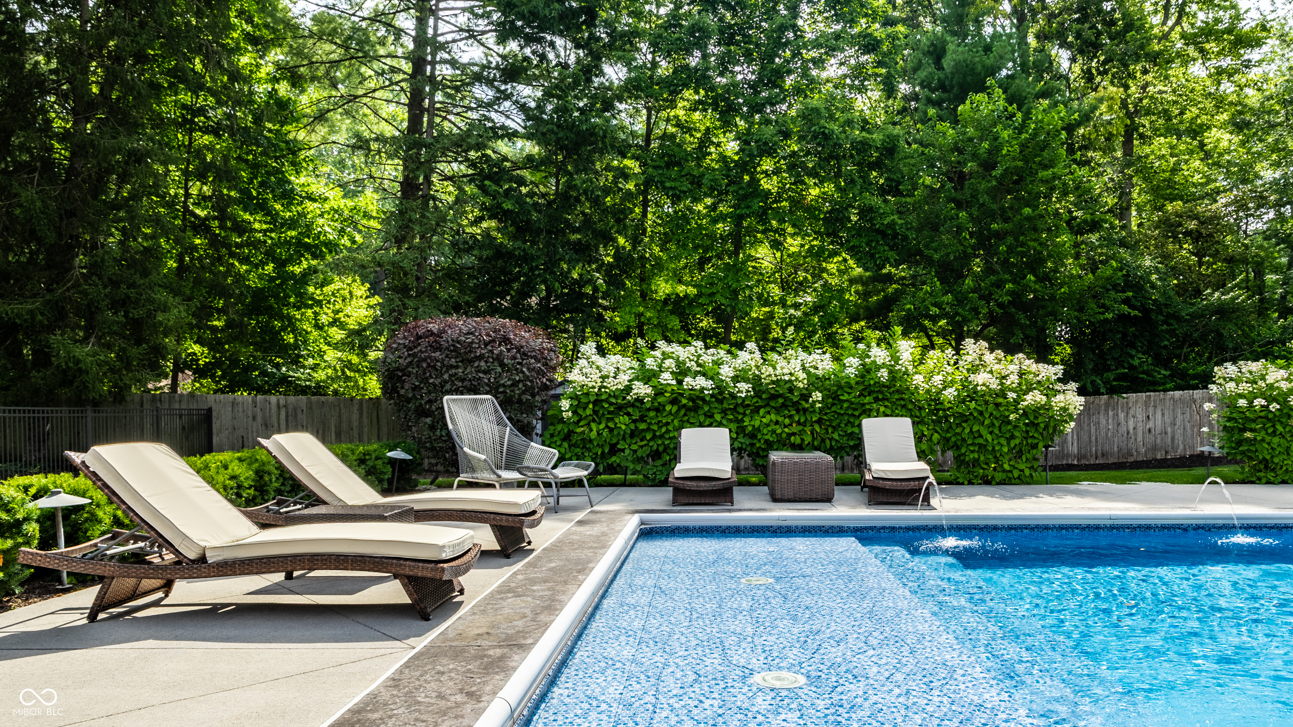
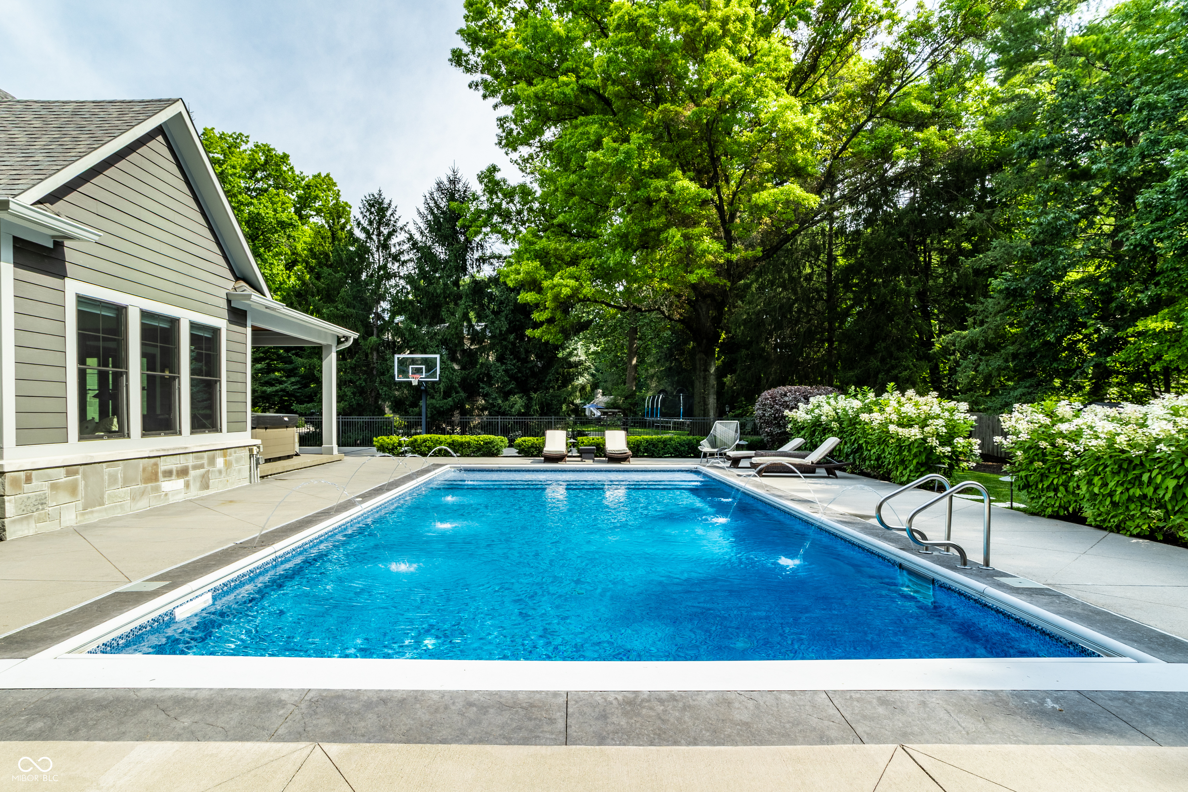
This stunning custom-built 5-bedroom, 5.5-bath residence has been thoughtfully designed for luxurious everyday living and unforgettable entertaining. A welcoming great room sets the tone with built-ins, a striking brick fireplace, and expansive windows overlooking the sparkling pool and beautifully landscaped backyard. The open-concept floor plan flows effortlessly into the chef's kitchen and adjoining living room, creating an ideal space for gathering. The gourmet kitchen is a true showpiece, featuring a waterfall island, JennAir gas cooktop, JennAir microwave & oven, Bosch dishwasher, Sub-Zero refrigerator, and a spacious walk-in pantry. The adjoining living room is highlighted by a statement brick accent wall, a wet bar with a beverage refrigerator, and direct access to the covered patio for seamless indoor-outdoor living. The dining room makes a bold design statement with its playful tiger wallpaper while offering direct access to the covered patio. A bright front den with coffered ceilings provides the perfect home office or quiet retreat. Tucked away on the main level, an additional bedroom and full bath offer ideal privacy for guests. The luxurious primary suite is a private sanctuary featuring a spa-inspired bath with a soaking tub, oversized walk-in shower, dual vanities, and a large walk-in closet. Upstairs, you'll find two additional bedrooms and two versatile bonus rooms. Designed with entertaining in mind, the finished lower level offers a spacious recreation room, a wet bar with an additional refrigerator, a separate wine refrigerator, a home theater, and a private fifth bedroom. Situated on a beautifully landscaped .66-acre lot, the backyard is a true resort-style retreat featuring a covered patio with a fireplace, a heated pool with fountains, a basketball court, and a dedicated play area. Offering exceptional indoor and outdoor living, this remarkable home is perfectly suited for both everyday comfort and grand-scale entertaining.
| a month ago | Status changed to Pending | |
| a month ago | Listing updated with changes from the MLS® | |
| a month ago | Listing first seen on site |

Listings courtesy of Metropolitan Indianapolis Board of REALTORS® as distributed by MLS GRID. All information is provided exclusively for consumers’ personal, non-commercial use, and may not be used for any purpose other than to identify prospective properties that a consumer may be interested in purchasing. All information is believed to be reliable but is not guaranteed and should be independently verified.
Based on information submitted to the MLS GRID as of 2026-08-25 10:54 AM UTC. All data is obtained from various sources and may not have been verified by broker or MLS GRID. Supplied Open House Information is subject to change without notice. All information should be independently reviewed and verified for accuracy. Properties may or may not be listed by the office/agent presenting the information.
Copyright © 2026 Metropolitan Indianapolis Board of REALTORS®. All rights reserved.