



1509 Ashley DriveLebanon, IN 46052
Due to the health concerns created by Coronavirus we are offering personal 1-1 online video walkthough tours where possible.
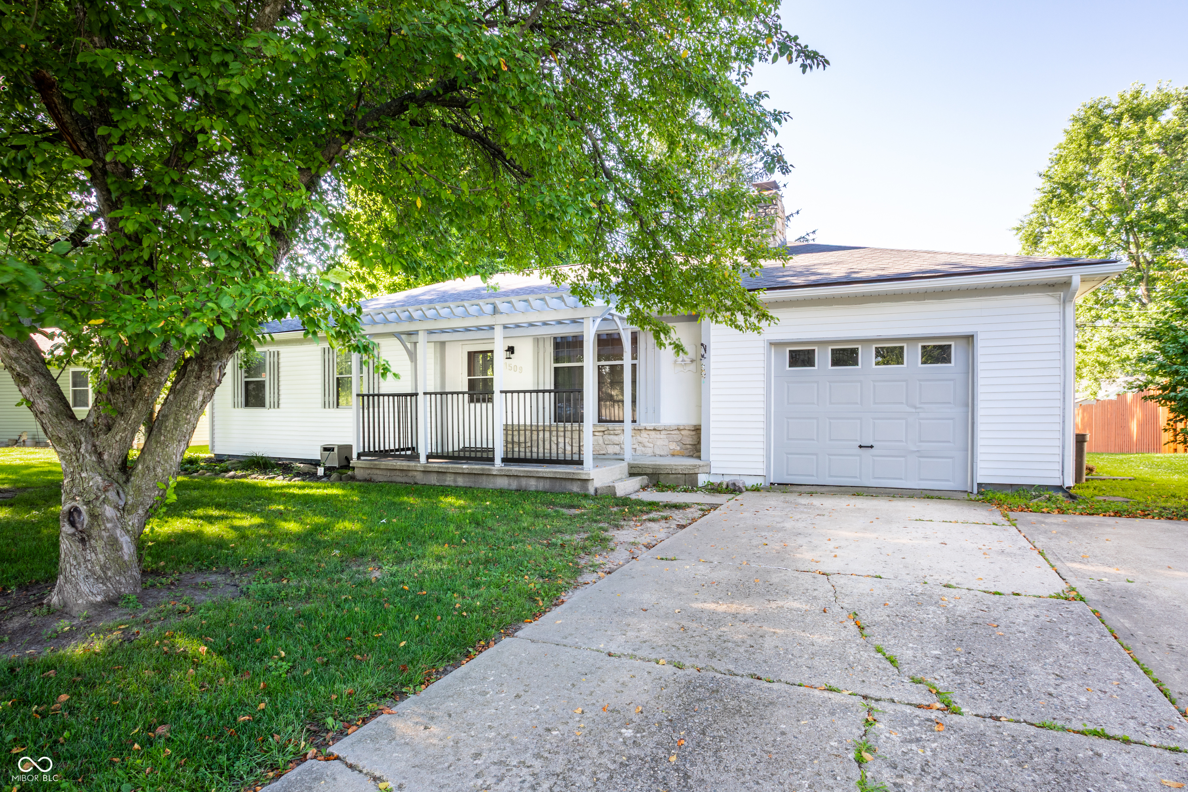
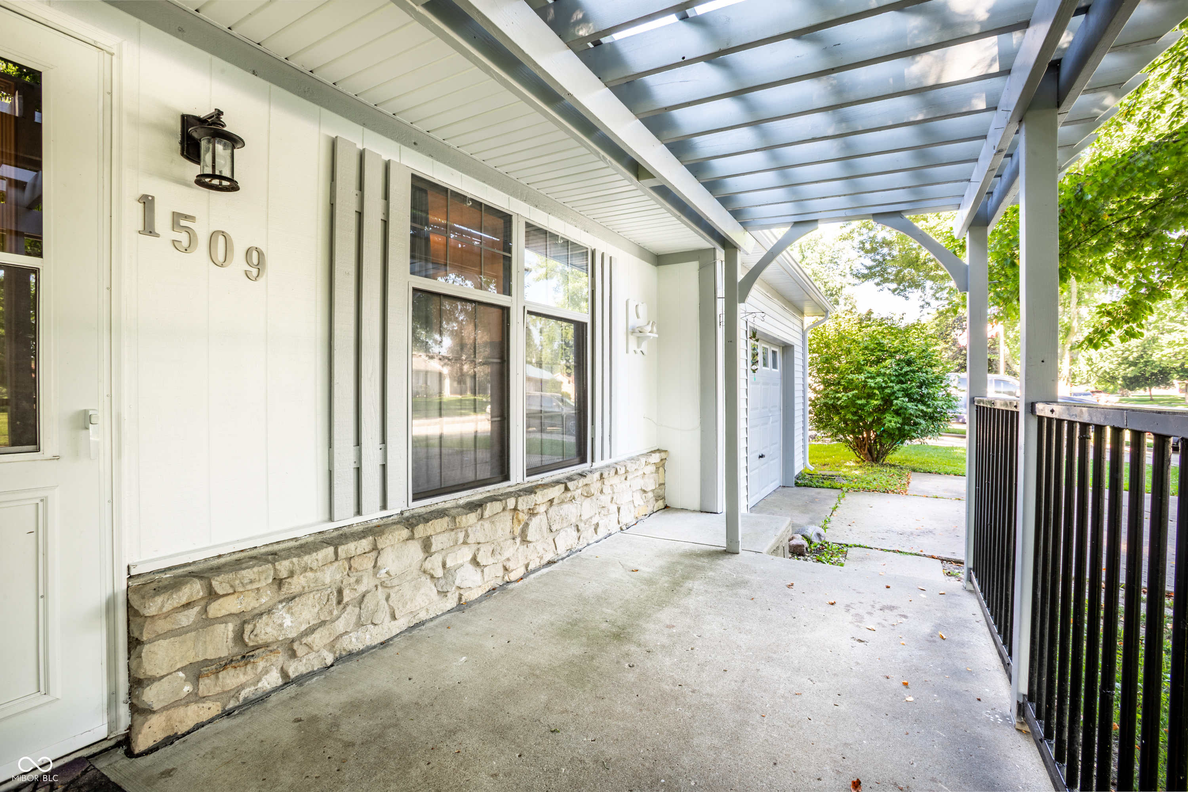
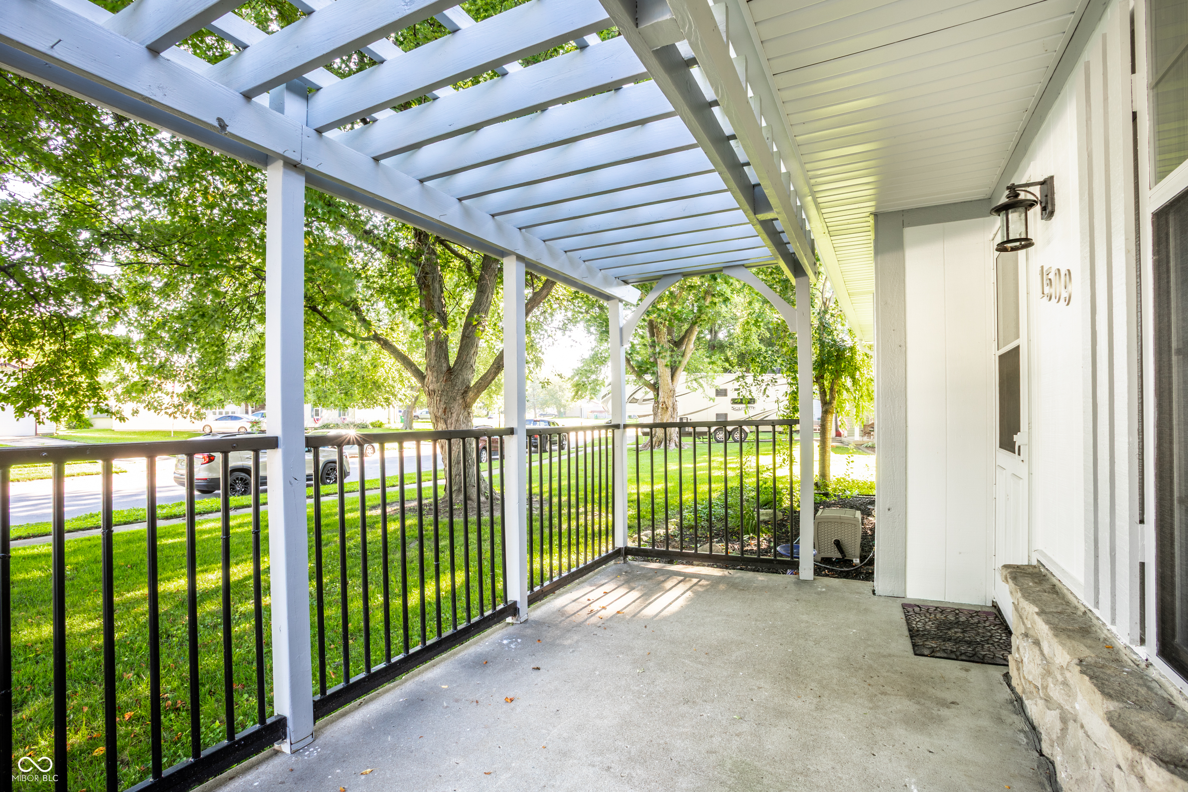
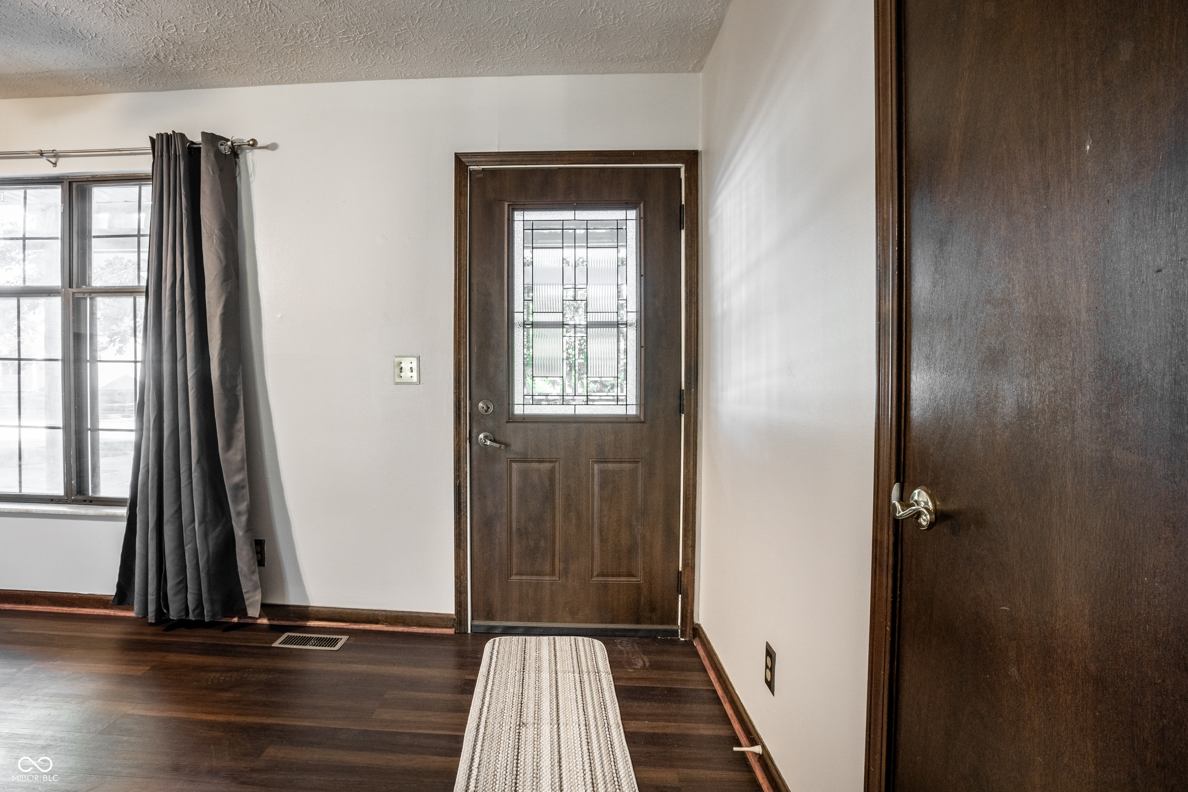
Welcome to 1509 Ashley Dr, a beautifully maintained ranch on a quiet, tree-lined street. Recent updates make this one truly move-in ready! Inside, enjoy brand new engineered hardwood floors (installed 2023) throughout the main living areas. Living room, dining room, and kitchen have all been freshly painted for a bright, welcoming feel. The open kitchen flows easily into the dining and living spaces. Great for everyday living or entertaining. Down the hall, comfortable bedrooms and full bathrooms await their next family. Seller is offering a $1,500 flooring credit at closing so buyers can choose new carpet in their own style. Major system updates mean less to worry about after closing: new water heater and an updated electrical panel; big-ticket items that give buyers real confidence. Out back, unwind in your own hot tub (fully functional) in a private outdoor space perfect for relaxing. The backyard offers room to entertain, garden, or enjoy Indiana evenings. With an attached one-car garage, a front porch with pergola, and a location close to everything Central Indiana offers, this home is updated, flexible, and ready for its next chapter.
| 10 hours ago | Status changed to Active | |
| 10 hours ago | Listing updated with changes from the MLS® | |
| a month ago | Price changed to $245,000 | |
| 3 months ago | Listing first seen on site |

Listings courtesy of Metropolitan Indianapolis Board of REALTORS® as distributed by MLS GRID. All information is provided exclusively for consumers’ personal, non-commercial use, and may not be used for any purpose other than to identify prospective properties that a consumer may be interested in purchasing. All information is believed to be reliable but is not guaranteed and should be independently verified.
Based on information submitted to the MLS GRID as of 2026-10-05 03:28 AM UTC. All data is obtained from various sources and may not have been verified by broker or MLS GRID. Supplied Open House Information is subject to change without notice. All information should be independently reviewed and verified for accuracy. Properties may or may not be listed by the office/agent presenting the information.
Copyright © 2026 Metropolitan Indianapolis Board of REALTORS®. All rights reserved.