



16691 Creek Trail DriveNoblesville, IN 46062
Due to the health concerns created by Coronavirus we are offering personal 1-1 online video walkthough tours where possible.
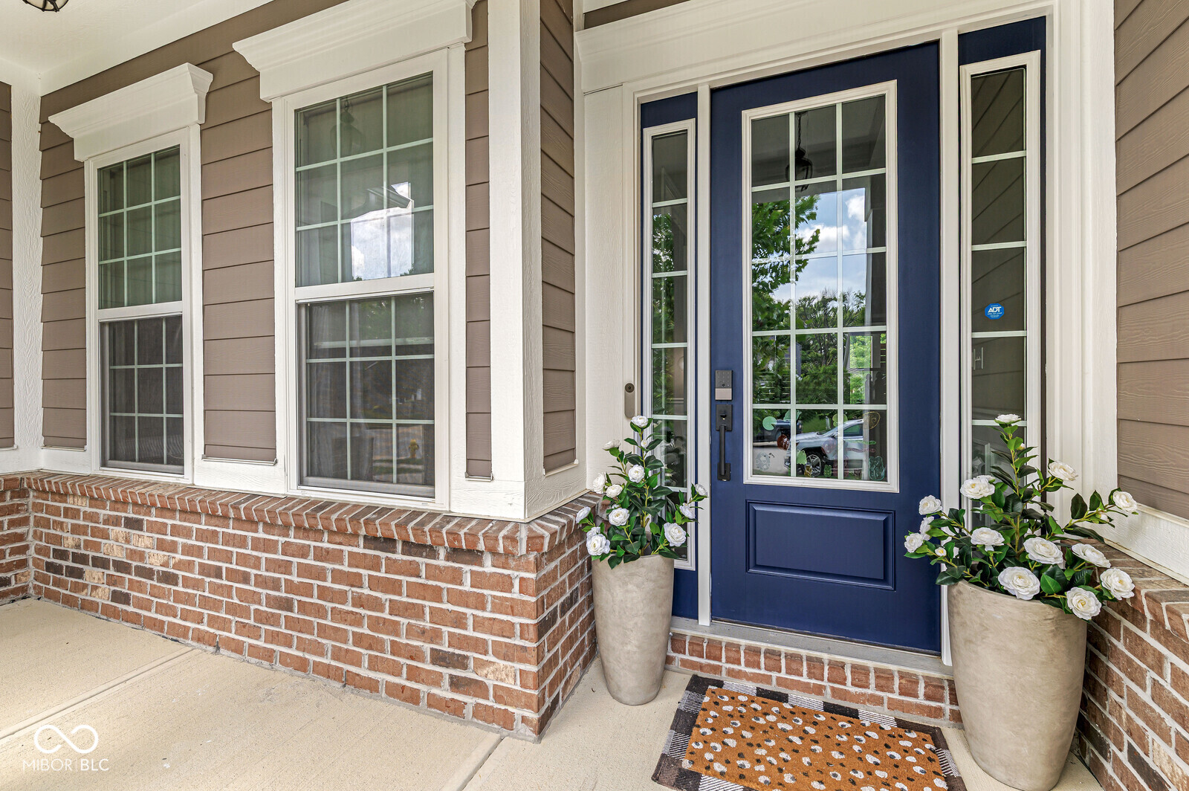
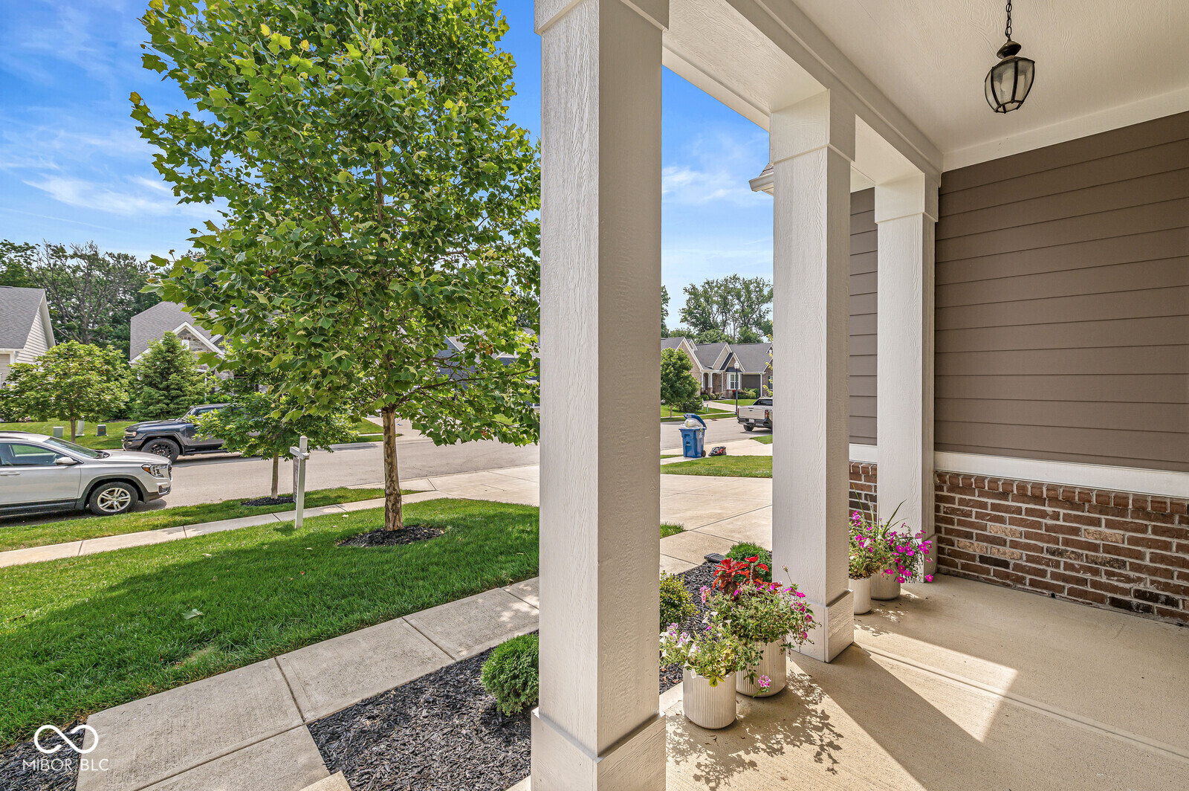
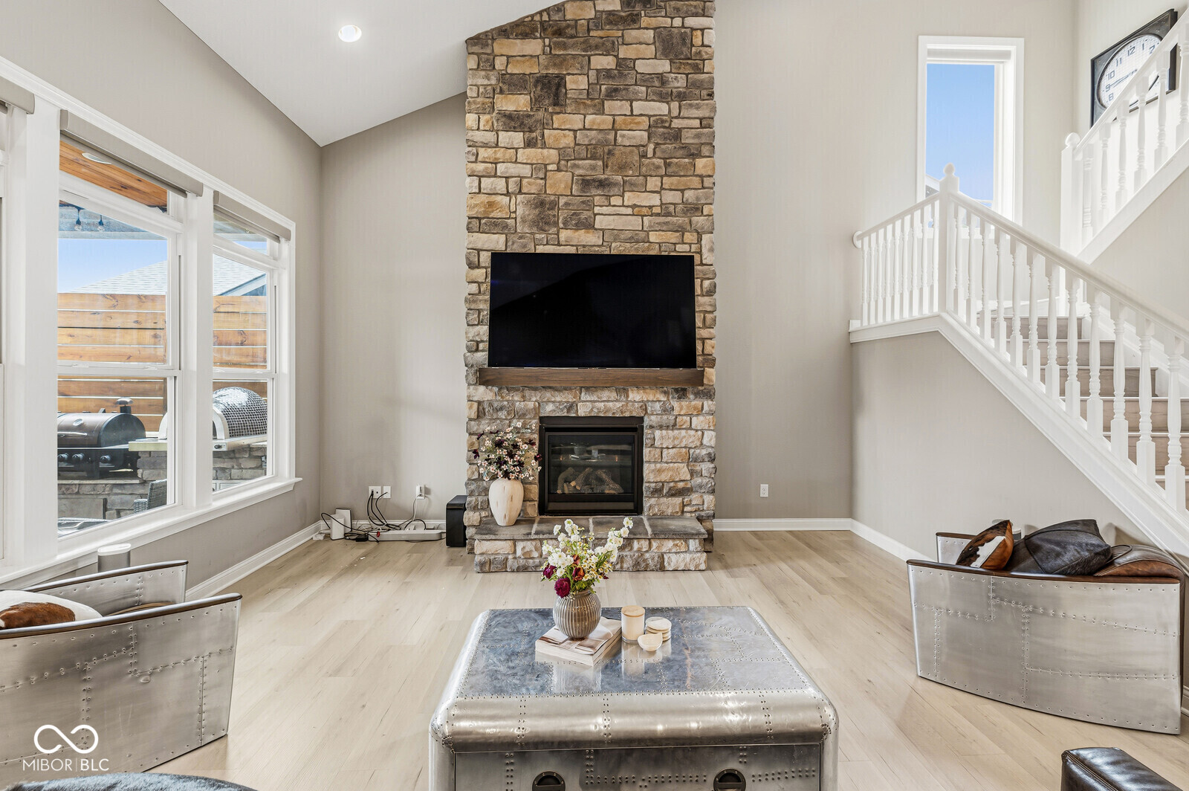
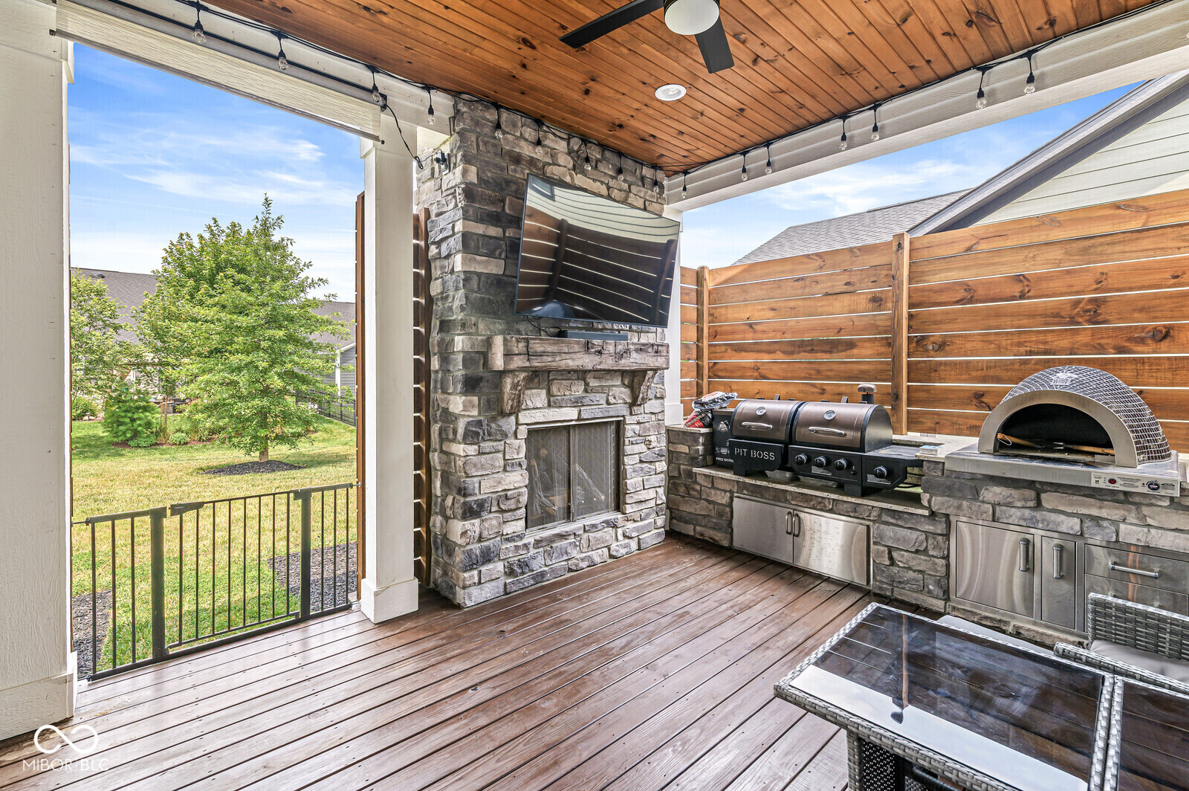
Gorgeous home with main floor primary, main floor office, two story great room, huge finished basement, and soaring ceilings throughout. Extensive number of updates done in past few years 30k in new flooring, 40k in outdoor patio and outdoor kitchen, new landscaping, custom primary closet(7k), upgraded quartz kitchen island with waterfall(8k). The kitchen is a culinary enthusiast's dream, featuring stainless steel appliances and a double oven, perfect for preparing elaborate meals or simple weeknight dinners. A large island with a built-in sink provides ample workspace and a central gathering point, while smart refrigerator technology adds a touch of modern convenience. This space flows openly into the living room, fostering a connected environment for entertaining and daily life.Each bathroom offers a spacious layout, with one featuring two sinks for added convenience and a walk-in shower, providing a refreshing start or end to your day. Beyond the interior, an outdoor kitchen extends your entertaining possibilities, creating a seamless transition from indoor to outdoor living. A covered deck and an inviting porch offer comfortable spaces for relaxation and enjoying the surroundings. The property also includes a dedicated great room for flexible living and a practical laundry room. This property presents a unique opportunity to embrace a lifestyle of comfort and sophistication.
| 2 weeks ago | Listing first seen on site | |
| 2 weeks ago | Listing updated with changes from the MLS® |

Listings courtesy of Metropolitan Indianapolis Board of REALTORS® as distributed by MLS GRID. All information is provided exclusively for consumers’ personal, non-commercial use, and may not be used for any purpose other than to identify prospective properties that a consumer may be interested in purchasing. All information is believed to be reliable but is not guaranteed and should be independently verified.
Based on information submitted to the MLS GRID as of 2026-07-28 12:24 PM UTC. All data is obtained from various sources and may not have been verified by broker or MLS GRID. Supplied Open House Information is subject to change without notice. All information should be independently reviewed and verified for accuracy. Properties may or may not be listed by the office/agent presenting the information.
Copyright © 2026 Metropolitan Indianapolis Board of REALTORS®. All rights reserved.
Did you know? You can invite friends and family to your search. They can join your search, rate and discuss listings with you.