



314 S Randolph StreetIndianapolis, IN 46201
Due to the health concerns created by Coronavirus we are offering personal 1-1 online video walkthough tours where possible.
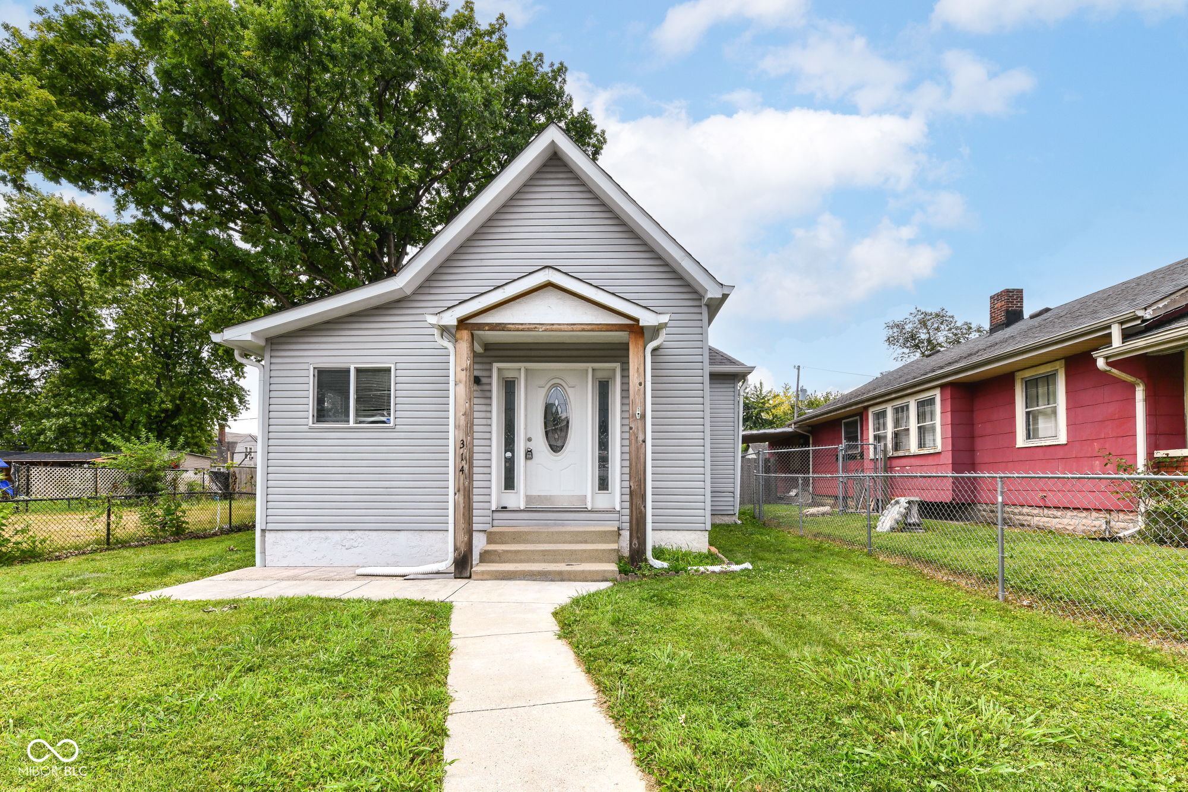
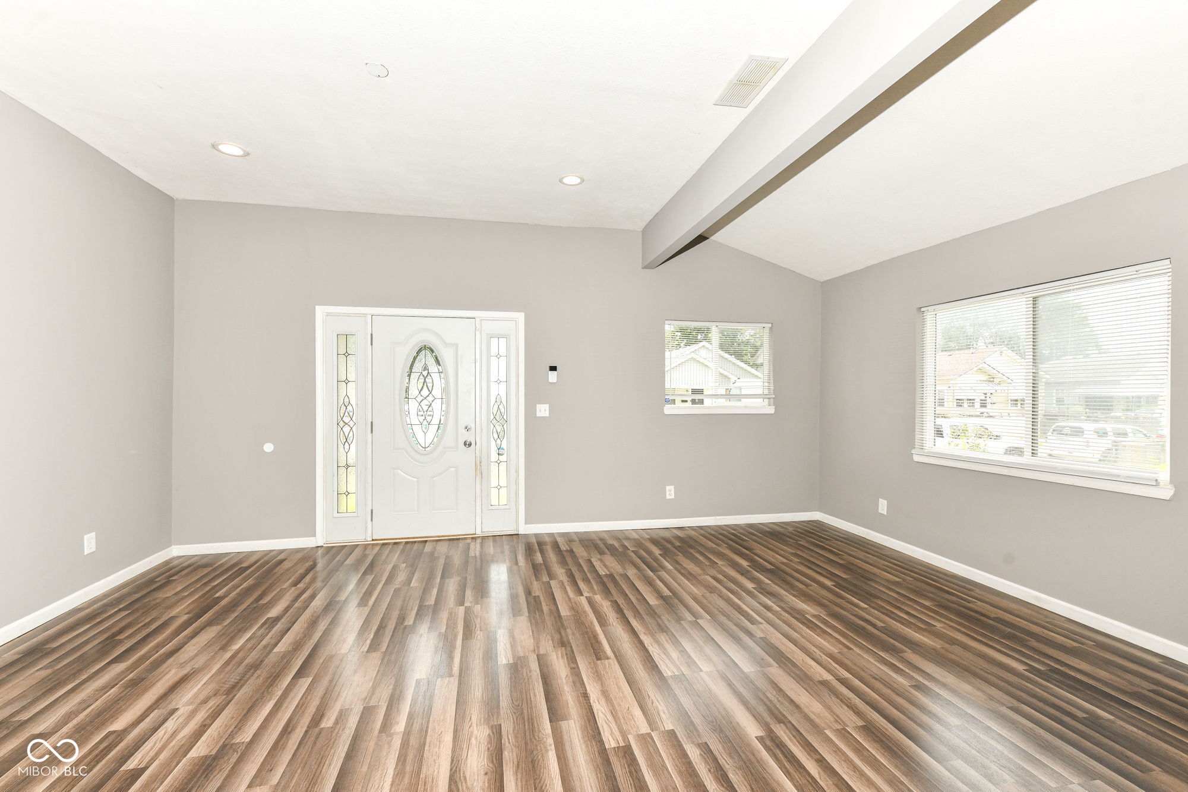
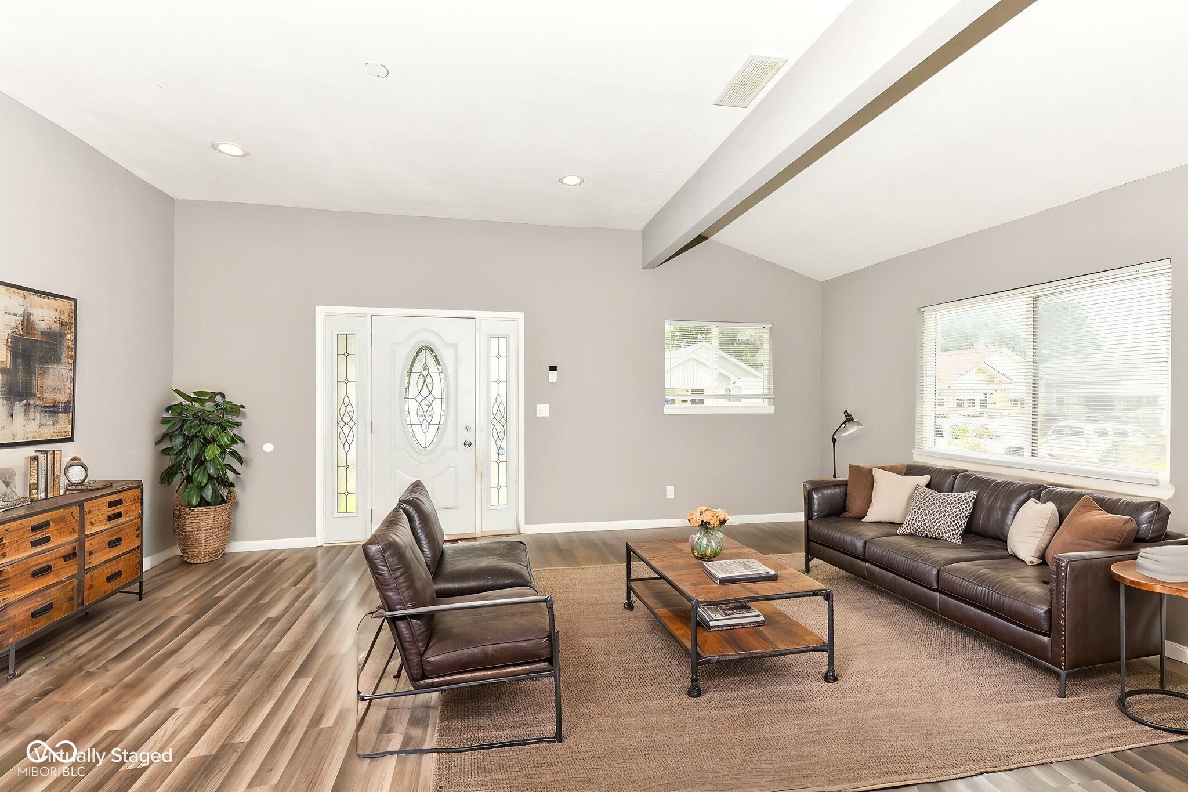
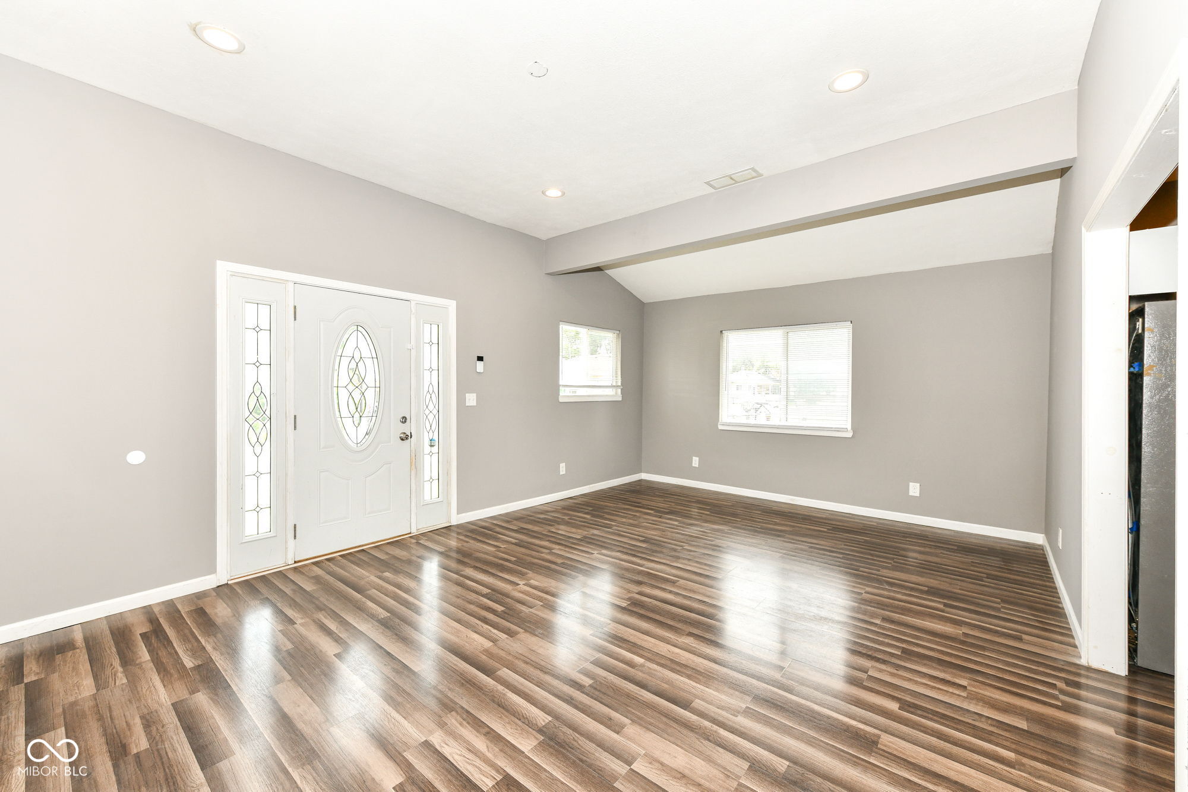
Situated in a rapidly revitalizing pocket on Indianapolis's near southeast side-nestled right between bustling Fountain Square and the booming Near Eastside-314 S Randolph Street offers an incredible turnkey opportunity for both savvy investors and owner-occupants. Less than ten minutes from Downtown, this location sits directly in the path of progress, surrounded by new builds and fresh remodels. Taken down to the studs a few years ago, this 1.5-story, 1,736 sq ft home features a soaring, open floorplan with high ceilings, recessed lighting, updated laminate flooring, and a freshly painted interior that makes it completely move-in or rent-ready. The contemporary eat-in kitchen shines with modern white shaker cabinets, two-tone granite countertops, custom tile backsplash, stainless steel appliances, and a large island with a breakfast bar. The main level hosts two comfortable bedrooms, a full bath, and a dedicated laundry room, while the private upper-level primary suite boasts a tastefully updated full bath and walk-in closet. Outside, the flat 0.10-acre lot features fully fenced front and back yards plus a handy storage shed. For owner-occupants, it delivers a stylish, low-maintenance home near the city's best dining, breweries, and cultural hotspots. For investors, it represents a hassle-free, high-demand rental asset poised for strong cash flow and exceptional long-term appreciation in a high-growth urban corridor.
| 3 weeks ago | Status changed to Pending | |
| 3 weeks ago | Listing updated with changes from the MLS® | |
| a month ago | Price changed to $179,000 | |
| 3 months ago | Listing first seen on site |

Listings courtesy of Metropolitan Indianapolis Board of REALTORS® as distributed by MLS GRID. All information is provided exclusively for consumers’ personal, non-commercial use, and may not be used for any purpose other than to identify prospective properties that a consumer may be interested in purchasing. All information is believed to be reliable but is not guaranteed and should be independently verified.
Based on information submitted to the MLS GRID as of 2026-10-17 11:56 PM UTC. All data is obtained from various sources and may not have been verified by broker or MLS GRID. Supplied Open House Information is subject to change without notice. All information should be independently reviewed and verified for accuracy. Properties may or may not be listed by the office/agent presenting the information.
Copyright © 2026 Metropolitan Indianapolis Board of REALTORS®. All rights reserved.