



1653 S Delaware StreetIndianapolis, IN 46225
Due to the health concerns created by Coronavirus we are offering personal 1-1 online video walkthough tours where possible.
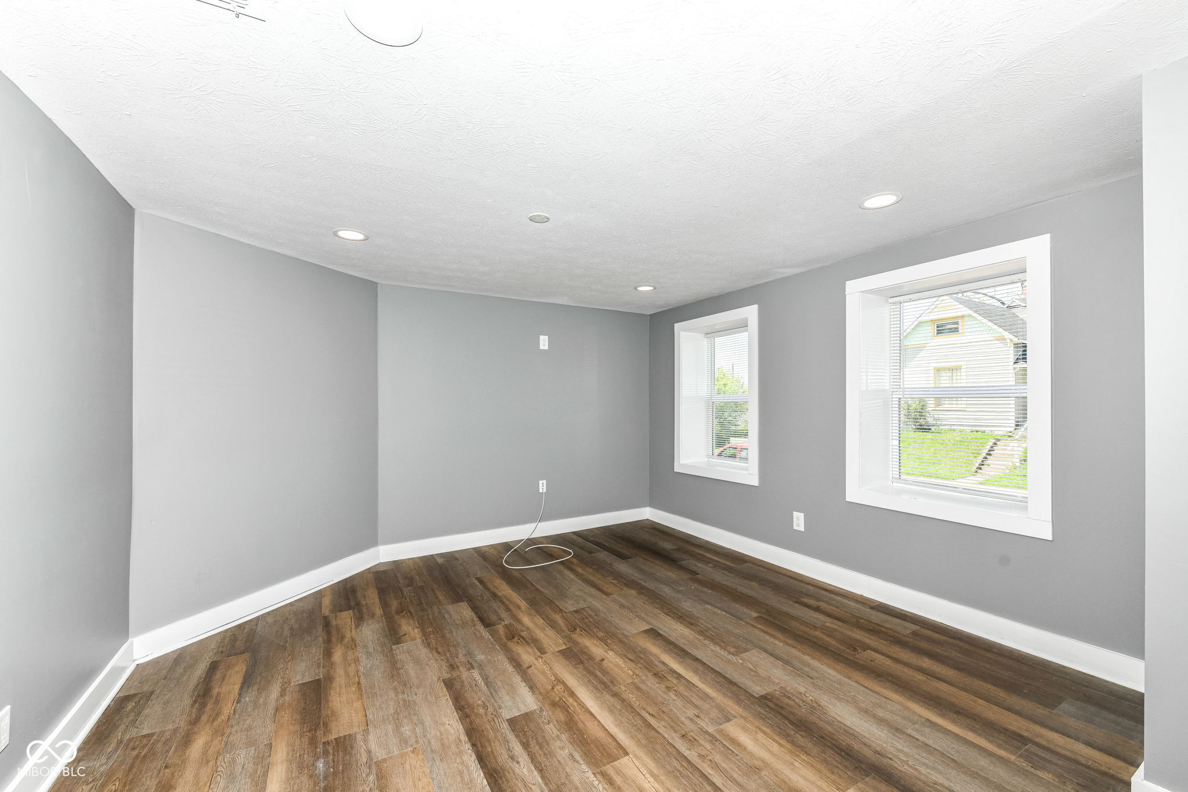
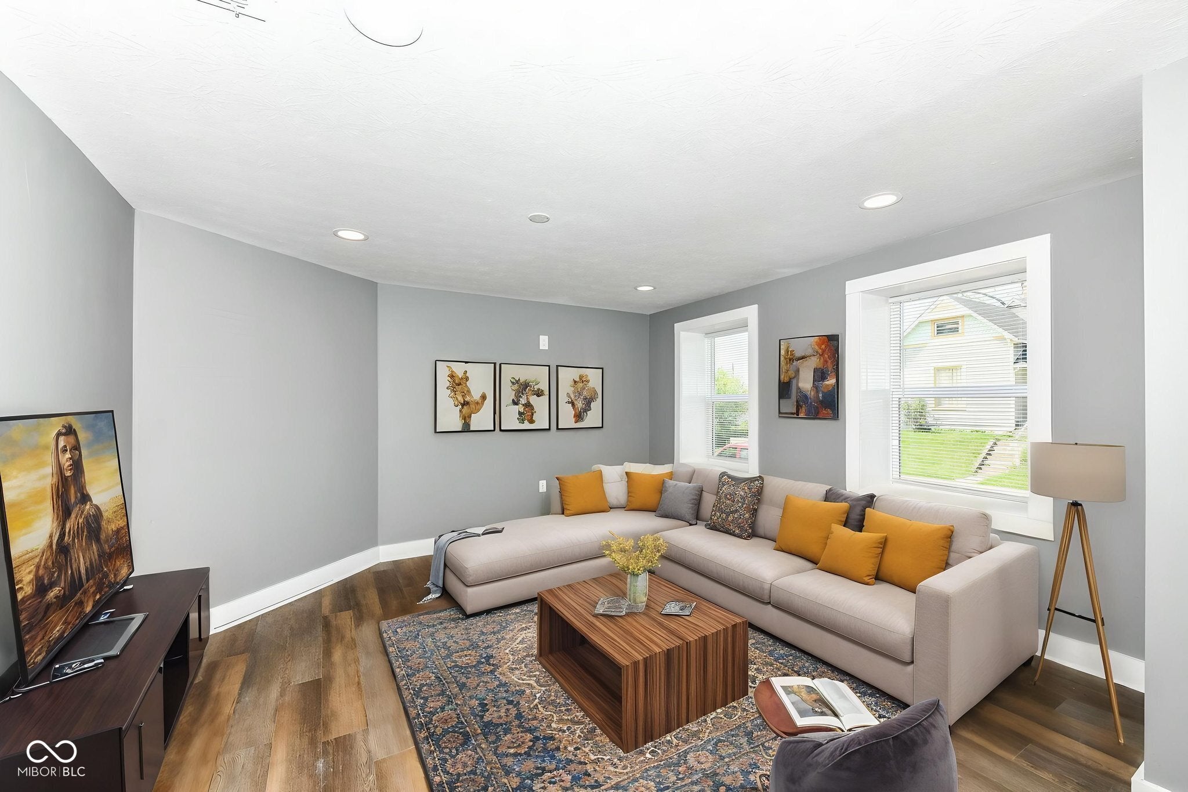
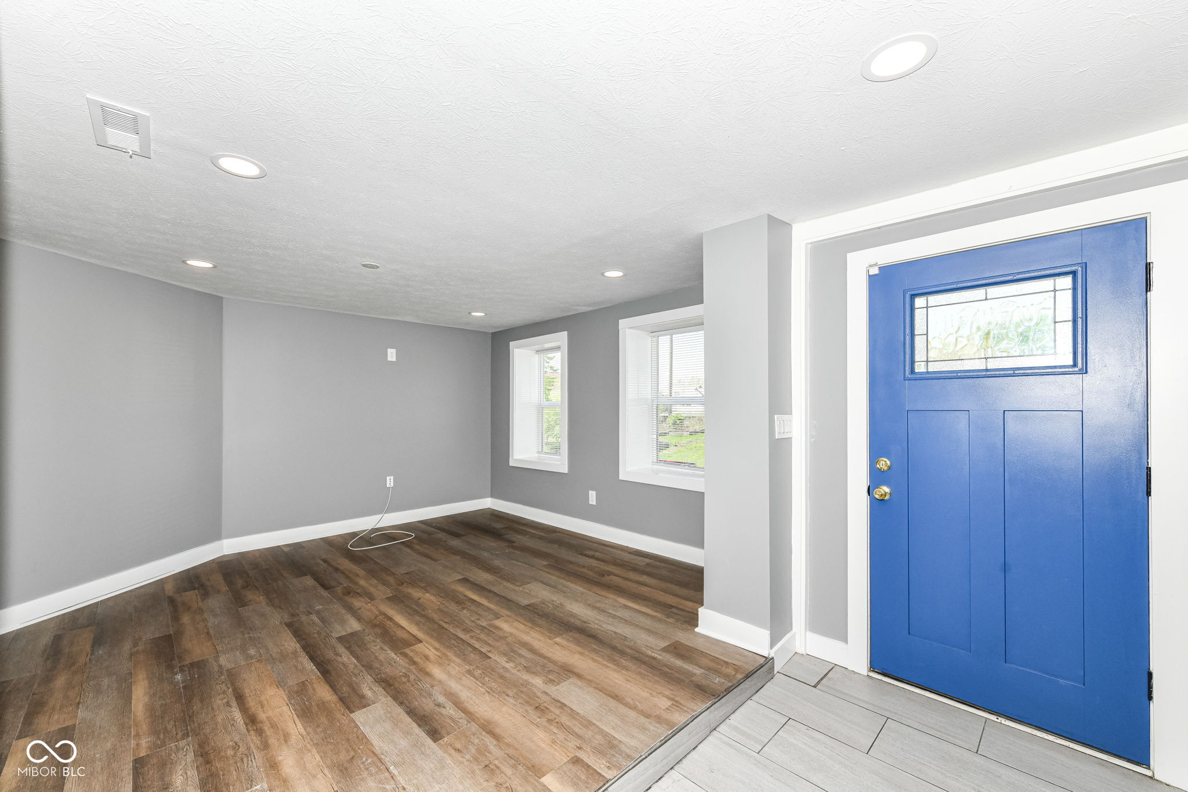
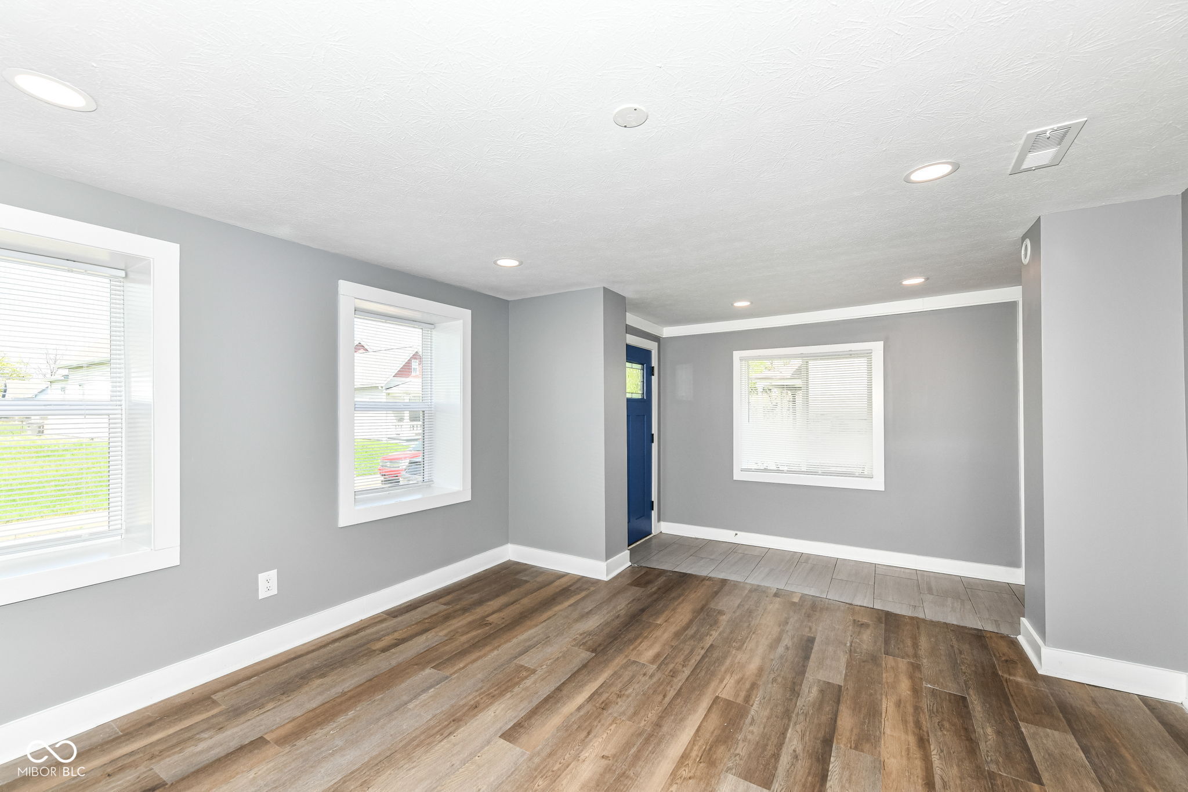
Excellent turnkey investment opportunity at 1653 S Delaware St now available! This tenant-occupied property offers immediate rental income and features 3 bedrooms, 3 full bathrooms, and nearly 2,000 square feet of thoughtfully updated living space. Tenant is on a long term lease, paying $1550/mo and they are responsible for all utilities and lawncare. Rebuilt down to the studs just a few years ago, the scope of work included a brand-new HVAC system, fresh interior paint, all appliances (including the washer and dryer), durable LVP flooring, a main-level bedroom and full bath, a beautifully updated kitchen with white shaker cabinets, quartz countertops, tile backsplash, and updated bathrooms with stone-topped vanities and custom-tiled showers. A rear oversized carport provides off-street parking for up to four vehicles, and with no HOA, owners have maximum flexibility. Next door, a brand new duplex is being build, further increasing the values and appeal of the area. Located in the rapidly revitalizing Old Southside, just minutes from downtown Indianapolis, Lucas Oil Stadium, Fountain Square, and major employers including Eli Lilly, the neighborhood continues to benefit from significant redevelopment, strong rental demand, and long-term appreciation potential, making this an outstanding addition to any investment portfolio.
| 3 weeks ago | Price changed to $209,900 | |
| 3 weeks ago | Listing updated with changes from the MLS® | |
| 3 months ago | Listing first seen on site |

Listings courtesy of Metropolitan Indianapolis Board of REALTORS® as distributed by MLS GRID. All information is provided exclusively for consumers’ personal, non-commercial use, and may not be used for any purpose other than to identify prospective properties that a consumer may be interested in purchasing. All information is believed to be reliable but is not guaranteed and should be independently verified.
Based on information submitted to the MLS GRID as of 2026-10-17 11:56 PM UTC. All data is obtained from various sources and may not have been verified by broker or MLS GRID. Supplied Open House Information is subject to change without notice. All information should be independently reviewed and verified for accuracy. Properties may or may not be listed by the office/agent presenting the information.
Copyright © 2026 Metropolitan Indianapolis Board of REALTORS®. All rights reserved.